Start of property details
Share this property:
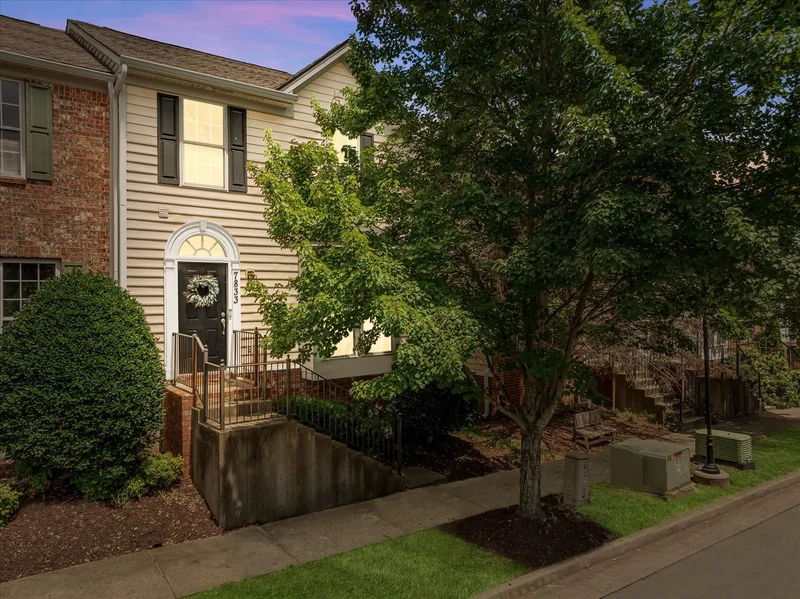
7833 Heaton Way
Nashville, TN 37211
coming-soon
$397,900
Coming Soon
3
Beds
4
Baths
1
Garage
2,388
Sqft
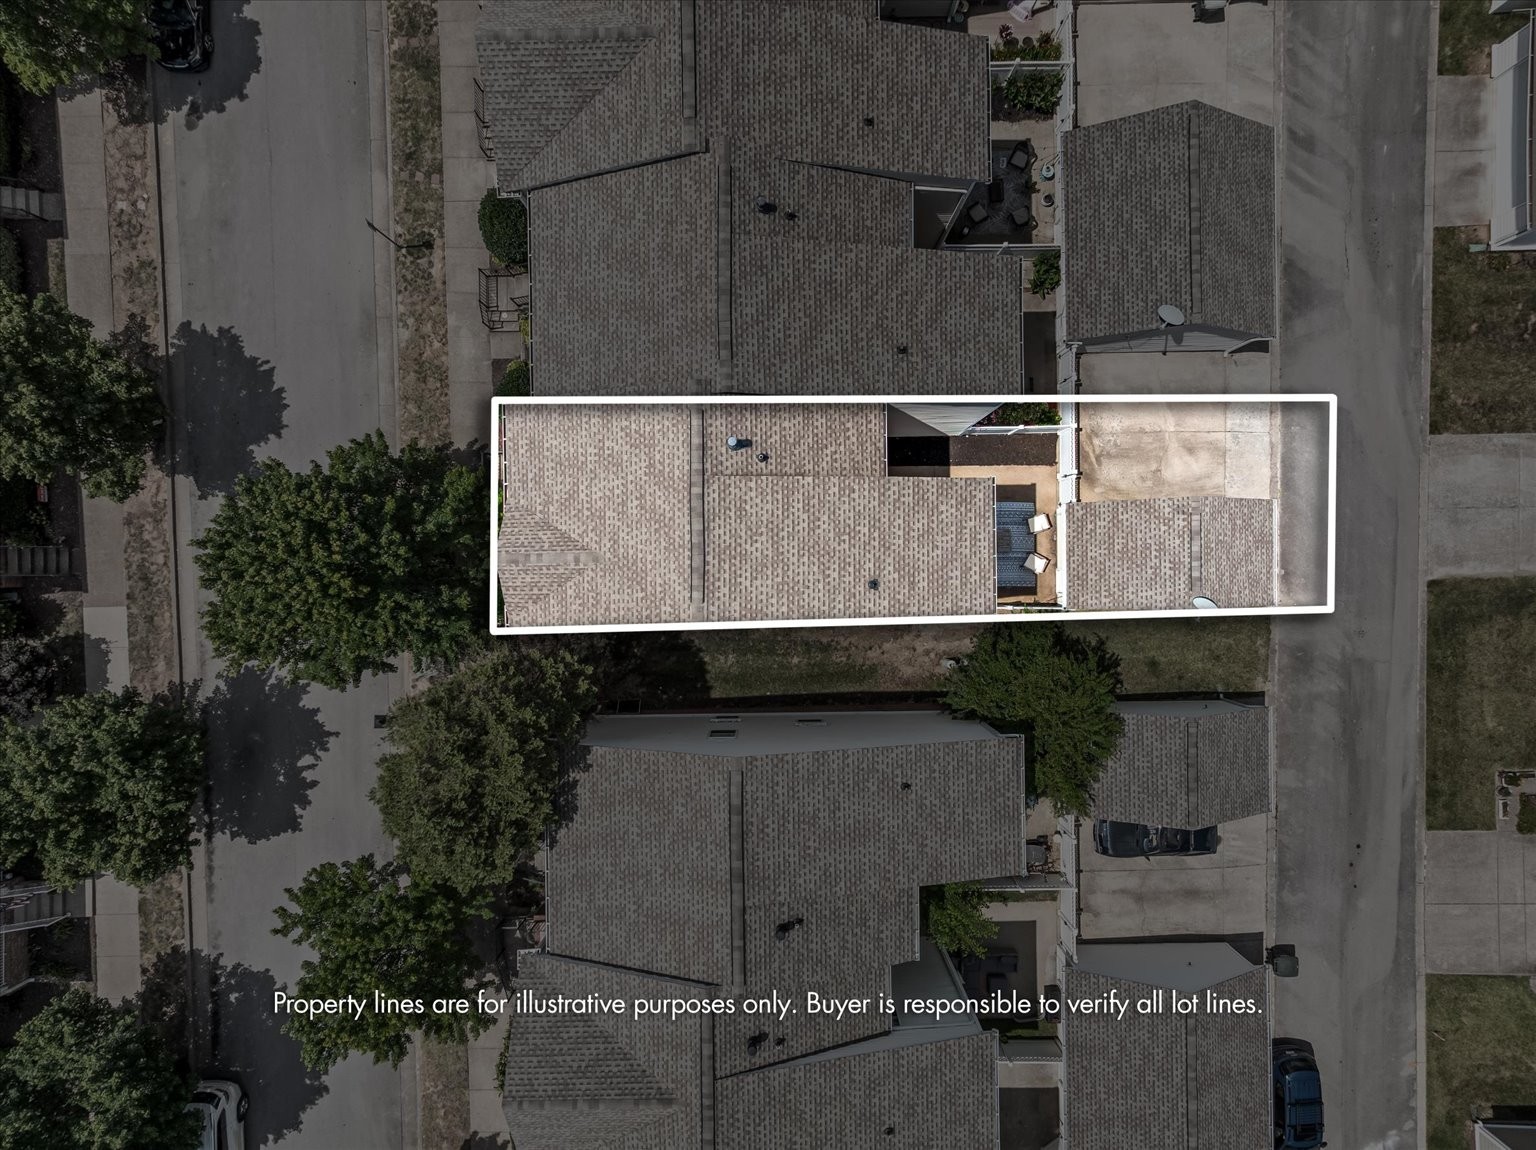
0.05
Acres
MLS# 3542988
Cumulative Days on Market: Less than 1 · Includes prior listings · Currently listed since 09/07/26 · Data provided by the MLS.

Property Description

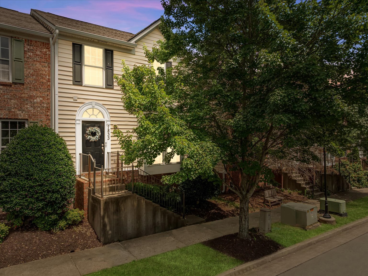
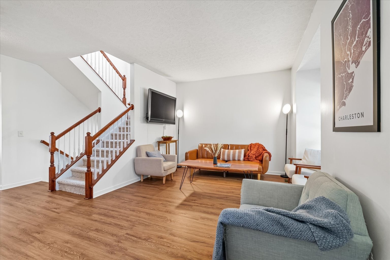
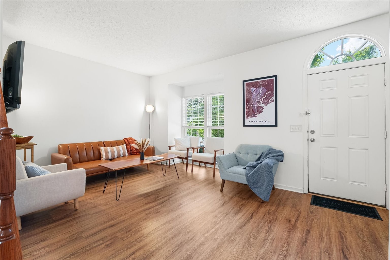
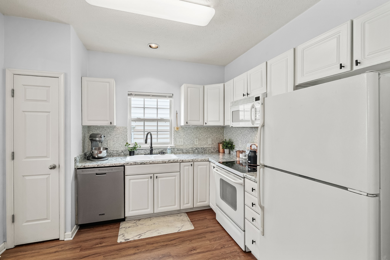
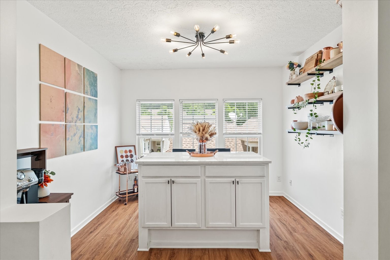
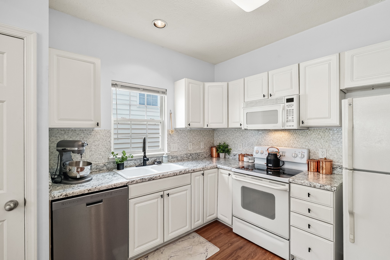
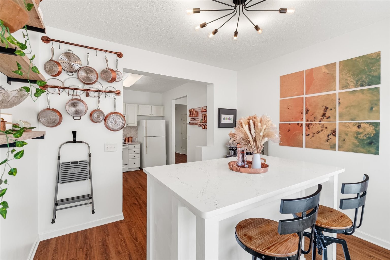
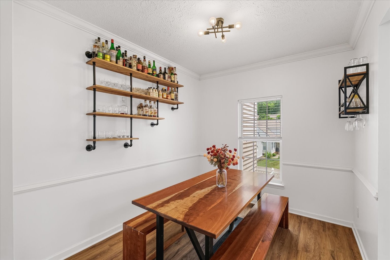
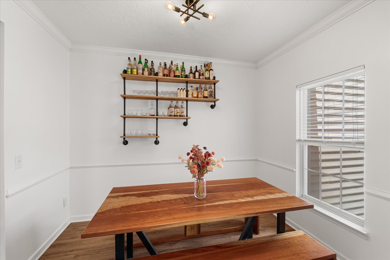
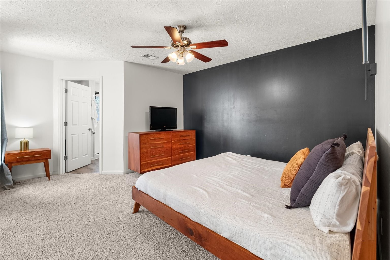
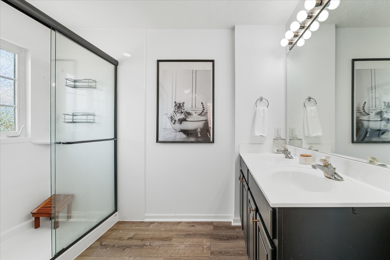
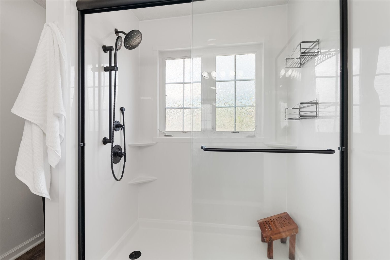
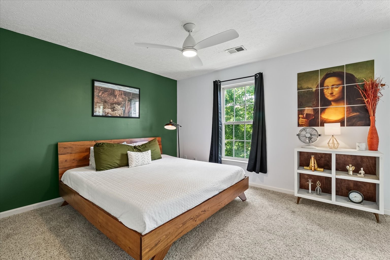
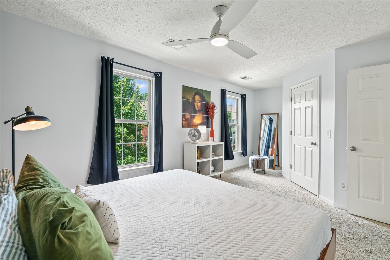
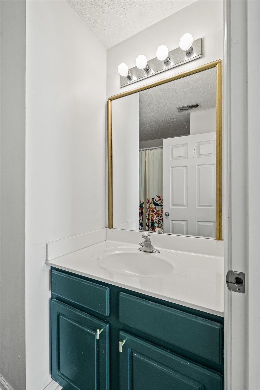
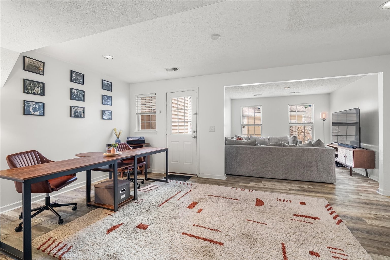
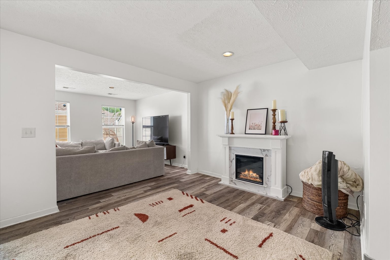
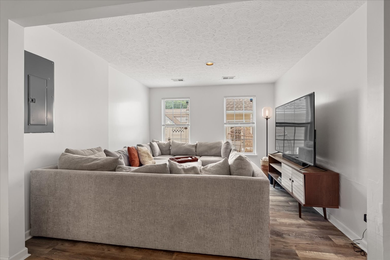
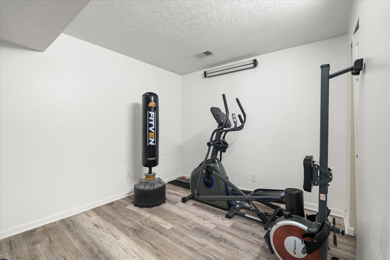
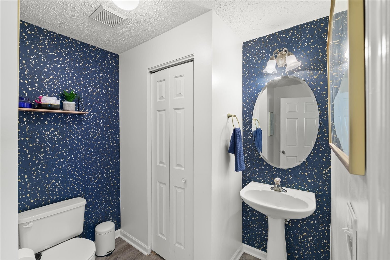
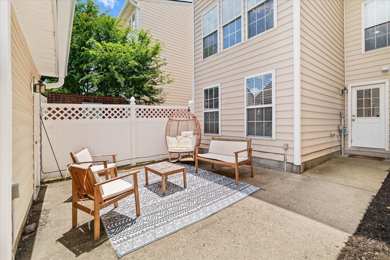
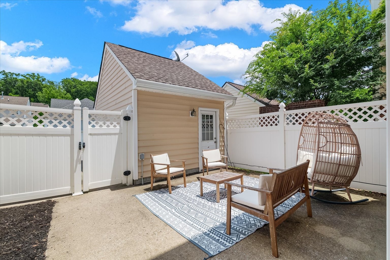
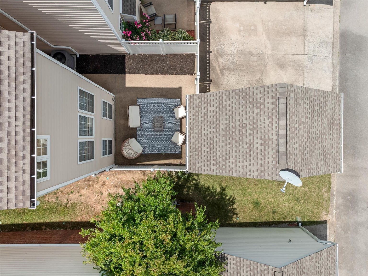
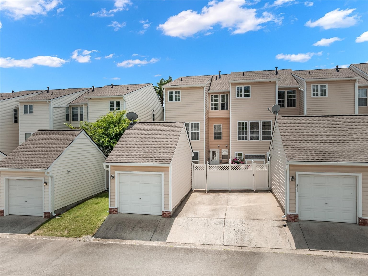
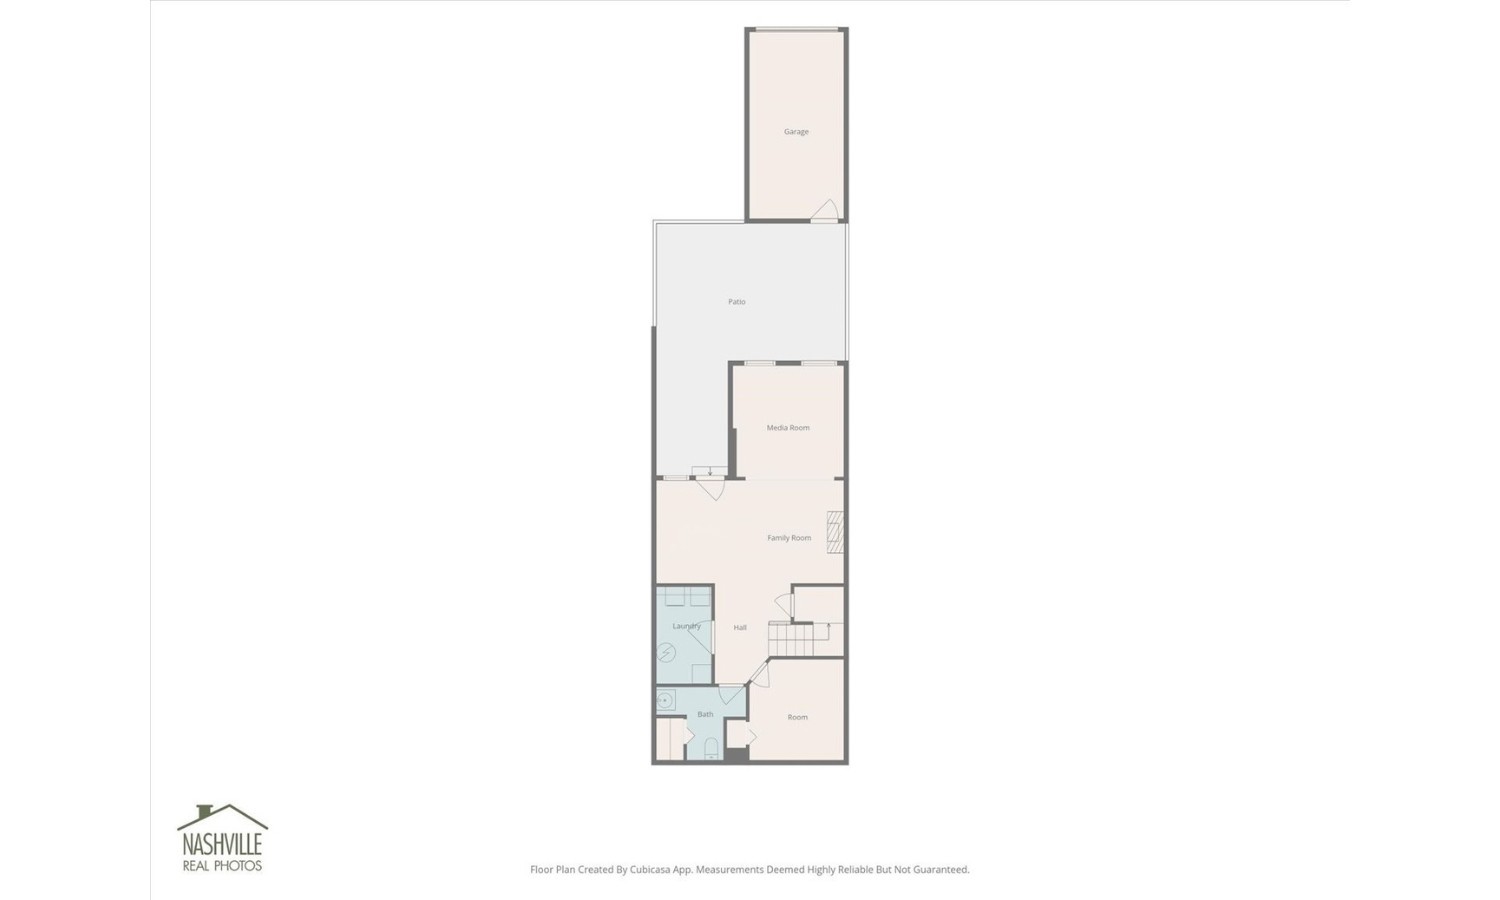
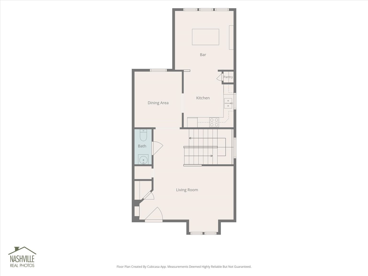
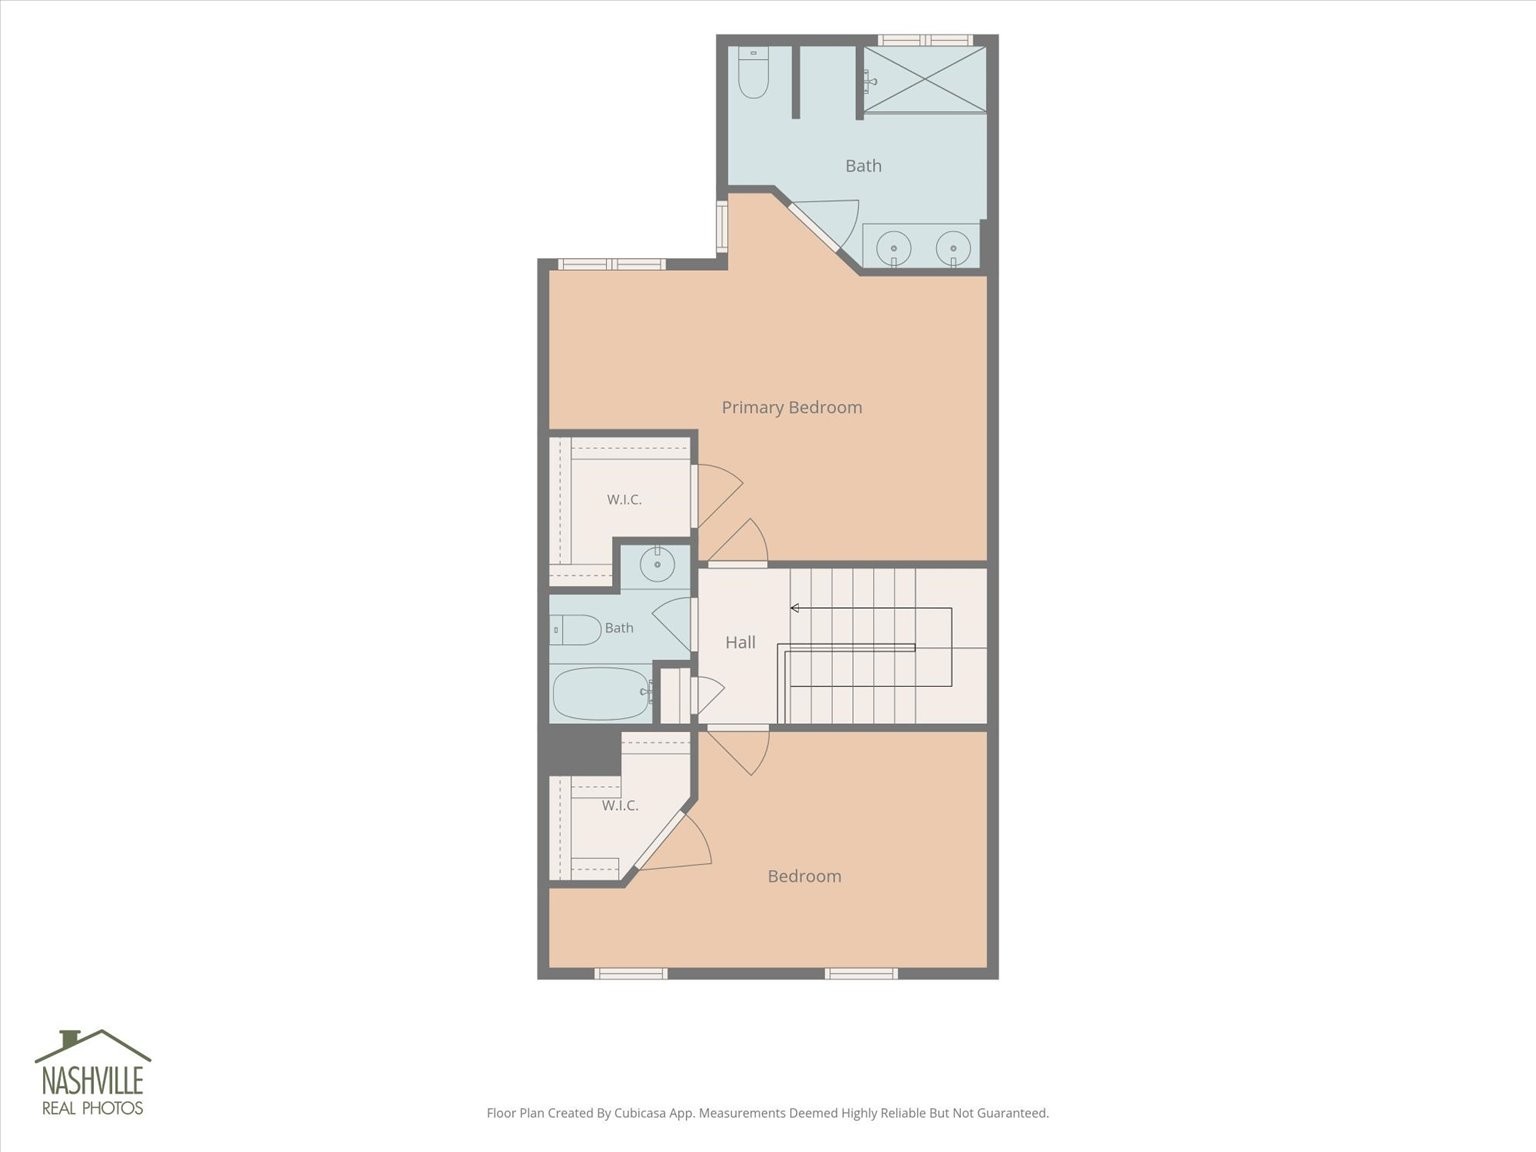
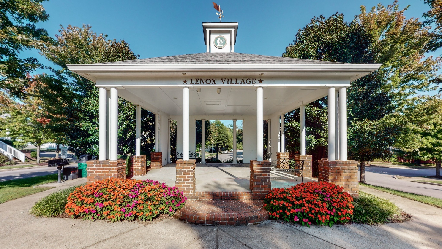
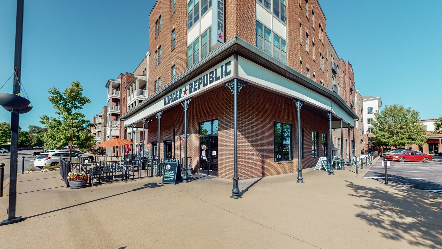
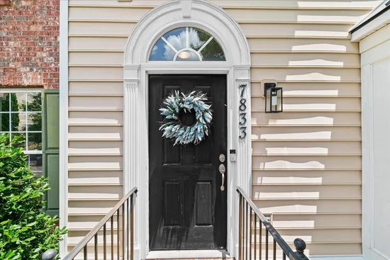
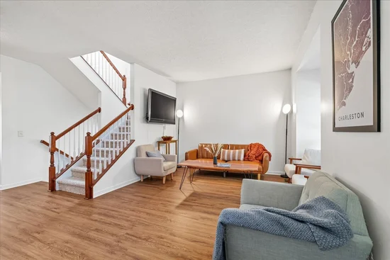
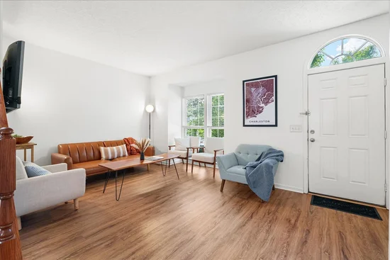
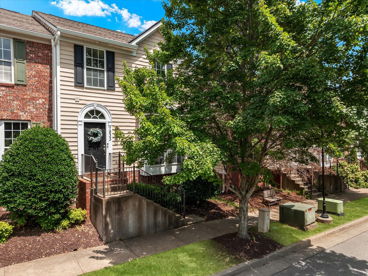
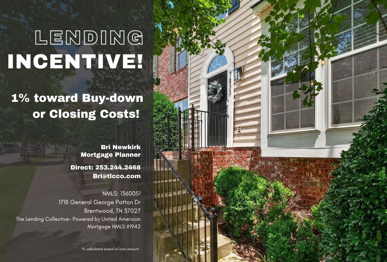
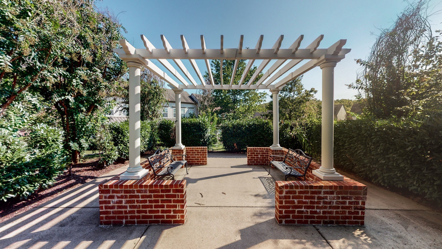
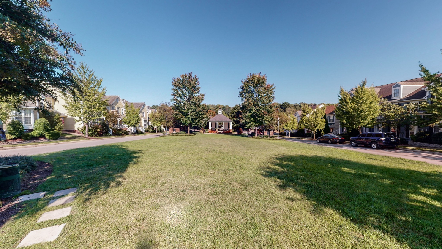
Effortless Nashville living meets smart design. Discover light-filled open spaces, low-maintenance ease, and prime 37211 walkability. Fresh, updated flooring and an airy, light-filled layout designed for both quiet nights in and hosting the whole crew. The kitchen is a total standout, featuring * new countertops * and a custom island in the morning room that’s bound to become your favorite spot for morning coffee or casual hangouts. For more formal gatherings, the dedicated dining room offers a sophisticated space to host dinner parties. Upstairs, the primary suite serves as a true retreat with a beautifully renovated primary bathroom and a spacious walk-in closet. Your guests will be just as spoiled in the oversized guest suite, which also boasts its own walk-in closet. The real game-changer is the finished basement. With sleek luxury vinyl plank floors throughout, this versatile space currently functions as a home gym, a cozy TV room, and a dedicated office area. With its own full bathroom, it’s also the ultimate setup for a long-term guest suite. Outside, the private back patio is a peaceful sanctuary, complete with flower beds. You’ll also have the convenience of a private parking space and a one-car garage. Living in Lenox Village means you’re steps away from a vibrant community with community events throughout the year. You can grab a latte at the local coffee shop, meet friends at the nearby bars and restaurants, or head over to the Mill Creek Park Greenway for some fresh air. And with the upcoming Nolensville Pike improvements slated for 2027, bringing even more sidewalks and bike lanes, the future accessibility of this location is only going up. Everything is done, updated, and ready for you to just move in and start living. 1% lender incentive offered toward closing costs or rate buy-down!

Ask a Local Expert

Property Highlights

Property Type
Residential
Property Sub Type
Townhouse
Bedrooms
3
Total Bathrooms
4
Living Area
2,388 Sqft
Price / Sqft
$167
Acres
0.05
Year Built
2005

Location

City/Township
Nashville
Subdivision
Lenox Village
County
Davidson County TN

Property Details
Price
$397,900
Property Type
Residential
Property Sub Type
Townhouse

Building

Levels
One
Total Area
2,388 Sqft

Community

Local Schools

Elementary School
May Werthan Shayne Elementary School
Middle School
William Henry Oliver Middle
High School
John Overton Comp High School

Interior Features

Bedrooms and Bathrooms

Total Bathrooms
4
Full Bathrooms
2
1/2 Bathrooms
2
Bedrooms
3

Rooms and Basement

Basement Features
Finished

Area and Spaces

Living Area
2,388 Sqft
Above Grade Finished Area
2,388 Sqft

Appliances

Appliances
Electric Oven, Electric Range, Dishwasher, Microwave, Refrigerator

Interior Features

Flooring
Carpet, Wood, Luxury Vinyl, Tile
Laundry Features
Electric Dryer Hookup, Washer Hookup
Security Features
Smoke Detector(s)

Heating and Cooling

Heating Features
Central

Building Details
Construction

Year Built
2005
Foundations
Concrete Perimeter

Materials
Construction Materials
Vinyl Siding

Terms

Terms

Special Conditions
Standard

Taxes

Tax

Tax (Annual)
$3,466

HOA

Has HOA
Yes
Association Fee
$234 /mo
Association Ammenities
Dog Park, Park, Playground, Sidewalks, Underground Utilities, Trail(s)
Association Fee Includes
Maintenance Structure, Maintenance Grounds, Insurance

Heating, Cooling & Utilities

Cooling Features
Central Air

Utilities

Utilities
Water Available
Sewer
Public Sewer

Green Energy

Energy Efficiency Features
Windows, Low VOC Paints

Utilities

Water Source
Public

Lot

Acres
0.05
Lot Size
0.05
Lot Dimensions
26 X 90

Exterior Features

Patio And Porch Features
Patio
Fencing
Privacy

Parking

Garage Capacity
1
Covered Spaces
1
Listed by Compass RE, 6154811206
Listing Data last updated 09/07/2026 09:20 pm
Get a Link to this Property: Copy To Clipboard
QR Code link to this property

Phone:
Connect with:

Payment Calculator

per month. fixed. % interest.
$
%
$
%
Principal & Interest
+ Home Insurance
+ Property Tax
+ HOA Fees
per month
Total interest paid over s will be:
All estimates and provided for informational purposes only. Actual amounts may vary. The output of the tool is not a loan offer or solicitation, nor is it financial or legal advice. Information, rates, programs and loan scenarios shown are for example only as of 8-Sep-2026 and are subject to change without notice. Interest rates provided by the St. Louis Federal Reserve Economic Data (FRED). All products are subject to credit and property approval. Not all products are available in all states or for all loan amounts. Other restrictions and limitations apply. Contact your preferred lender for the pricing associated with your specific transaction. Calculations are generated by Open Source mortgage calculation software tools using common mathematical formulas. All calculations should be independently verified.
Get Walk Score Content

Property History

Today
Property information last updated
Today
Status Active. This is the date the listing was placed on market.
Cumulative Days on Market: Less than 1 days (includes prior listings) · Currently listed since September 7, 2026. Data provided by the MLS.

Similar Properties

Scroll to Top