Start of property details
Share this property:
1429 Shelby Ave
Nashville, TN 37206
today
NEW
$795,000
Active
3
Beds
4
Baths
2
Garage
2,565
Sqft
0.02
Acres
MLS# 3542985
Cumulative Days on Market: Less than 1 · Includes prior listings · Currently listed since 09/07/26 · Data provided by the MLS.

Property Description

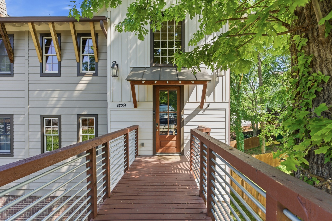
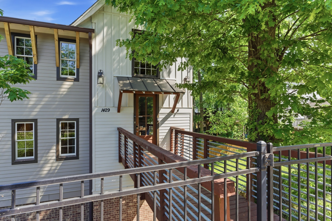
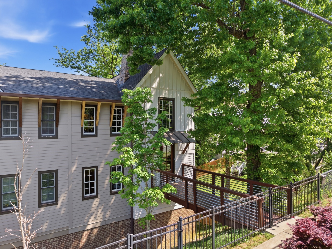
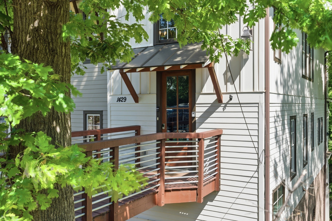
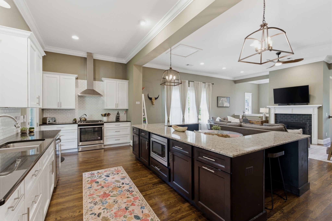
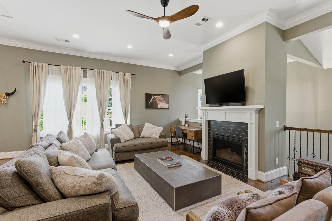
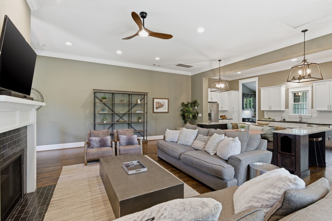
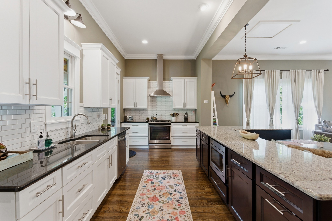
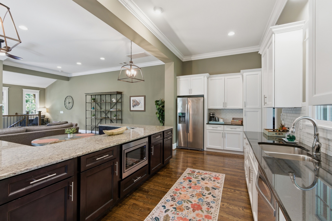
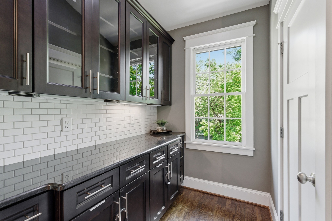
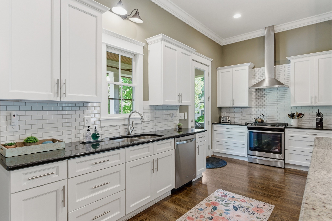
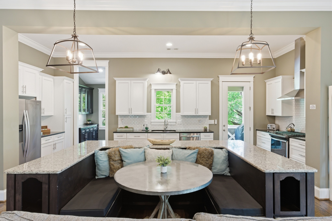
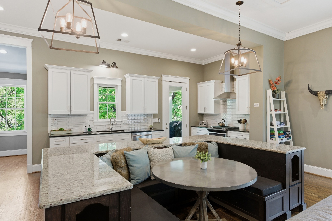
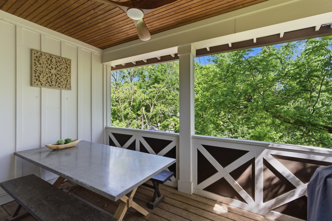
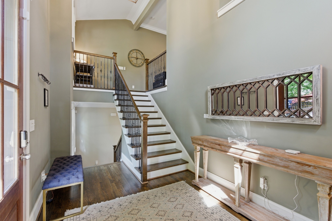
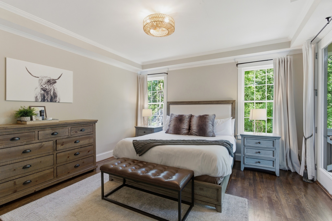
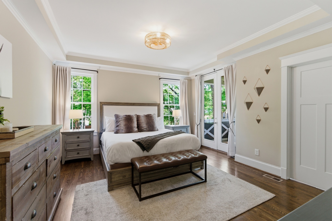
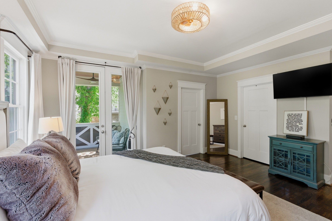
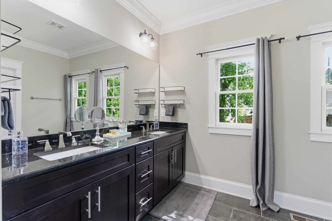
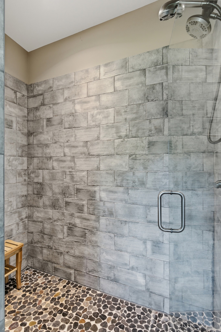
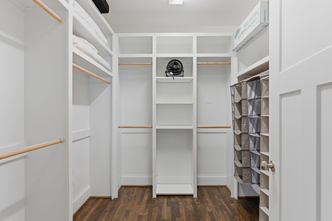
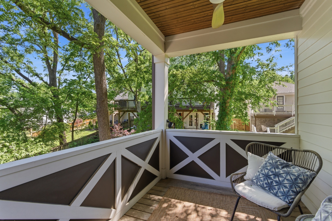
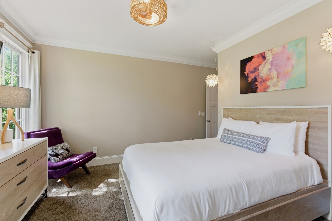
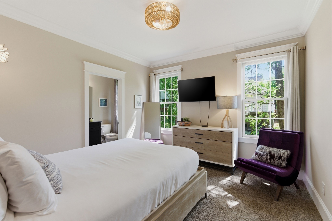
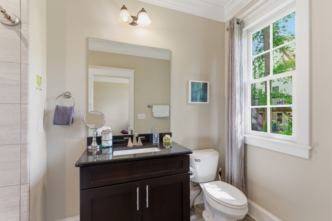
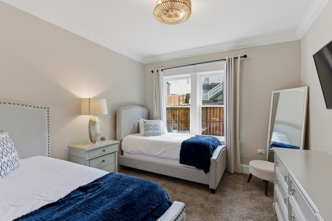
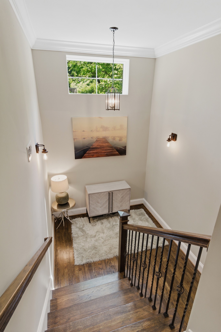
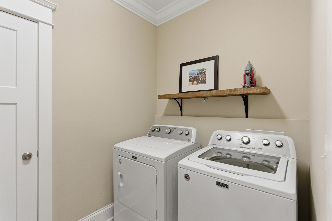
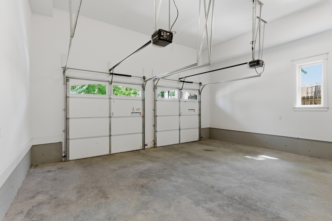
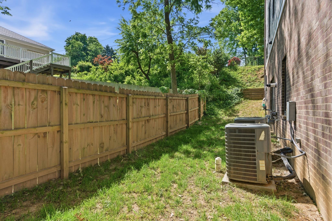
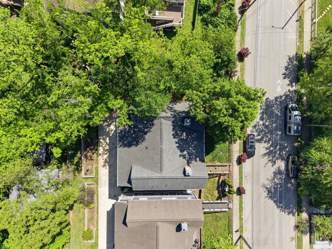
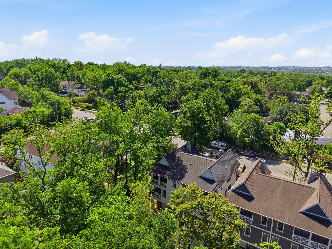
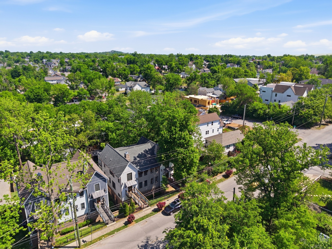
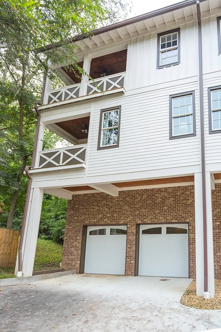
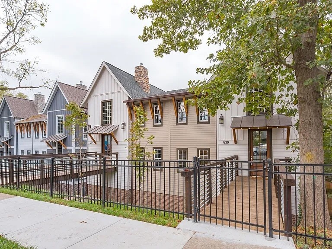
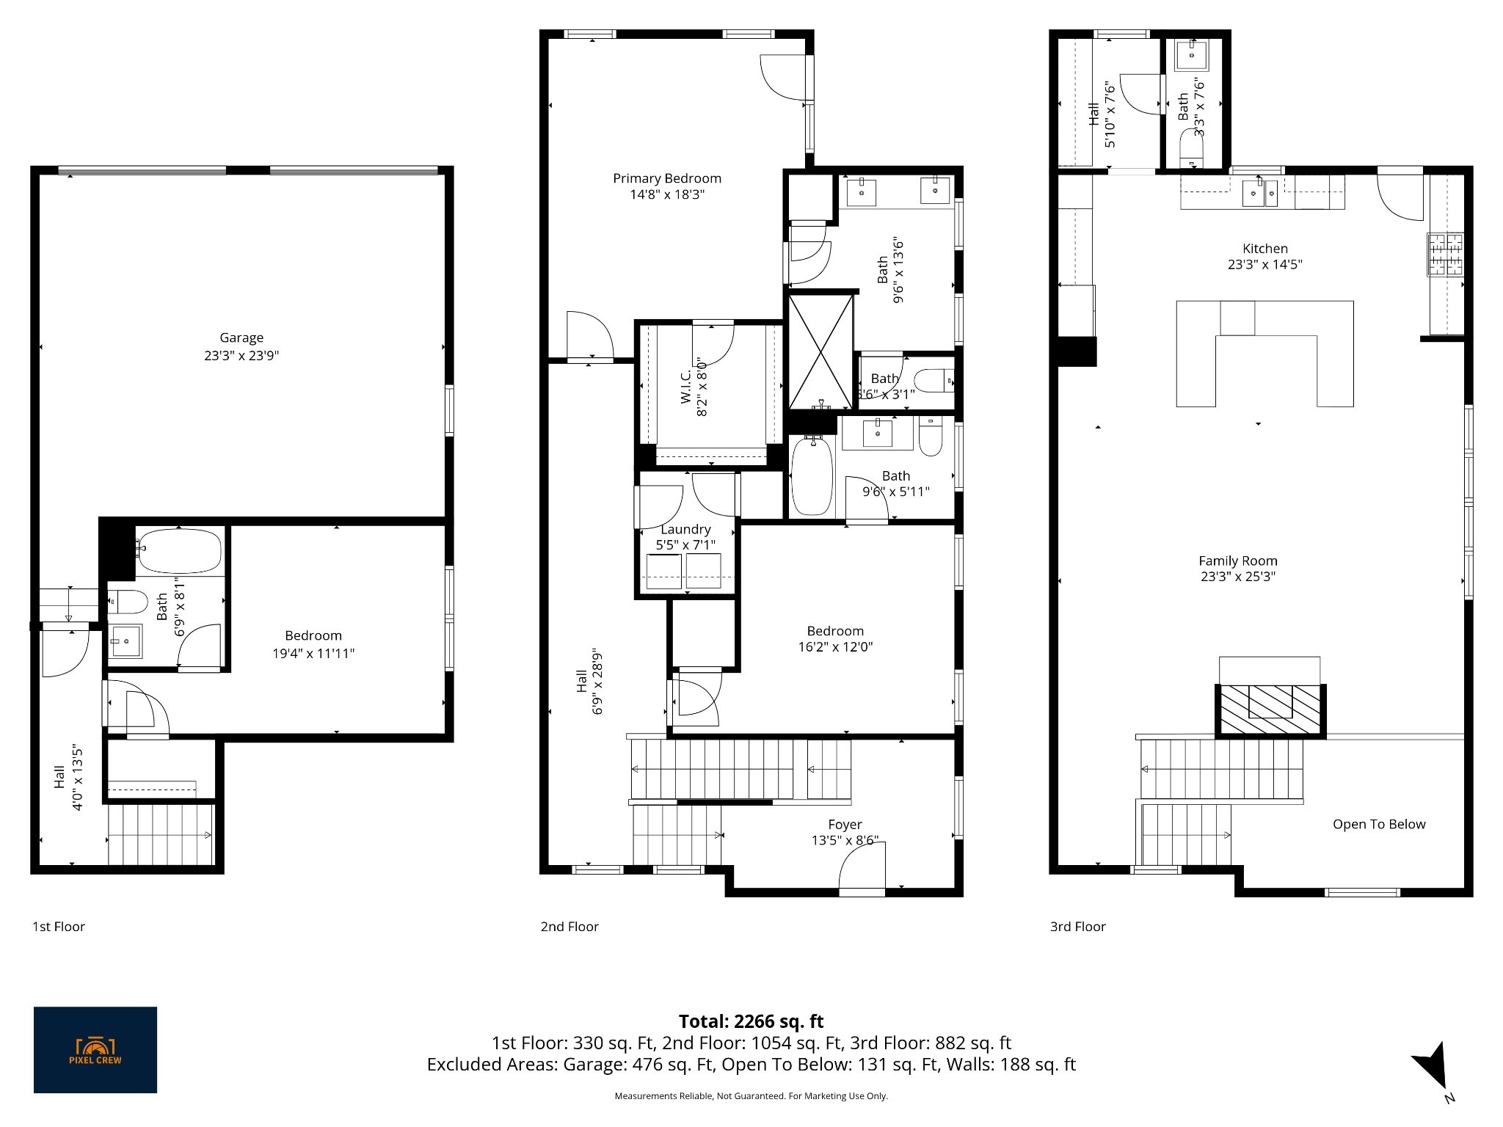
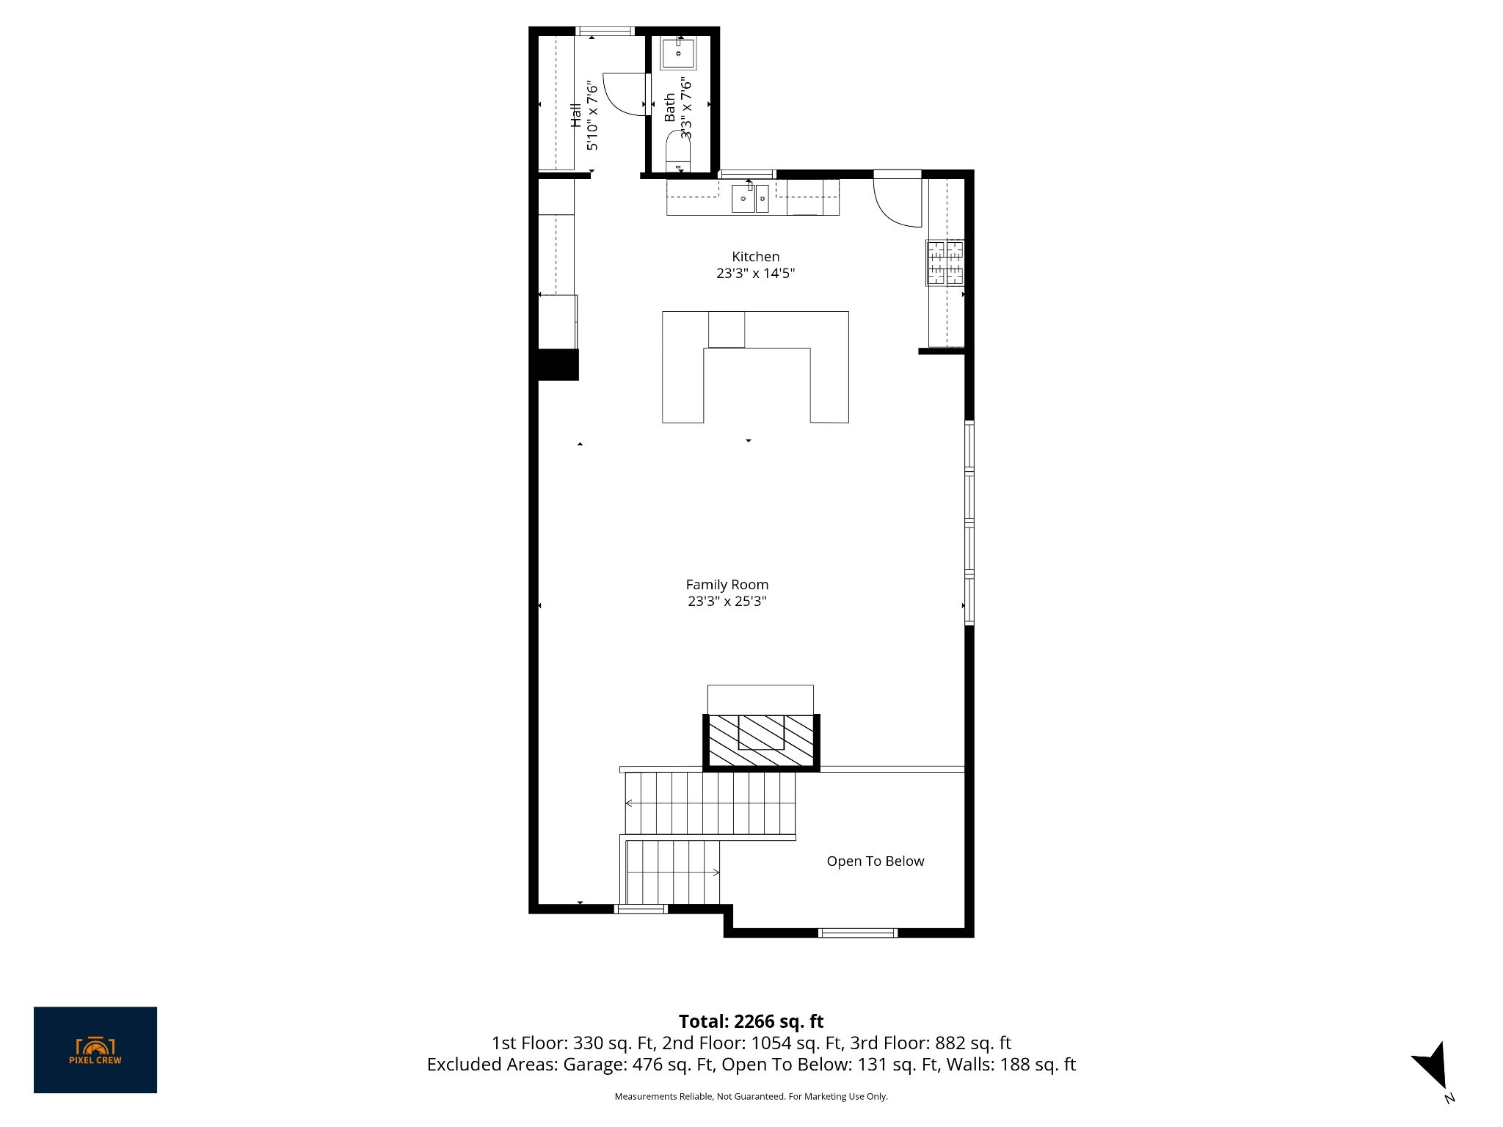
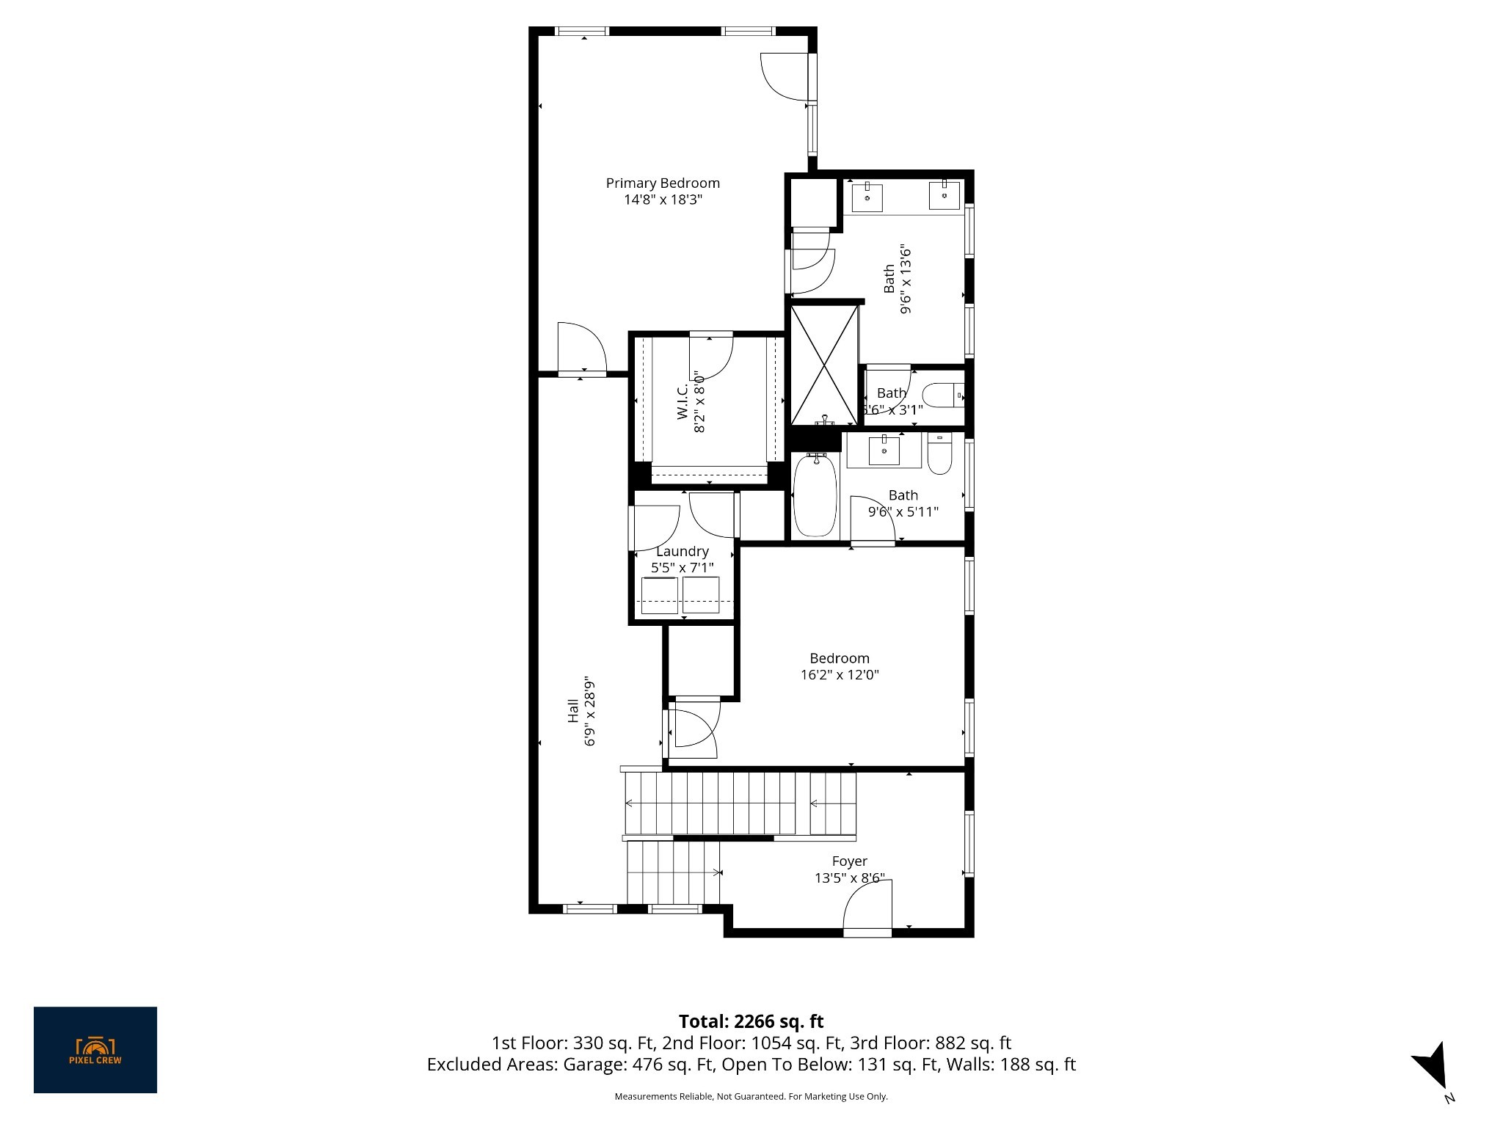
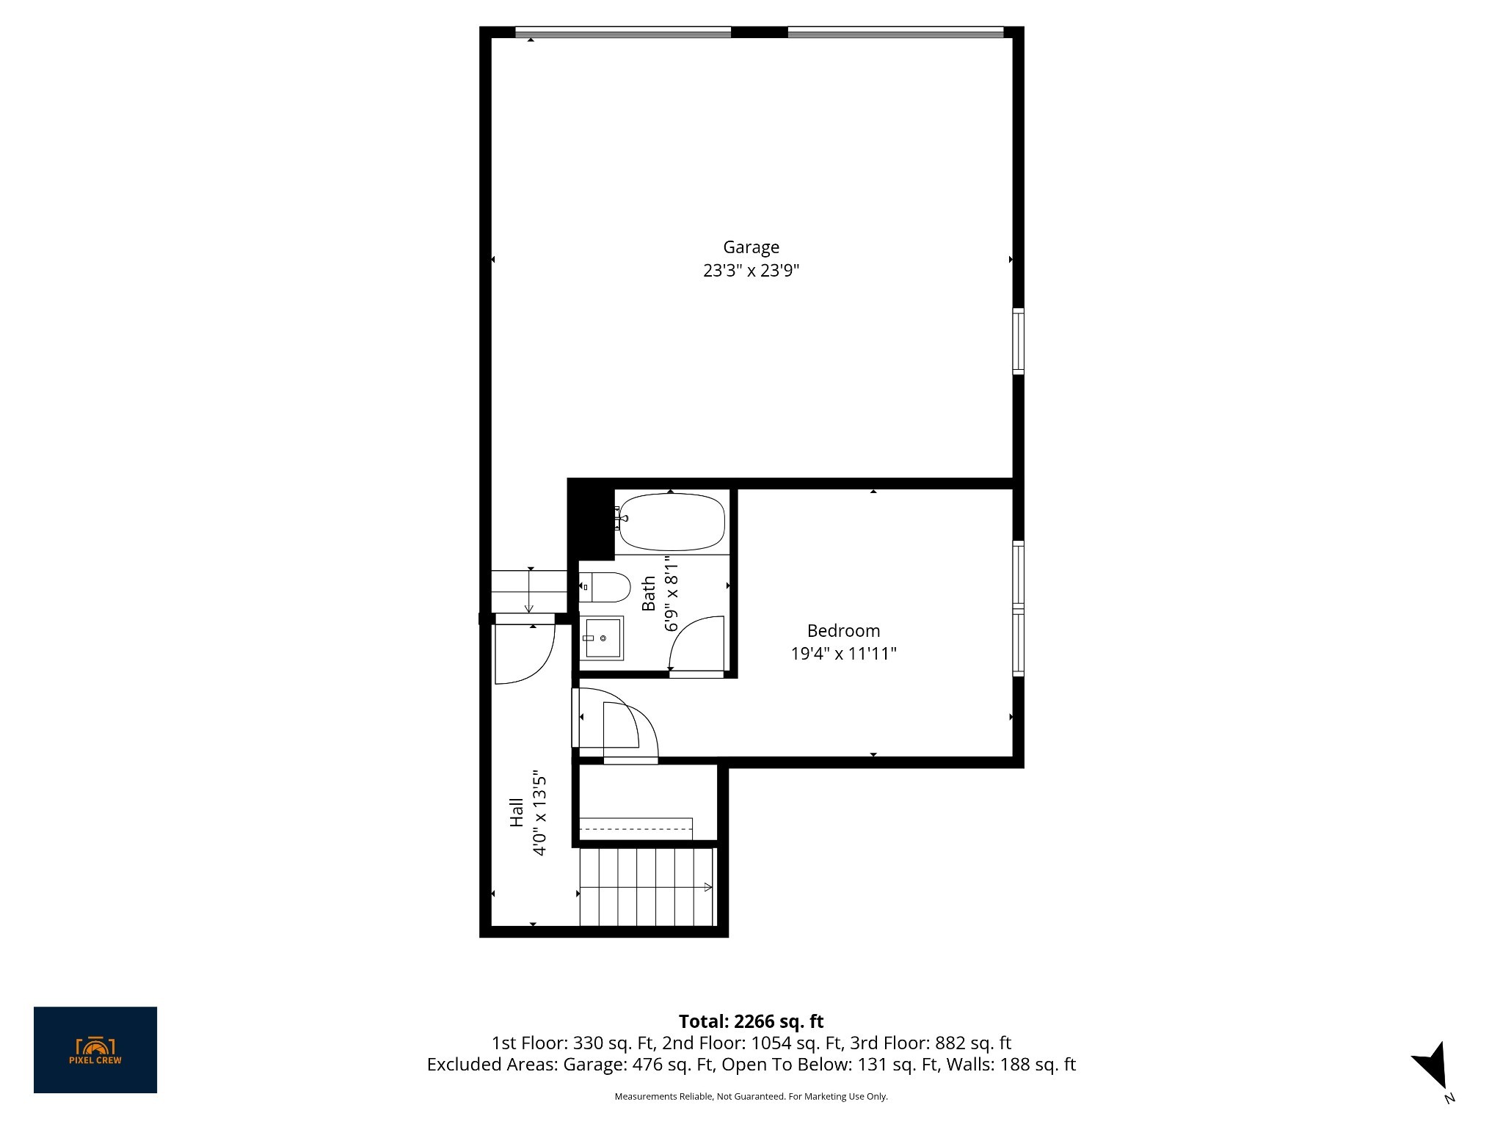
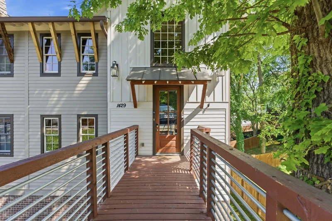
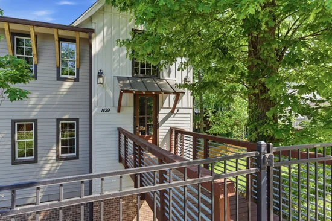
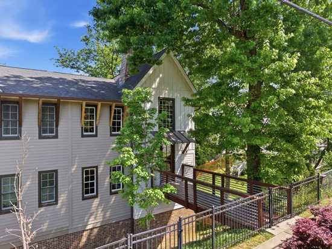
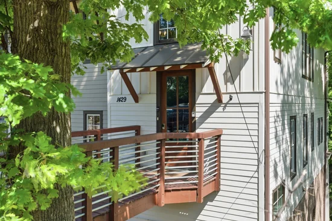
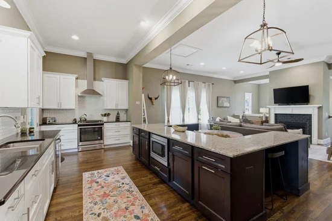
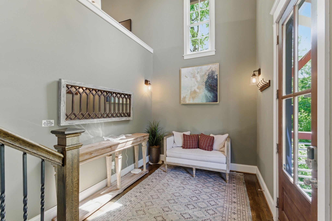
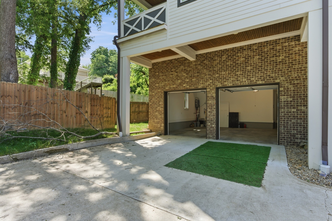
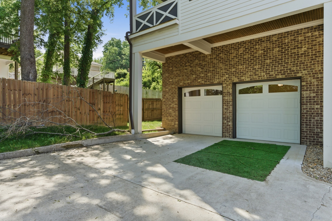
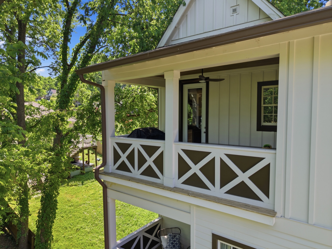
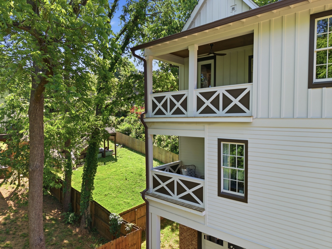
Experience the best of East Nashville living at 1429 Shelby Ave, a spacious end-unit townhome offering abundant natural light, multiple outdoor spaces, and exceptional walkability. The open-concept main level flows effortlessly between the kitchen, dining, and living areas, creating an inviting space for everyday living and entertaining. Multiple covered porches extend the living space outdoors, with mature trees providing a surprising sense of privacy in the heart of the city. Beautiful primary suite with private deck, laundry room and butlers pantry. A two-car garage plus convenient guest parking adds everyday ease. Walk to 5 Points and enjoy one of Nashville’s most vibrant neighborhoods, with dining, coffee, shopping, and nightlife just minutes from your door. Offering both lifestyle and flexibility, the property also has a nine-year history as a successful income-producing short-term rental. A rare opportunity to own a light-filled end unit in one of East Nashville’s most desirable locations.

Ask a Local Expert

Property Highlights

Property Type
Residential
Property Sub Type
Townhouse
Bedrooms
3
Total Bathrooms
4
Living Area
2,565 Sqft
Price / Sqft
$310
Acres
0.02
Year Built
2017

Location

City/Township
Nashville
Subdivision
Lockeland Terrace
County
Davidson County TN

Property Details
Price
$795,000
Property Type
Residential
Property Sub Type
Townhouse

Building

Levels
Three Or More
Total Area
2,565 Sqft

Community

Local Schools

Elementary School
Warner Elementary Enhanced Option
Middle School
Stratford STEM Magnet School Lower Campus
High School
Stratford STEM Magnet School Upper Campus

Interior Features

Bedrooms and Bathrooms

Total Bathrooms
4
Full Bathrooms
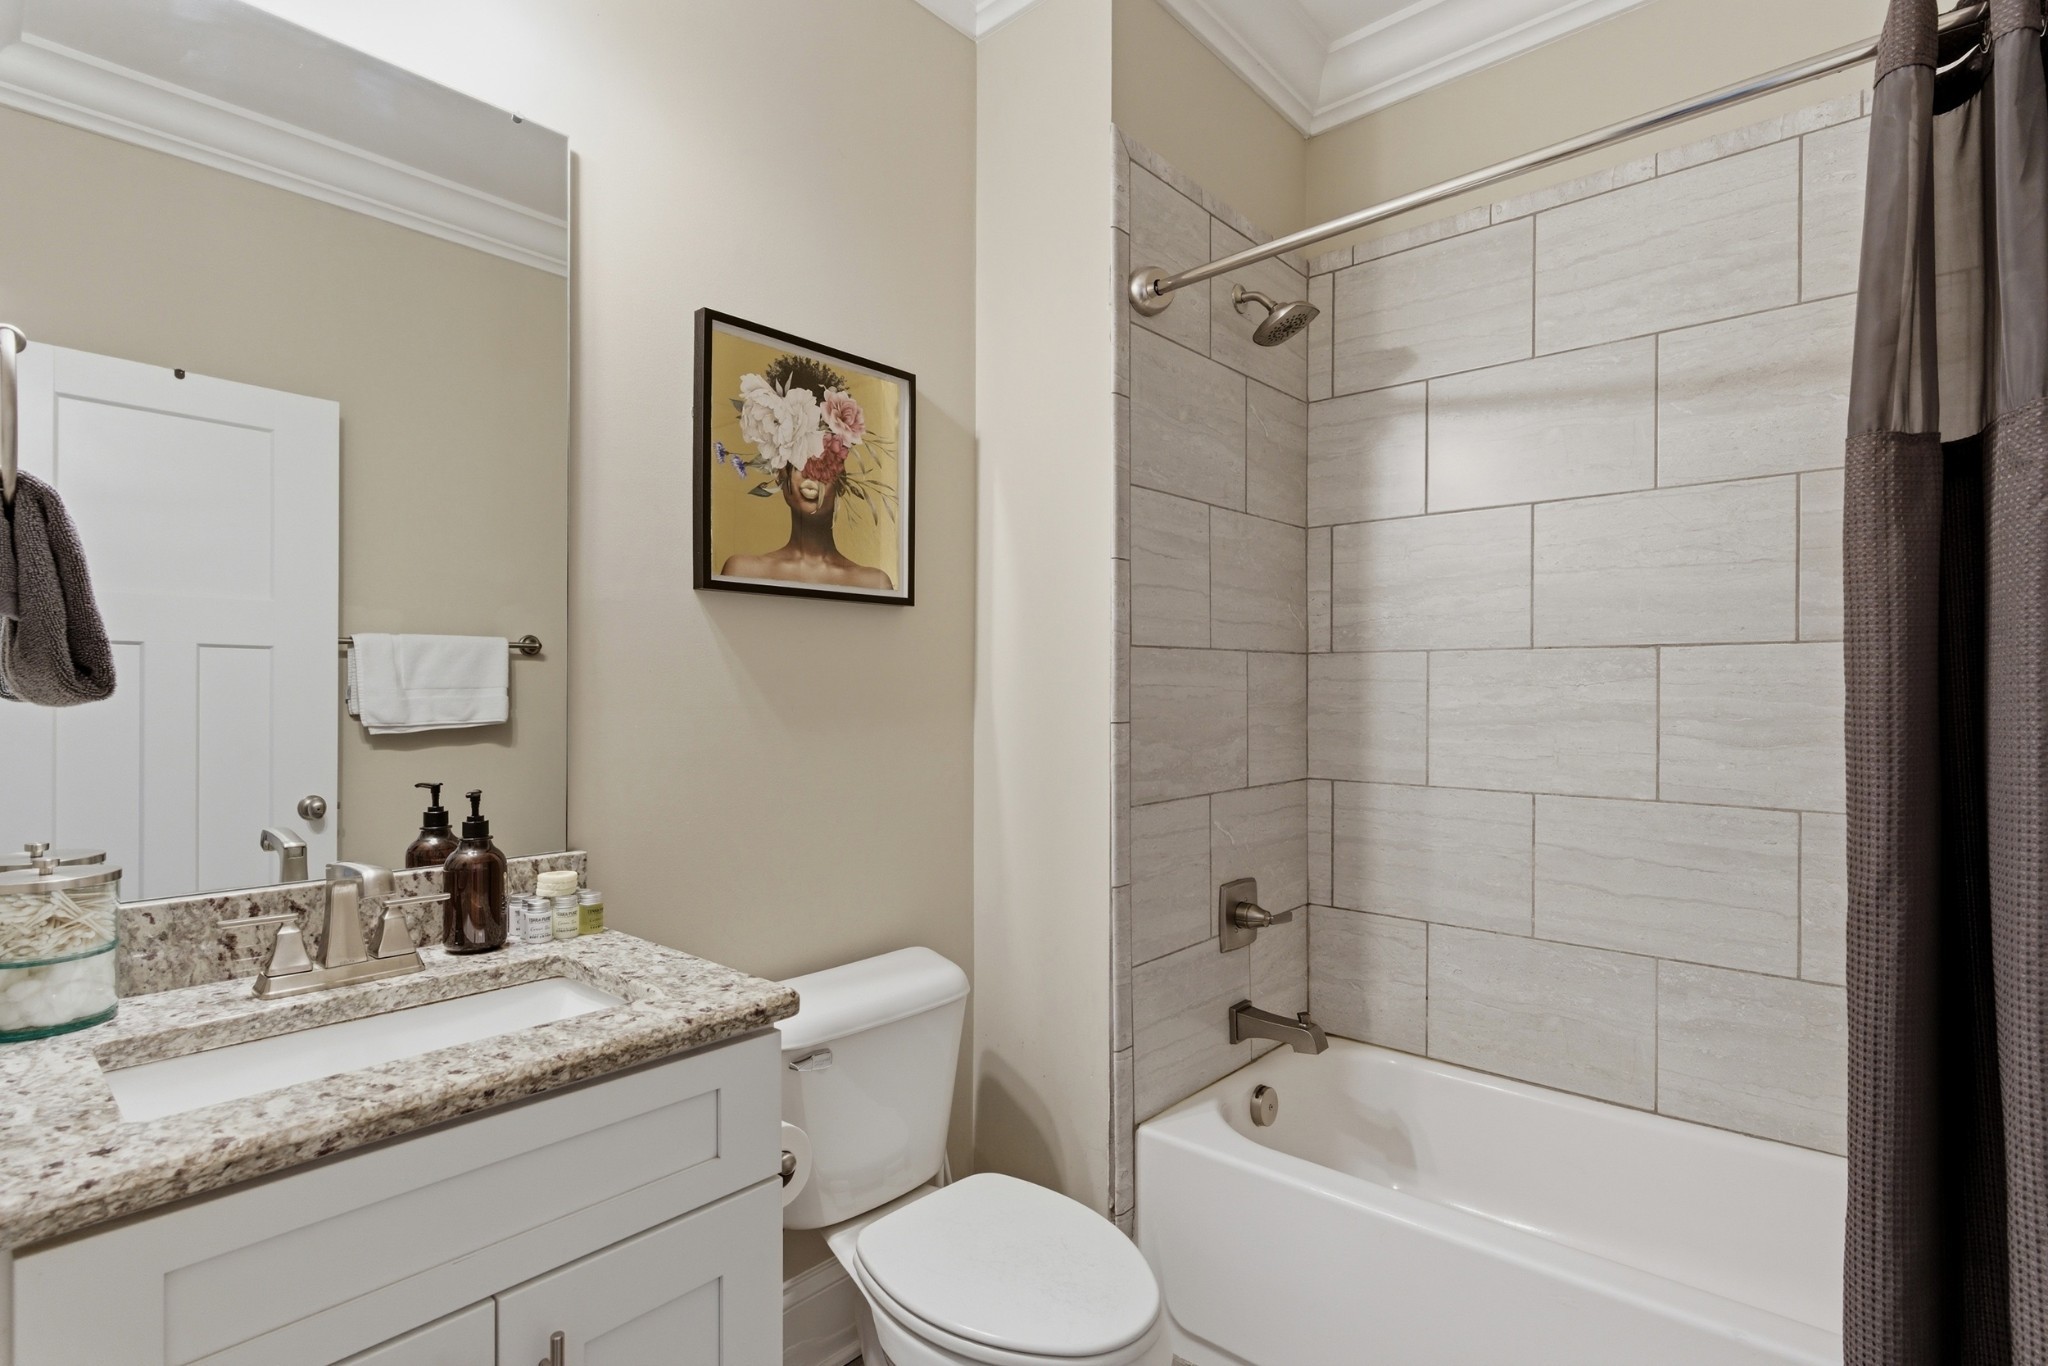
3
1/2 Bathrooms
1
Bedrooms
3

Rooms and Basement

Basement Features
Finished

Area and Spaces

Living Area
2,565 Sqft
Above Grade Finished Area
2,081 Sqft
Below Grade Finished Area
484 Sqft

Appliances

Appliances
Electric Oven, Gas Range, Dishwasher, Disposal, Dryer, Microwave, Refrigerator, Washer

Interior Features

Interior Features
High Ceilings, Open Floorplan, Pantry
Flooring
Carpet, Wood
Security Features
Security System

Heating and Cooling

Heating Features
Central
Has Fireplace
Yes
Fireplaces
1

Building Details
Construction

Year Built
2017

Materials
Construction Materials
Fiber Cement

Terms

Terms

Special Conditions
Standard

Taxes

Tax

Tax (Annual)
$5,209

HOA

Has HOA
Yes
Association Fee
$155 /mo

Heating, Cooling & Utilities

Cooling Features
Central Air

Utilities

Utilities
Water Available
Sewer
Public Sewer
Water Source
Public

Lot

Acres
0.02
Lot Size
0.02

Exterior Features

Patio And Porch Features
Deck, Covered

Parking

Garage Capacity
2
Covered Spaces
2
Listed by Compass, 3109224286
Listing Data last updated 09/08/2026 10:20 am
Get a Link to this Property: Copy To Clipboard
QR Code link to this property

Phone:
Connect with:

Payment Calculator

per month. fixed. % interest.
$
%
$
%
Principal & Interest
+ Home Insurance
+ Property Tax
+ HOA Fees
per month
Total interest paid over s will be:
All estimates and provided for informational purposes only. Actual amounts may vary. The output of the tool is not a loan offer or solicitation, nor is it financial or legal advice. Information, rates, programs and loan scenarios shown are for example only as of 8-Sep-2026 and are subject to change without notice. Interest rates provided by the St. Louis Federal Reserve Economic Data (FRED). All products are subject to credit and property approval. Not all products are available in all states or for all loan amounts. Other restrictions and limitations apply. Contact your preferred lender for the pricing associated with your specific transaction. Calculations are generated by Open Source mortgage calculation software tools using common mathematical formulas. All calculations should be independently verified.
Get Walk Score Content

Property History

Today
Status Active. This is the date the listing was placed on market.
Today
Property information last updated
Cumulative Days on Market: Less than 1 days (includes prior listings) · Currently listed since September 7, 2026. Data provided by the MLS.

Similar Properties

Scroll to Top