Start of property details
Share this property:
4215 Harding Pike, Unit 711
Nashville, TN 37205
1 day ago
NEW
$560,000
Active
2
Beds
2
Baths
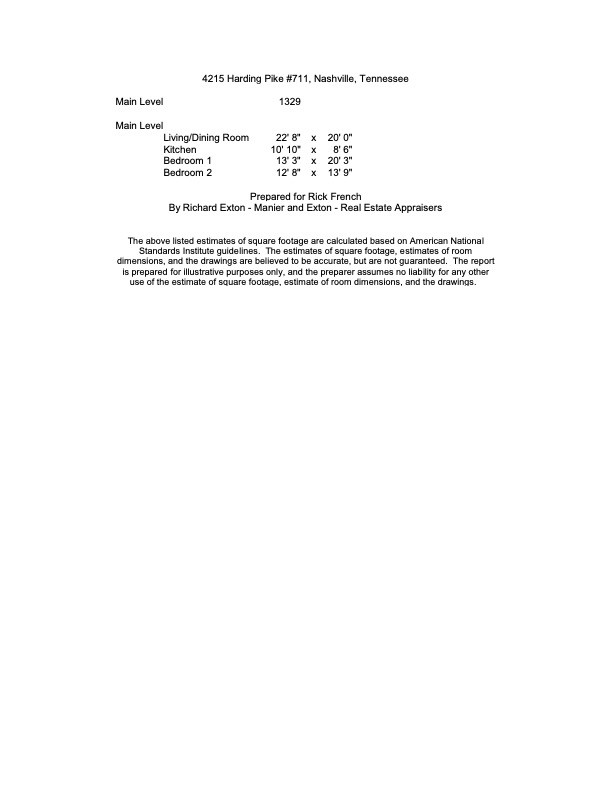
1,329
Sqft
0.03
Acres
1967
Yr. Built
MLS# 3542824
Cumulative Days on Market: Less than 1 · Includes prior listings · Currently listed since 09/06/26 · Data provided by the MLS.

Property Description

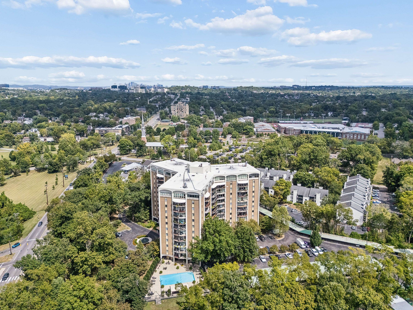
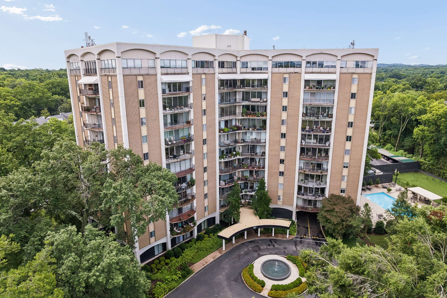
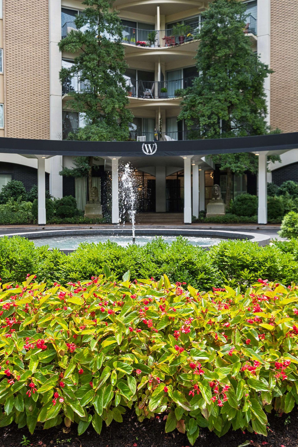
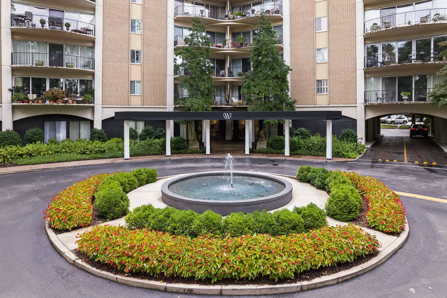
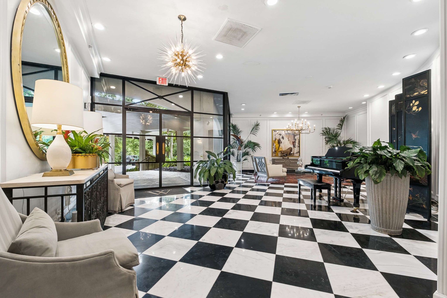
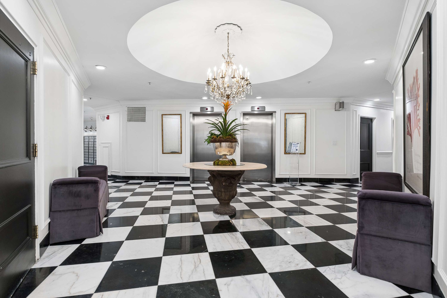
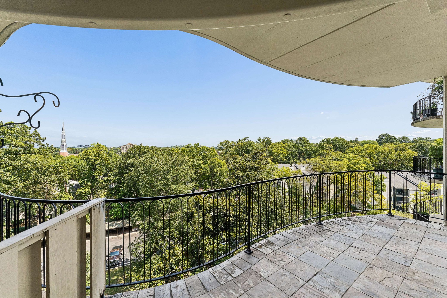
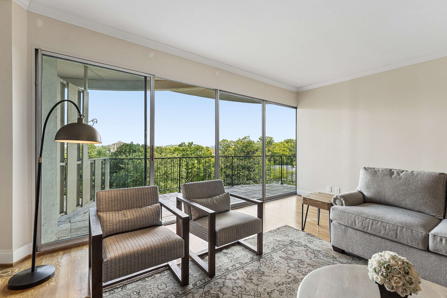
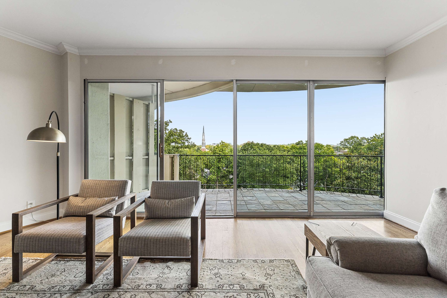
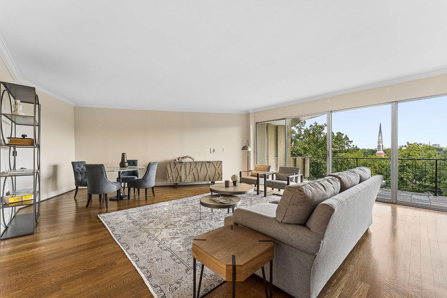
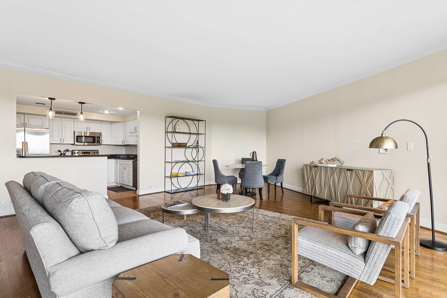
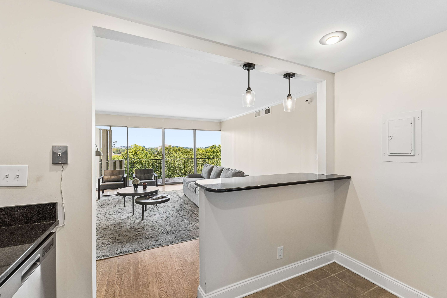
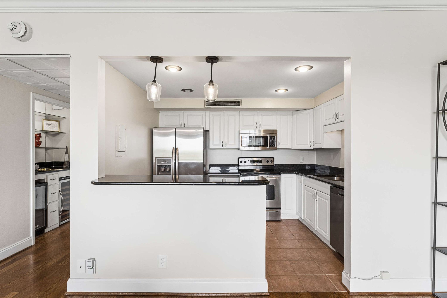
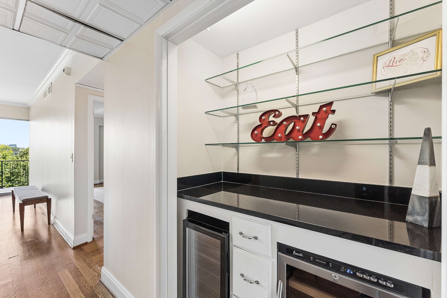
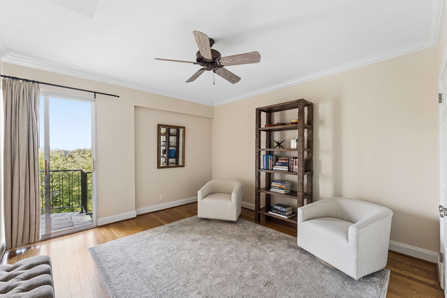
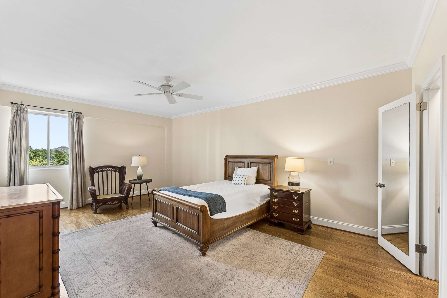
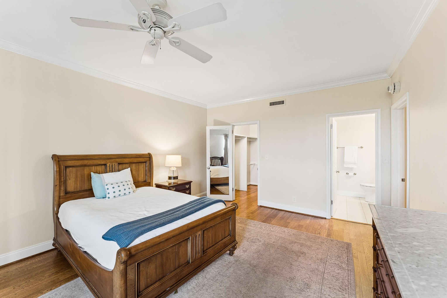
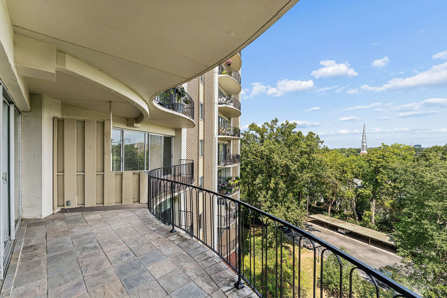
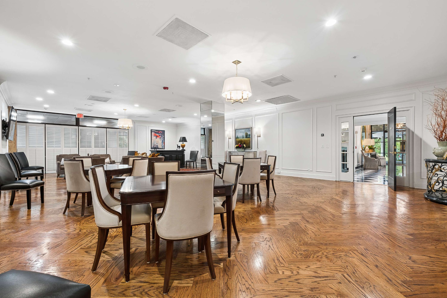
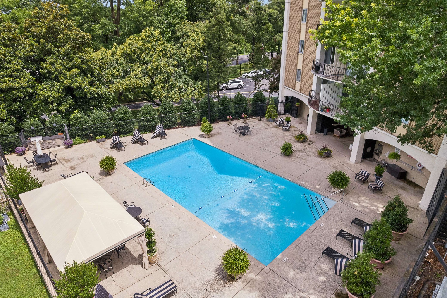
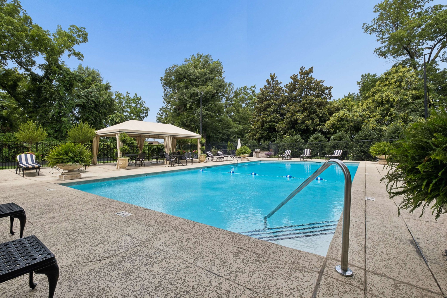
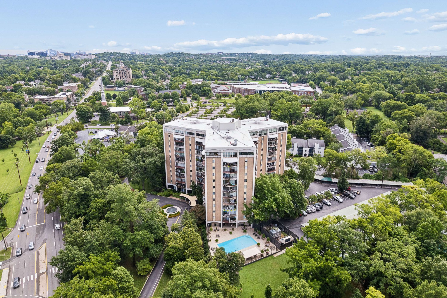
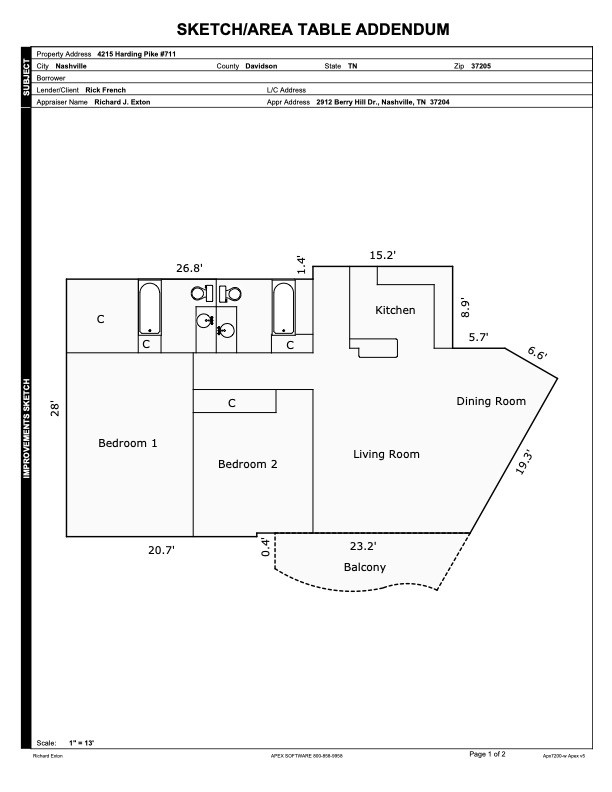
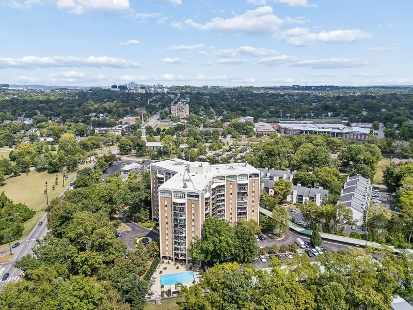
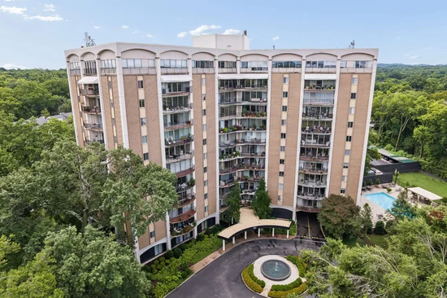
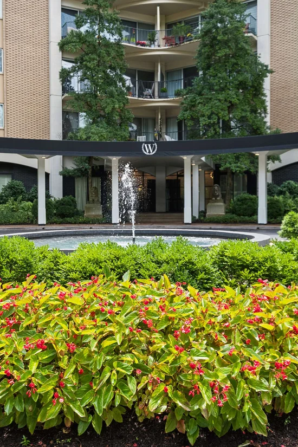
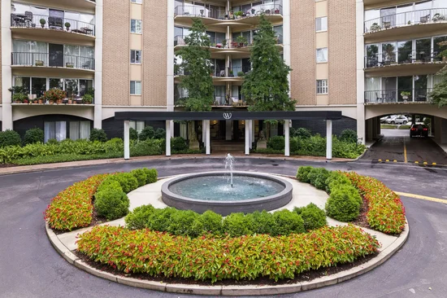
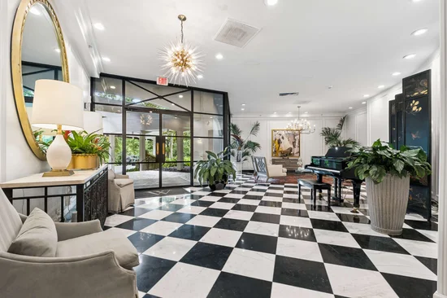
Stunning tree-top views from this seventh floor residence, complete with an oversized balcony. This location, with the East / South exposure, is the most sought after in the iconic Windsor Tower, luxe living rising above the six acre arboretum. The full service doorman building (24 / 7), is convenient to the Belle Meade Hill Center, and the upcoming Belle Meade Village, walkable for coffee and shoppes, and tree shaded sidewalks in the Whitland neighborhood. West End Avenue's Scenic Highway from I440, and the proximity to the Greenway makes this central location hard to beat. The resort style pool (open April - October), clubroom and dazzling entrance lobby will brighten your days!This may be the home you have been searching for. Monthly obligation for the maintenance including water, electricity, cable, etc. and an additional contribution to the capital expenditure reserve fund totals $1, 493.26. Parking in carport # 12 is available at an optional cost of $4, 000. at purchase. Unique opportunity to increase the living area by adding the adjoining Residence #704, a one bedroom floor plan of approximately 920 square feet of living and adjoining balcony which is currently available: MLS: 3304169.

Ask a Local Expert

Property Highlights

Property Type
Residential
Property Sub Type
High Rise
Architectural Style
Traditional
Bedrooms
2
Total Bathrooms
2
Living Area
1,329 Sqft
Price / Sqft
$421
Acres
0.03
Year Built
1967

Location

City/Township
Nashville
Subdivision
Windsor Tower
County
Davidson County TN

Property Details

Price
$560,000
Property Type
Residential
Property Sub Type
High Rise

Building

Levels
One
Total Area
1,329 Sqft

Community

Local Schools

Elementary School
Eakin Elementary
Middle School
West End Middle School
High School
Hillsboro Comp High School

Interior Features

Bedrooms and Bathrooms

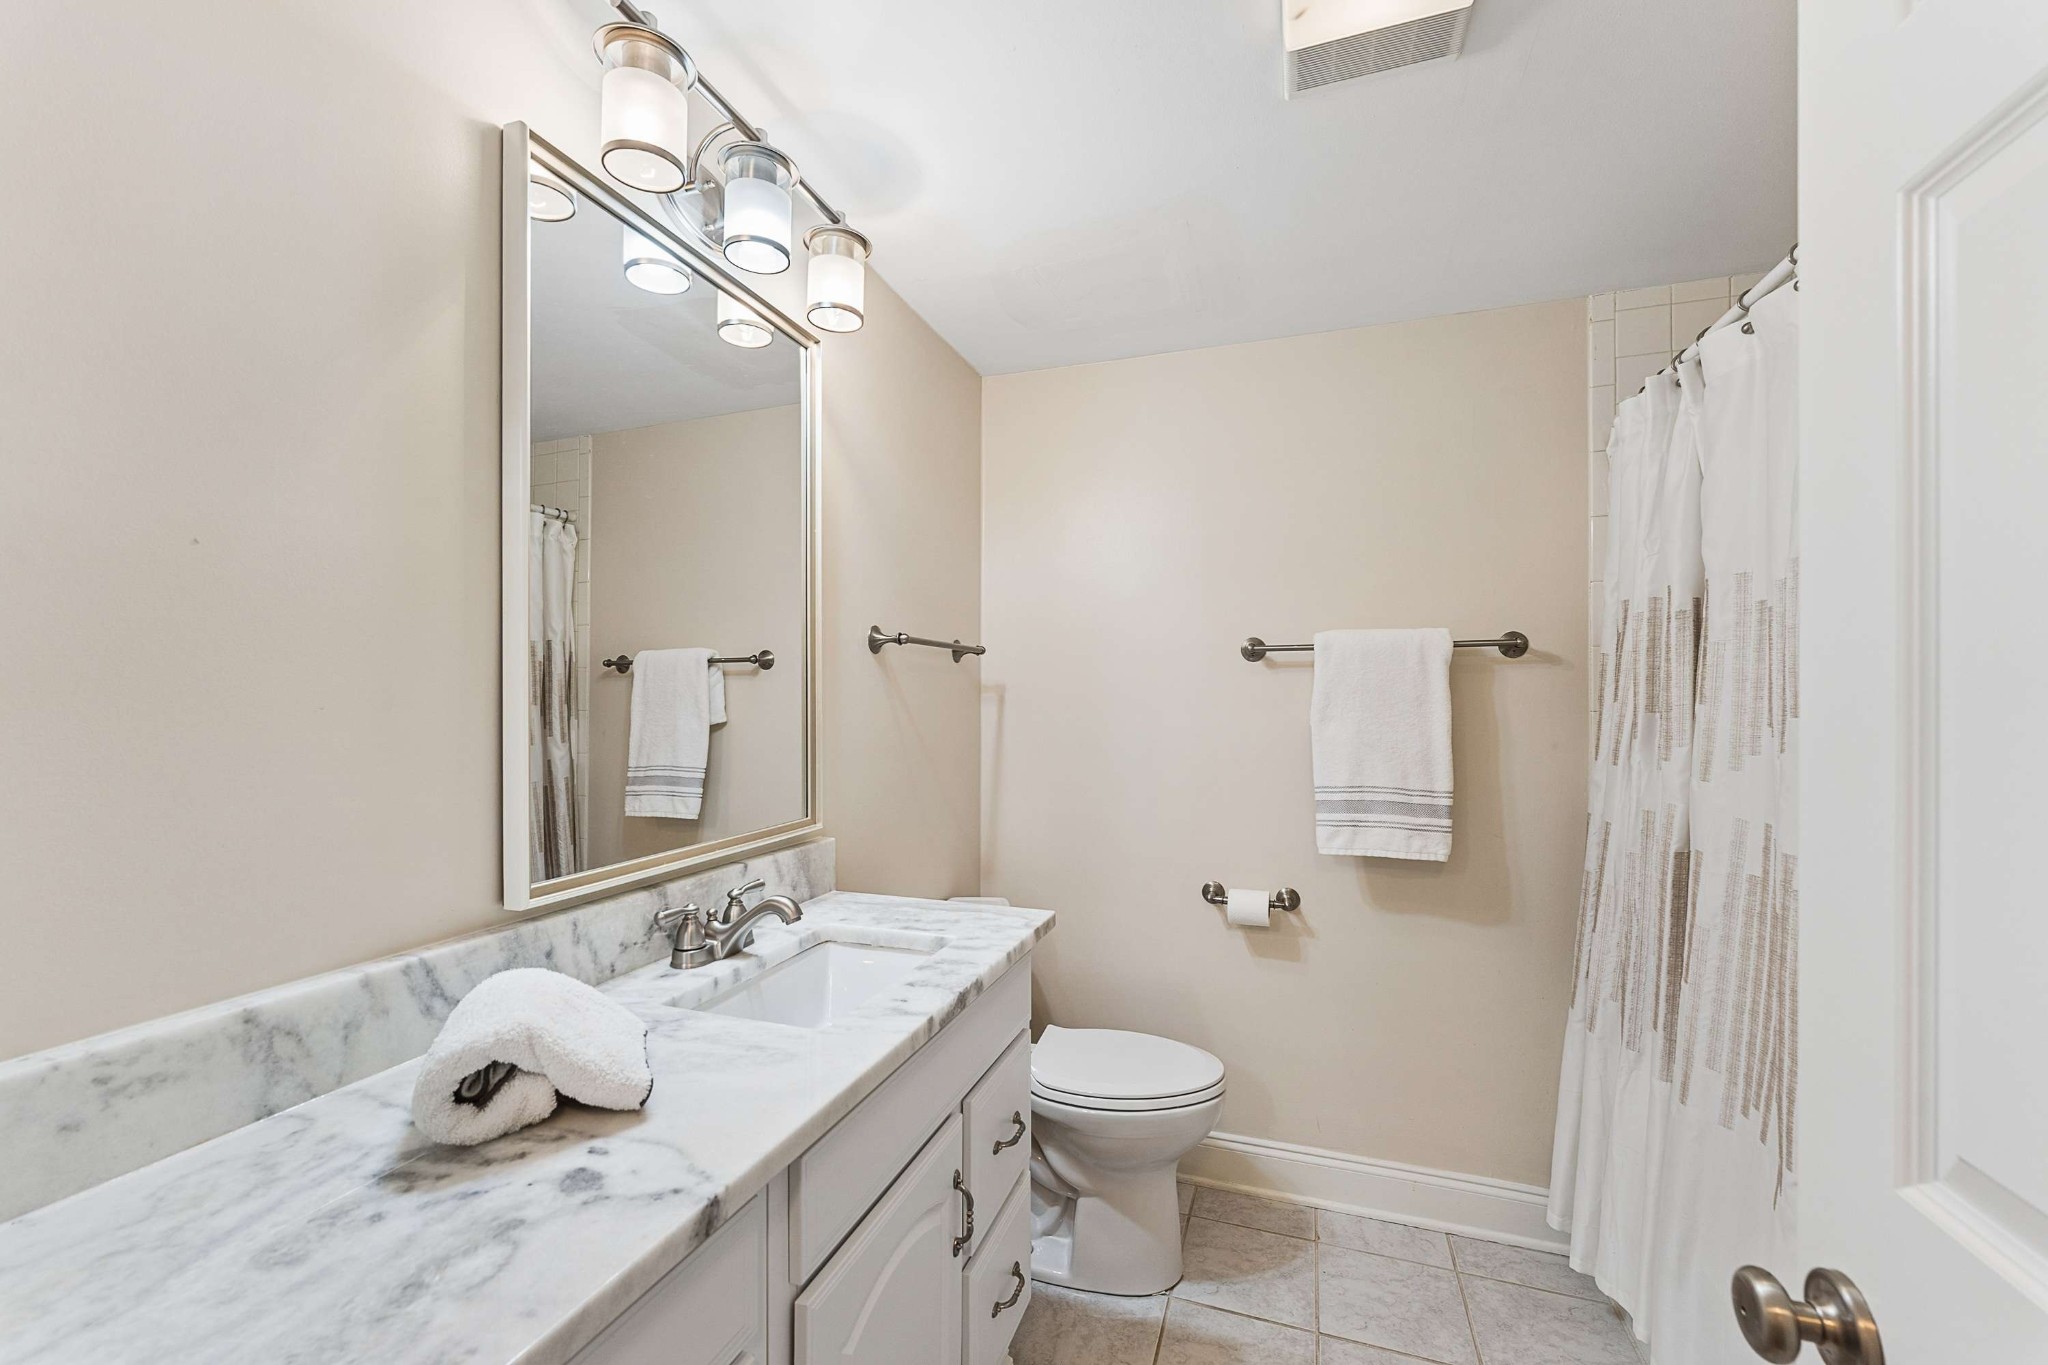
Total Bathrooms
2
Full Bathrooms
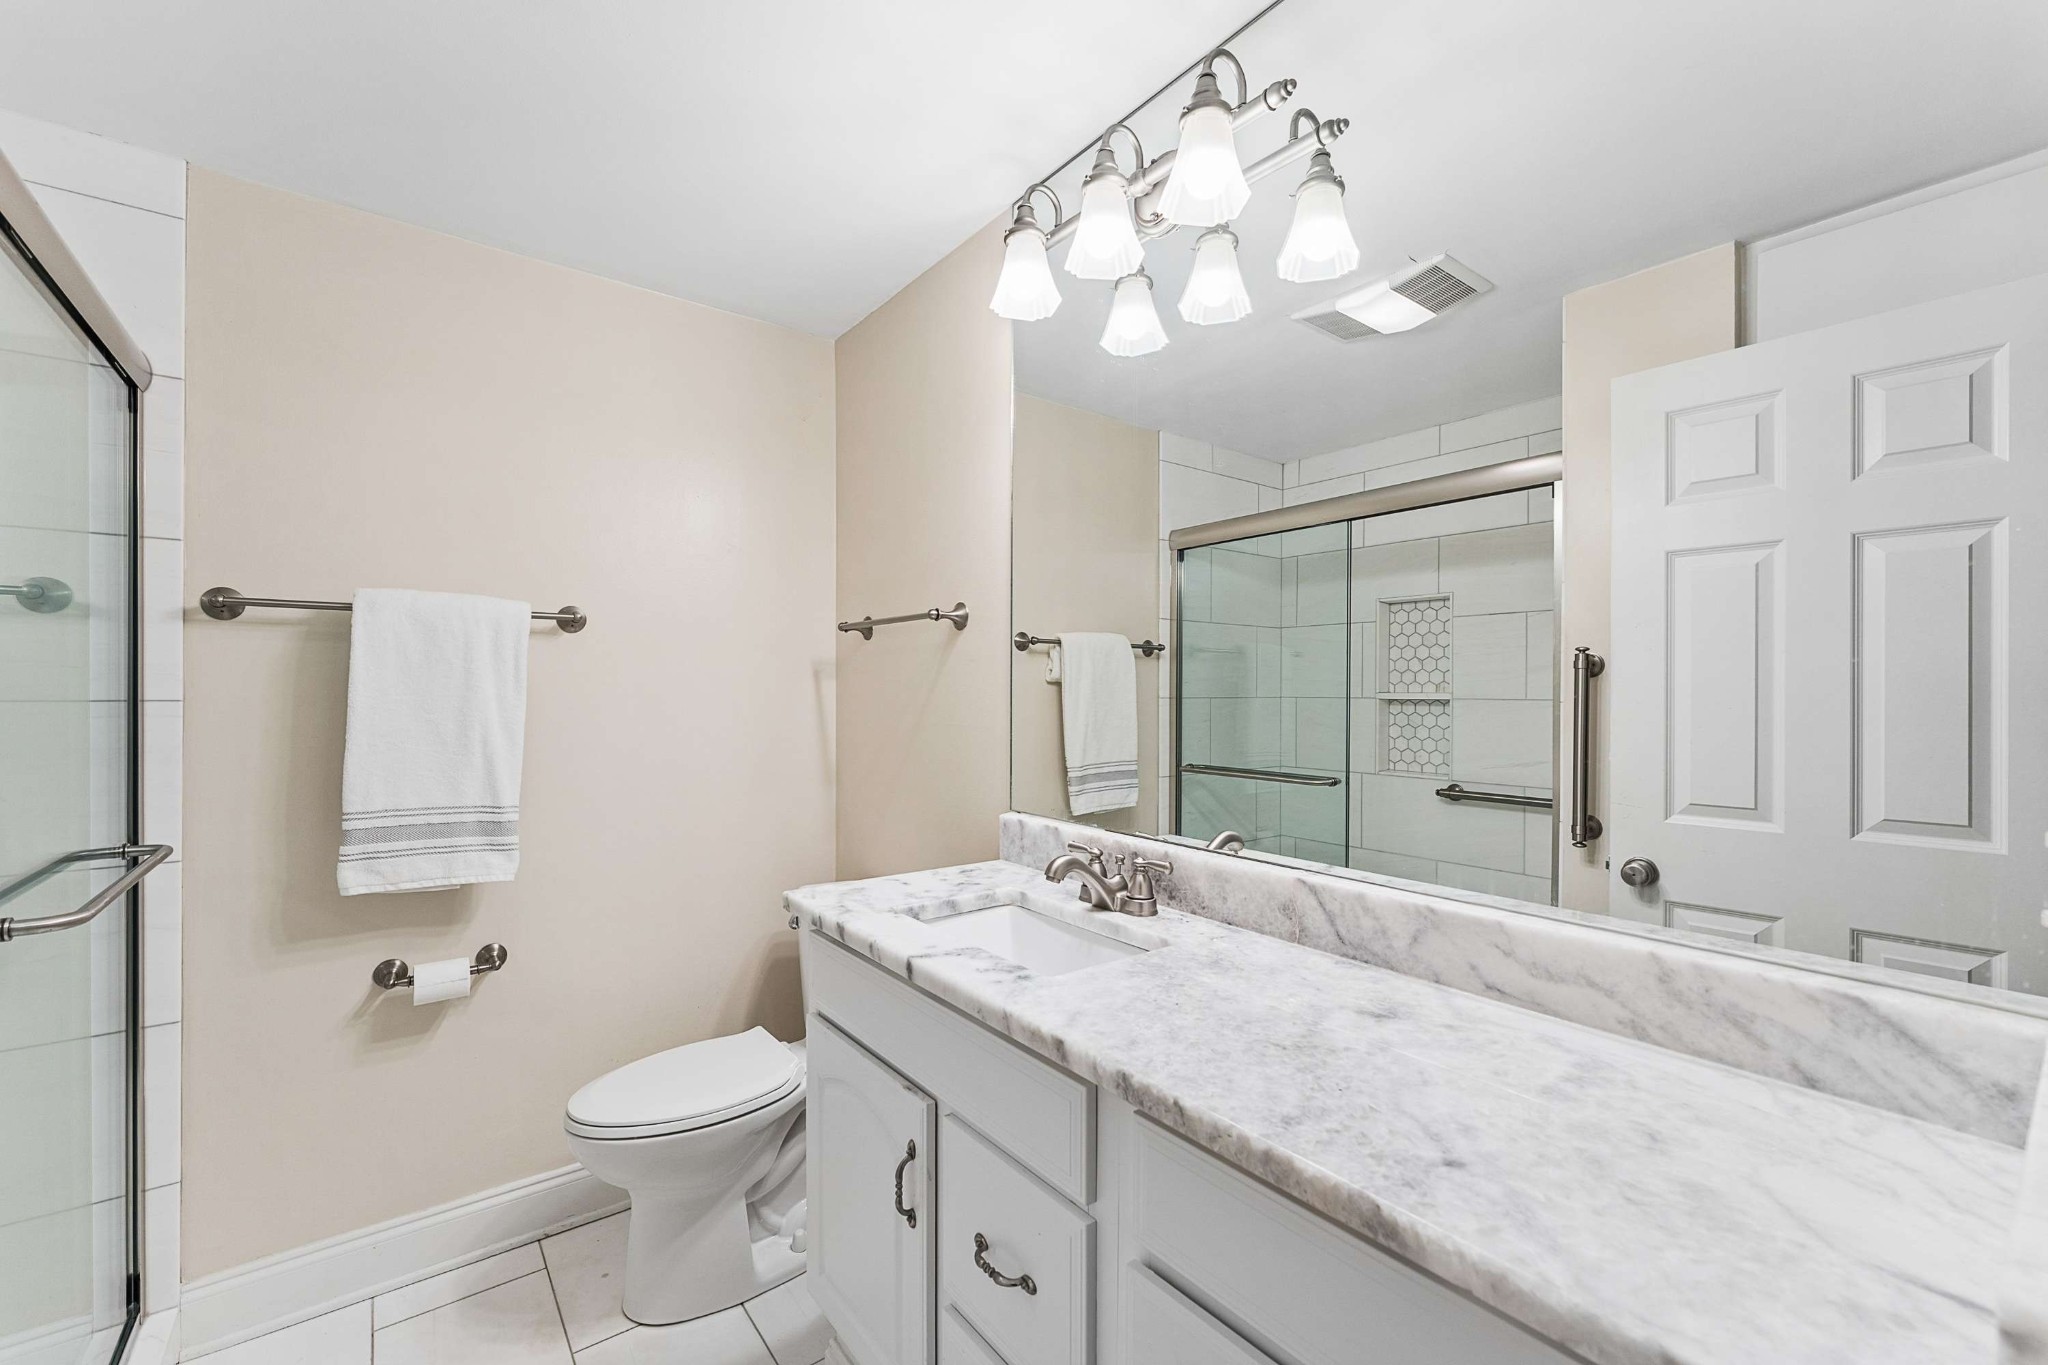
2
Bedrooms
2
Bedrooms on Main Level
2

Rooms and Basement

Basement Features
Full

Area and Spaces

Living Area
1,329 Sqft
Above Grade Finished Area
1,329 Sqft

Appliances

Appliances
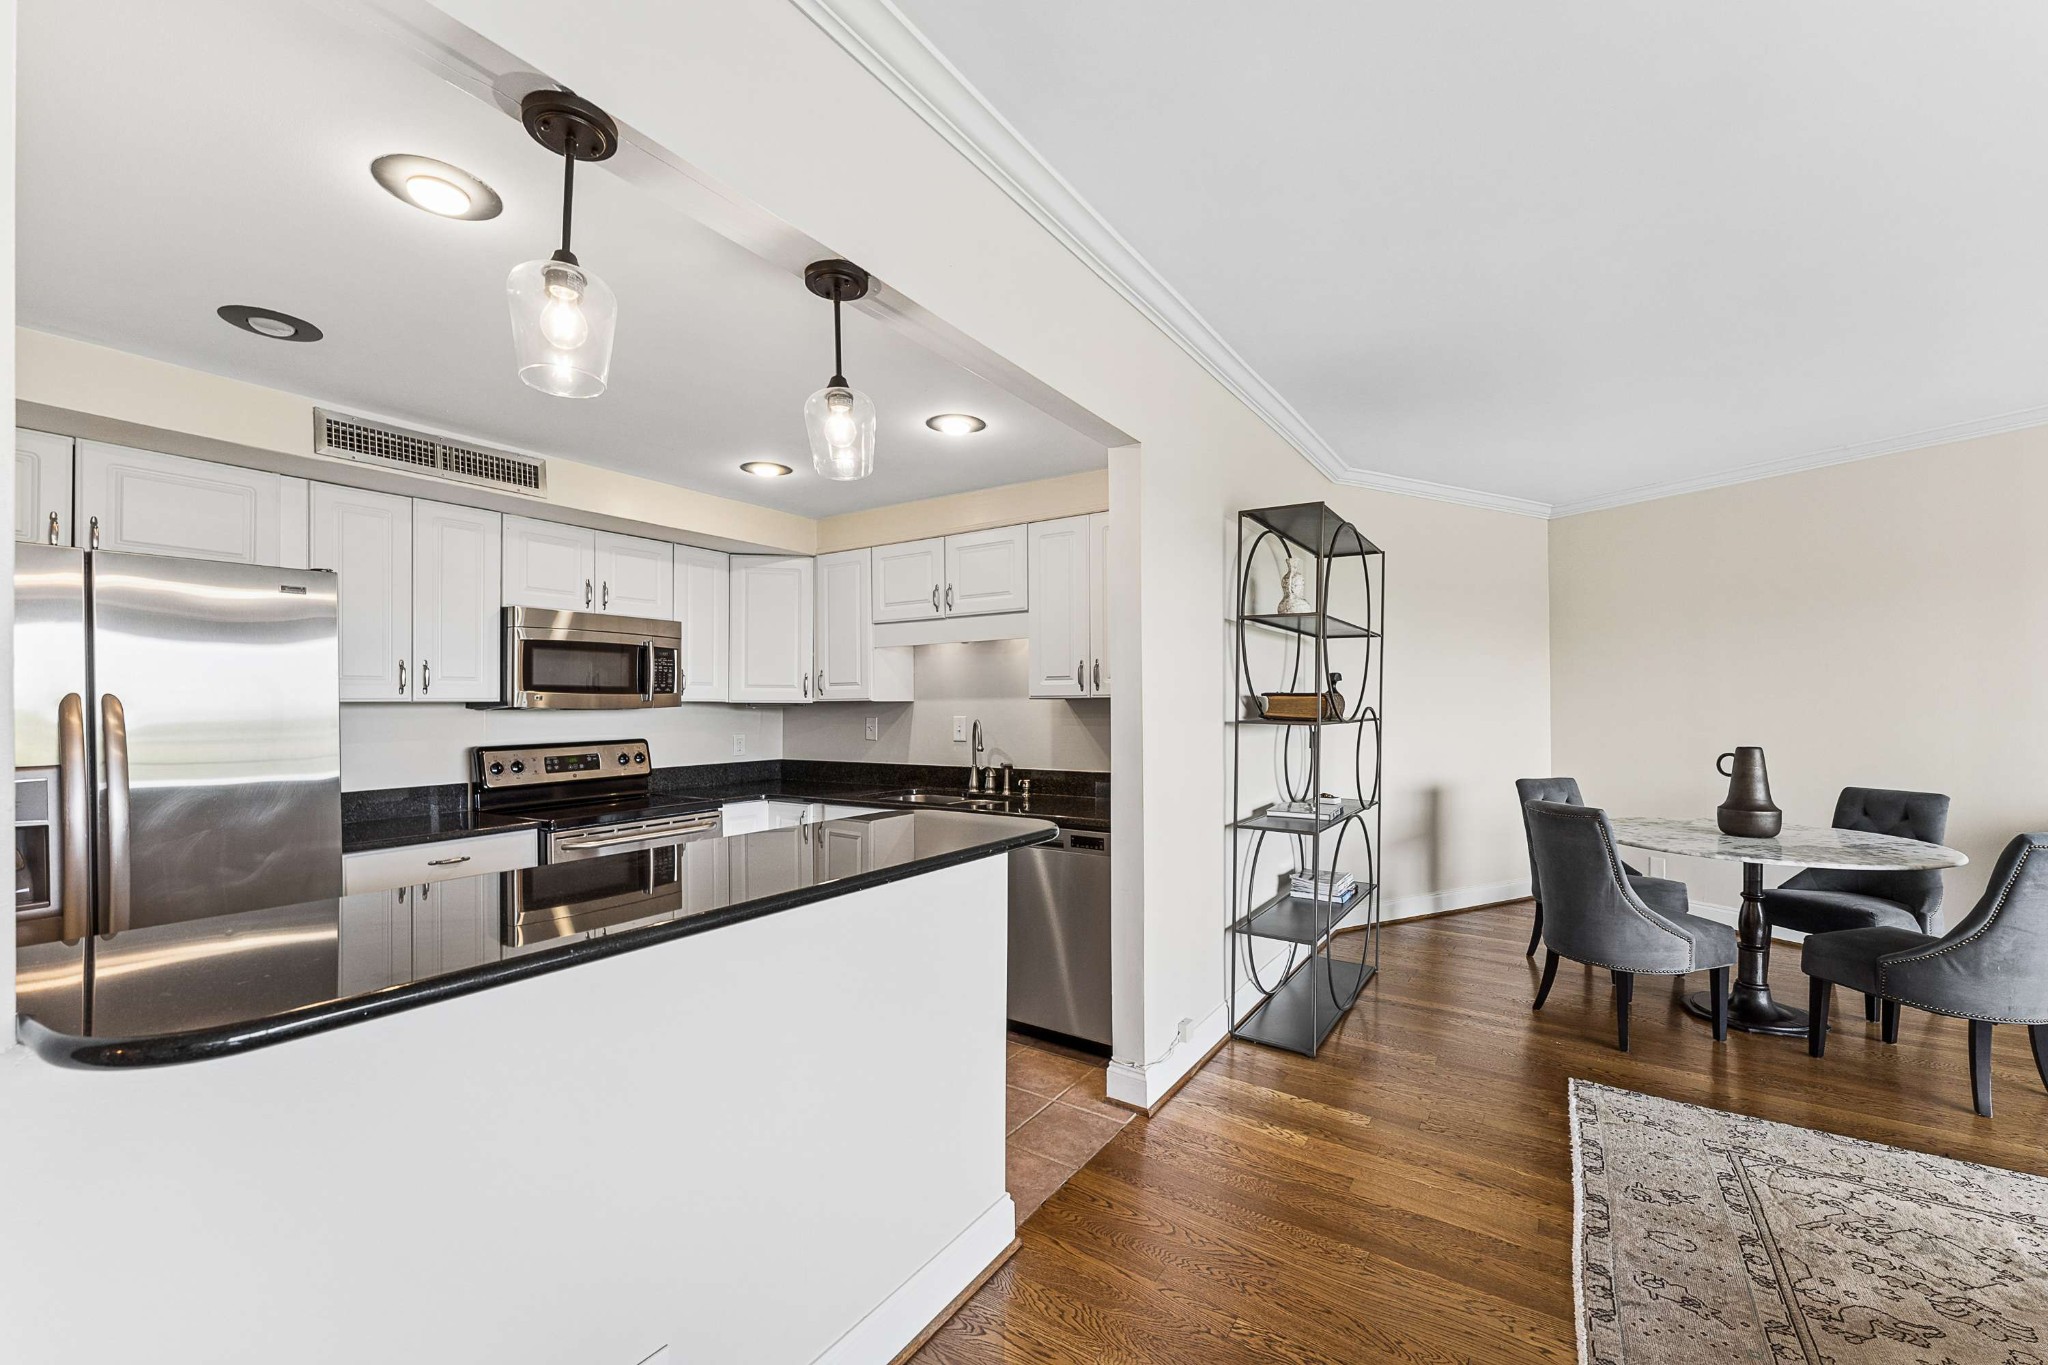
Electric Oven, Disposal, Dryer, Microwave, Refrigerator, Stainless Steel Appliance(s), Washer

Interior Features

Interior Features
Ceiling Fan(s), Walk-In Closet(s)
Flooring
Wood, Tile
Security Features
Fire Sprinkler System

Heating and Cooling

Heating Features
Central, Natural Gas

Building Details

Construction

Architectural Style
Traditional
Year Built
1967

Materials

Construction Materials
Other

Terms

Terms

Special Conditions
Standard

Taxes

Tax

Tax (Annual)
$3,475

HOA

Has HOA
Yes
Association Fee
$1,493 /mo
Association Fee2
2987.00 once
Association Ammenities
Laundry, Pool, Sidewalks
Association Fee Includes
Maintenance Structure, Maintenance Grounds, Recreation Facilities, Pest Control, Trash

Heating, Cooling & Utilities

Cooling Features
Central Air, Electric

Utilities

Utilities
Electricity Available, Natural Gas Available, Water Available
Sewer
Public Sewer
Water Source
Public

Lot

Acres
0.03
Lot Size
0.03

Exterior Features

Patio And Porch Features
Patio, Covered
Listed by French King Fine Properties, 6156042323
Listing Data last updated 09/07/2026 10:40 pm
Get a Link to this Property: Copy To Clipboard
QR Code link to this property

Phone:
Connect with:

Payment Calculator

per month. fixed. % interest.
$
%
$
%
Principal & Interest
+ Home Insurance
+ Property Tax
+ HOA Fees
per month
Total interest paid over s will be:
All estimates and provided for informational purposes only. Actual amounts may vary. The output of the tool is not a loan offer or solicitation, nor is it financial or legal advice. Information, rates, programs and loan scenarios shown are for example only as of 8-Sep-2026 and are subject to change without notice. Interest rates provided by the St. Louis Federal Reserve Economic Data (FRED). All products are subject to credit and property approval. Not all products are available in all states or for all loan amounts. Other restrictions and limitations apply. Contact your preferred lender for the pricing associated with your specific transaction. Calculations are generated by Open Source mortgage calculation software tools using common mathematical formulas. All calculations should be independently verified.
Get Walk Score Content

Property History

Yesterday
Status Active. This is the date the listing was placed on market.
Yesterday
Property information last updated
Cumulative Days on Market: Less than 1 days (includes prior listings) · Currently listed since September 6, 2026. Data provided by the MLS.

Similar Properties

Scroll to Top