Start of property details
Share this property:
3708 Ezell Rd
Nashville, TN 37211
1 day ago
NEW
$380,000
Active
4
Beds
2
Baths
1,346
Sqft
0.31
Acres
1960
Yr. Built
MLS# 3542768
Cumulative Days on Market: Less than 1 · Includes prior listings · Currently listed since 09/06/26 · Data provided by the MLS.

Property Description

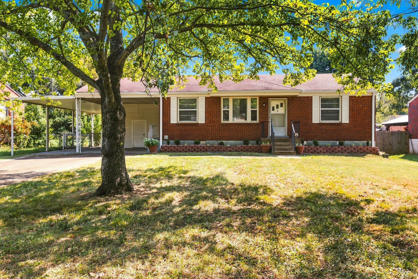
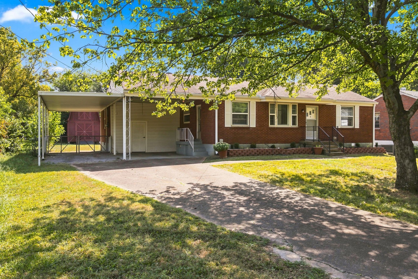
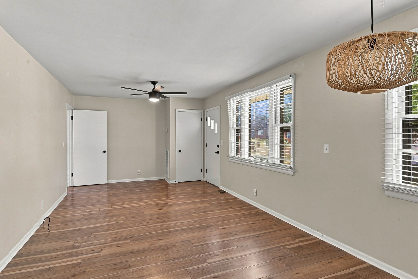
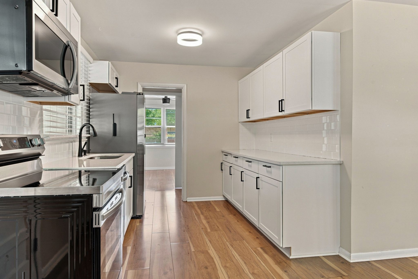
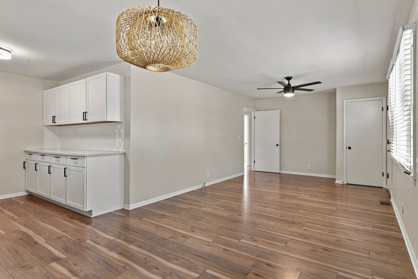
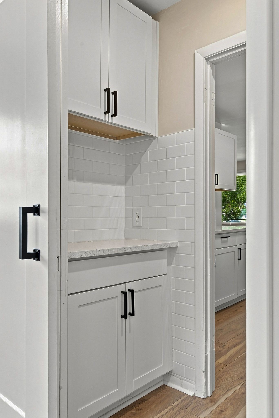
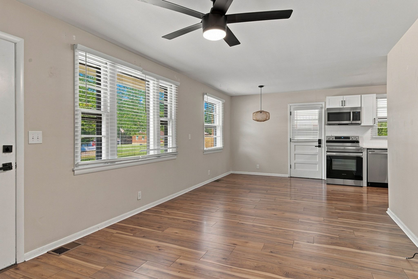
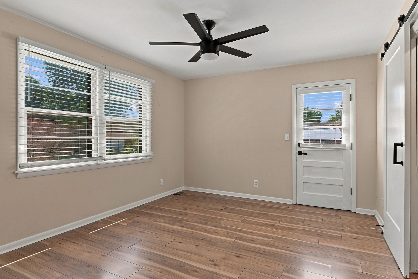
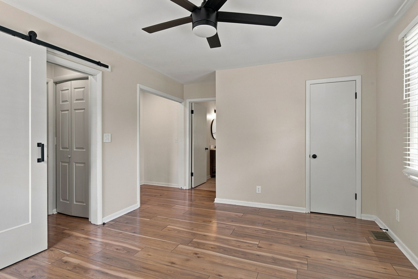
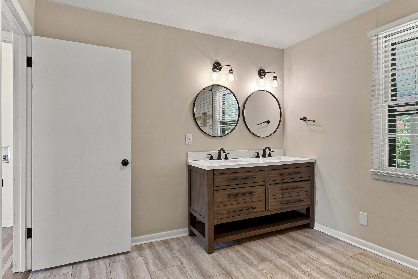
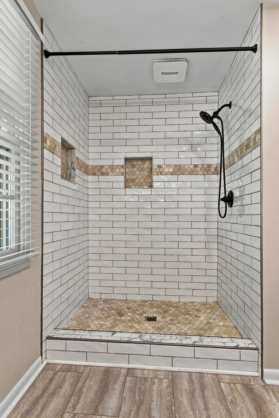
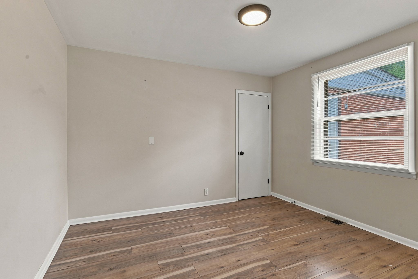
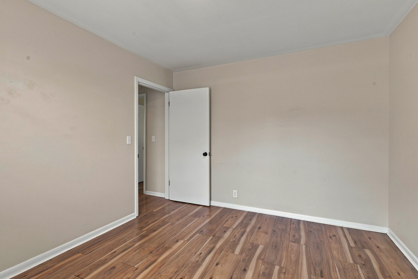
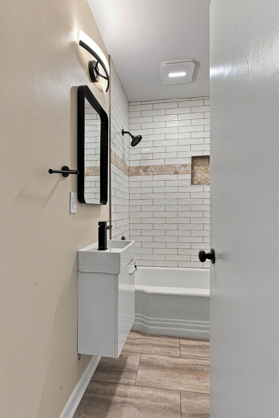
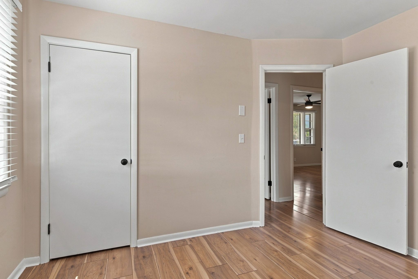
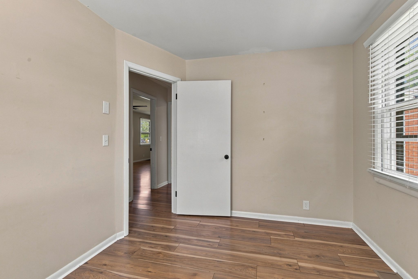
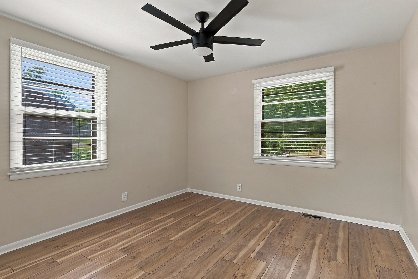
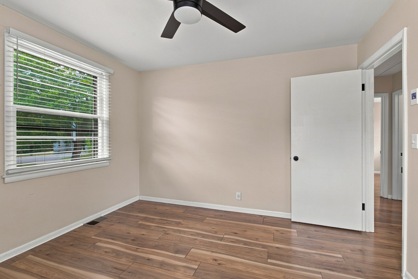
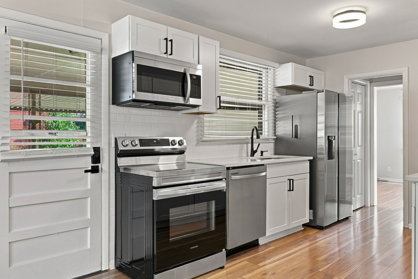
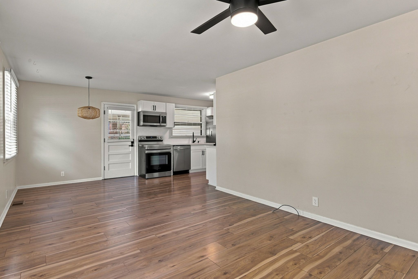
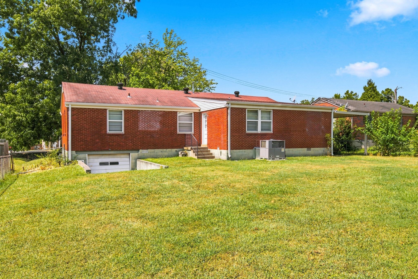
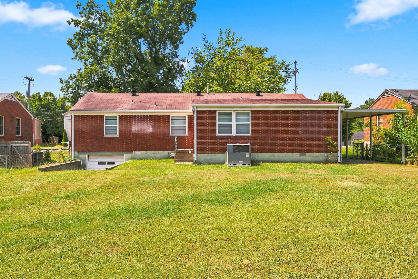
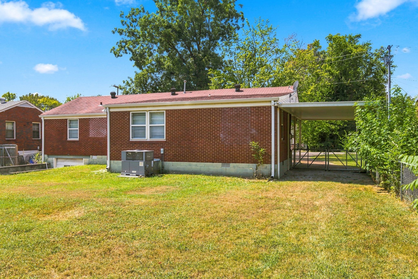
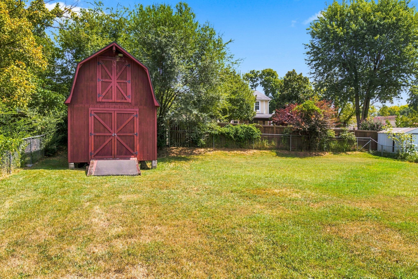
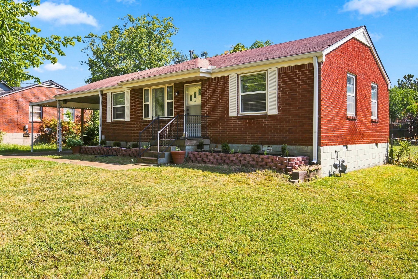
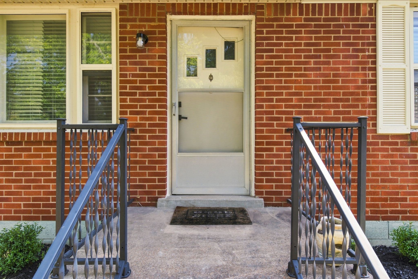
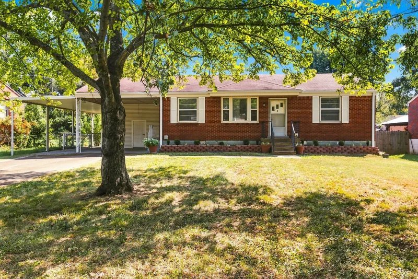
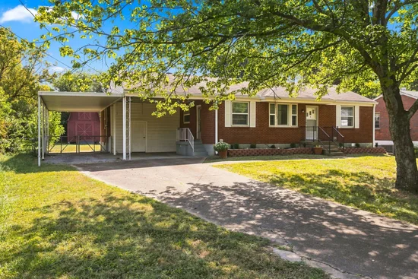
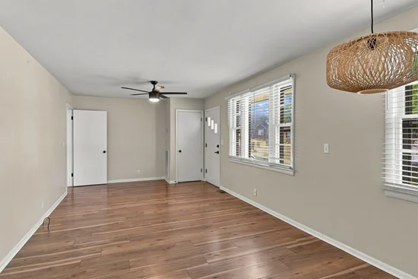
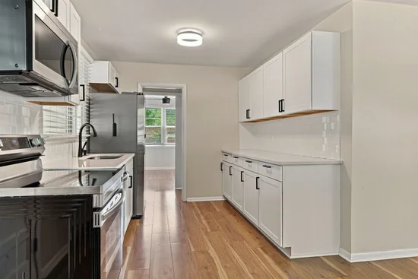
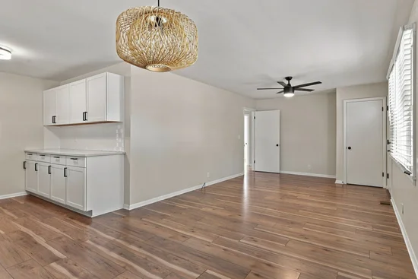
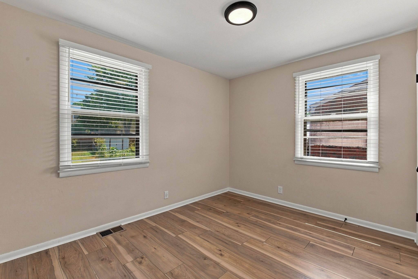
Beautifully updated 4-bedroom, 2-bath home offering spacious living, versatile features, and plenty of room for storage! The large owner’s suite provides a comfortable retreat, while the updated kitchen features stainless steel appliances and the bathrooms include modern finishes, including a tiled walk-in shower. A full basement adds valuable storage and flexible space. Outside, enjoy a large fenced backyard, double carport, and an impressive two-story storage building with abundant possibilities for storage, workshop space, hobbies, or additional use. Zoned R10, allowing for one- or two-family dwellings, this property offers excellent flexibility for homeowners or investors. Convenient, updated, and full of potential—this is one you won't want to miss!

Ask a Local Expert

Property Highlights

Property Type
Residential
Property Sub Type
Single Family Residence
Bedrooms
4
Total Bathrooms
2
Living Area
1,346 Sqft
Price / Sqft
$282
Acres
0.31
Year Built
1960

Location

City/Township
Nashville
Subdivision
Mangum Heights
County
Davidson County TN

Property Details

Price
$380,000
Property Type
Residential
Property Sub Type
Single Family Residence

Building

Levels
One
Total Area
1,346 Sqft

Community

Local Schools

Elementary School
J. E. Moss Elementary
Middle School
Apollo Middle
High School
Antioch High School

Interior Features

Bedrooms and Bathrooms

Total Bathrooms
2
Full Bathrooms
2
Bedrooms
4
Bedrooms on Main Level
4

Rooms and Basement

Basement Features
Full, Unfinished

Area and Spaces

Living Area
1,346 Sqft
Above Grade Finished Area
1,346 Sqft

Appliances

Appliances
Electric Range, Dishwasher, Refrigerator

Interior Features

Interior Features
High Speed Internet
Flooring
Laminate, Tile
Laundry Features
Electric Dryer Hookup, Washer Hookup

Heating and Cooling

Heating Features
Central, Natural Gas

Building Details

Construction

Year Built
1960

Materials

Construction Materials
Brick

Terms

Terms

Special Conditions
Standard, Owner Agent

Taxes

Tax

Tax (Annual)
$2,152

Heating, Cooling & Utilities

Cooling Features
Central Air, Electric

Utilities

Utilities
Electricity Available, Natural Gas Available, Water Available, Cable Connected
Sewer
Public Sewer
Water Source
Public

Lot

Acres
0.31
Lot Size
0.31
Lot Dimensions
78 X 173

Parking

Covered Spaces
4
Listed by Benchmark Realty, LLC, 6157859028
Listing Data last updated 09/07/2026 09:20 pm
Get a Link to this Property: Copy To Clipboard
QR Code link to this property

Phone:
Connect with:

Payment Calculator

per month. fixed. % interest.
$
%
$
%
Principal & Interest
+ Home Insurance
+ Property Tax
+ HOA Fees
per month
Total interest paid over s will be:
All estimates and provided for informational purposes only. Actual amounts may vary. The output of the tool is not a loan offer or solicitation, nor is it financial or legal advice. Information, rates, programs and loan scenarios shown are for example only as of 8-Sep-2026 and are subject to change without notice. Interest rates provided by the St. Louis Federal Reserve Economic Data (FRED). All products are subject to credit and property approval. Not all products are available in all states or for all loan amounts. Other restrictions and limitations apply. Contact your preferred lender for the pricing associated with your specific transaction. Calculations are generated by Open Source mortgage calculation software tools using common mathematical formulas. All calculations should be independently verified.
Get Walk Score Content

Property History

Today
Property information last updated
Yesterday
Status Active. This is the date the listing was placed on market.
Cumulative Days on Market: Less than 1 days (includes prior listings) · Currently listed since September 6, 2026. Data provided by the MLS.

Similar Properties

Scroll to Top