Start of property details
Share this property:
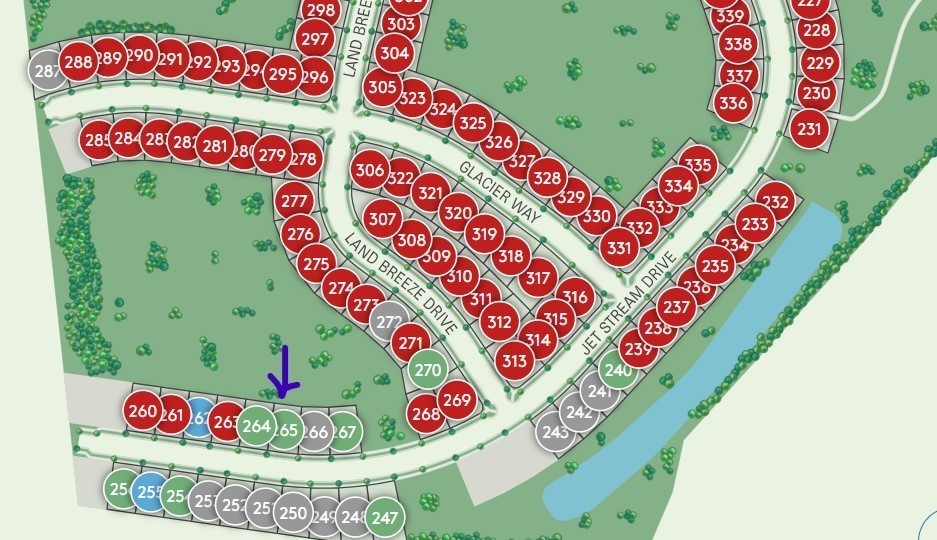
480 Jet Stream Dr
La Vergne, TN 37086
5 days ago
NEW
$479,990
Active
4
Beds
3
Baths
2
Garage
2,246
Sqft
2026
Yr. Built
MLS# 3541157
Cumulative Days on Market: 4 · Includes prior listings · Currently listed since 09/03/26 · Data provided by the MLS.

Property Description

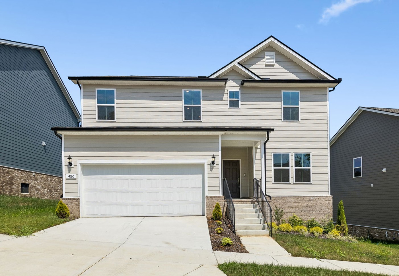
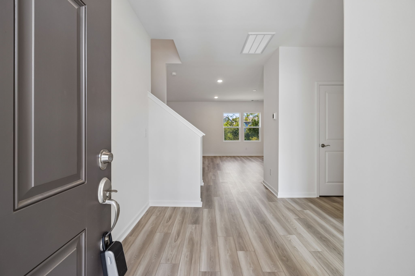
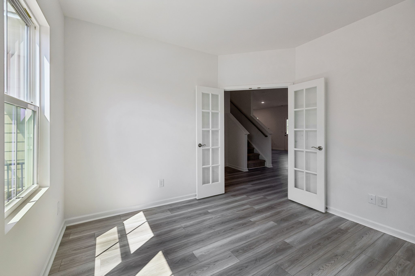
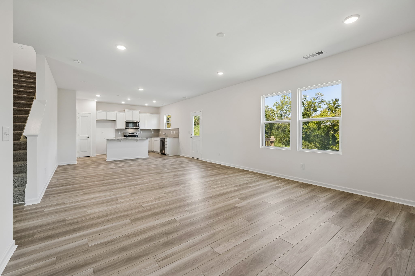
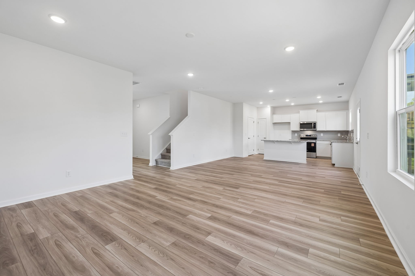
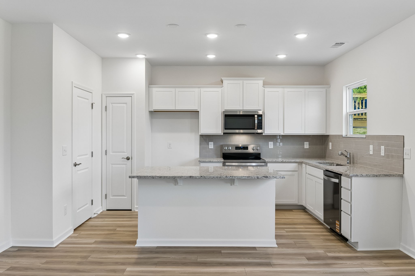
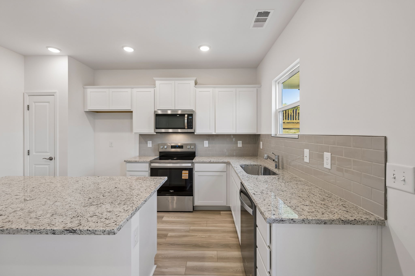
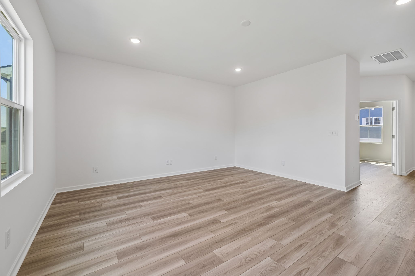
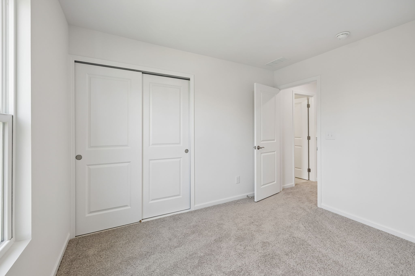
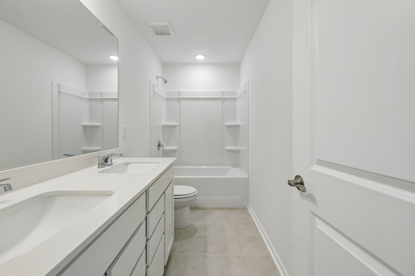
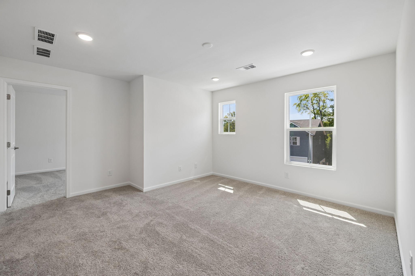
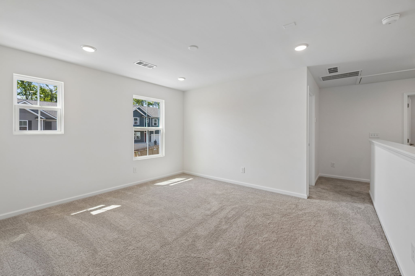
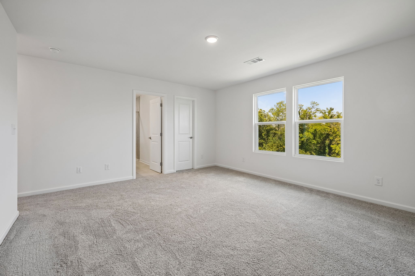
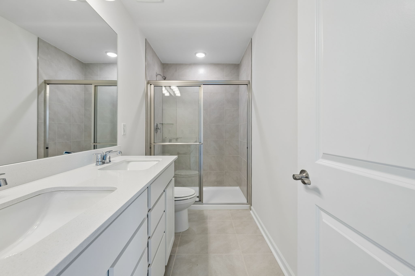
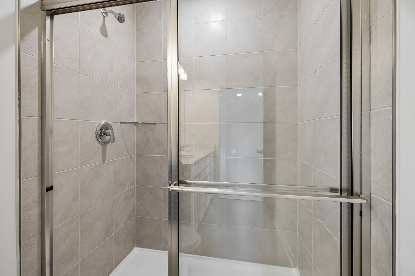
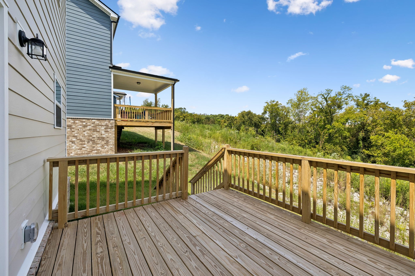
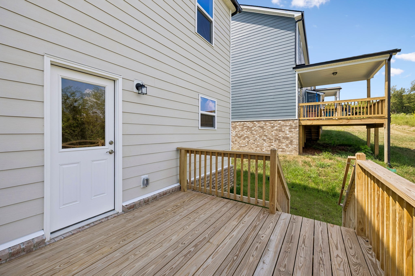
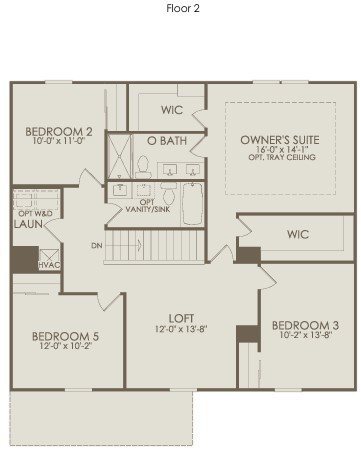
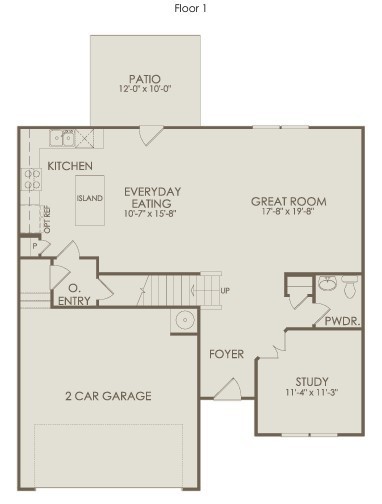
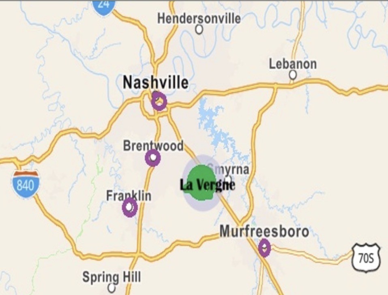
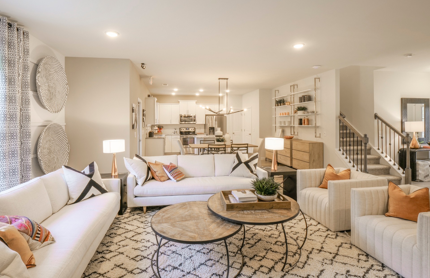
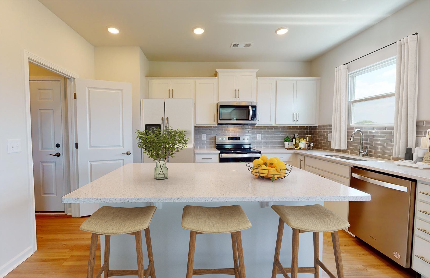
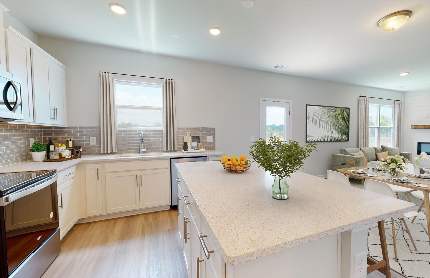
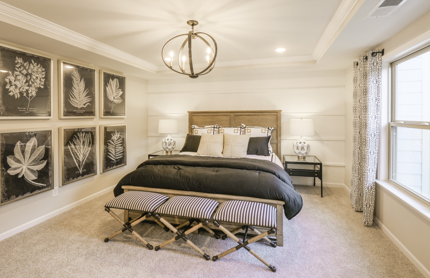
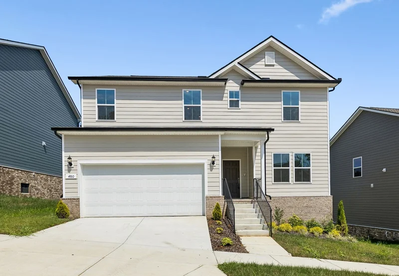
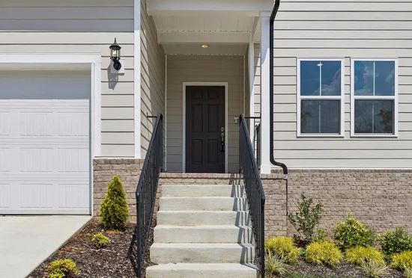
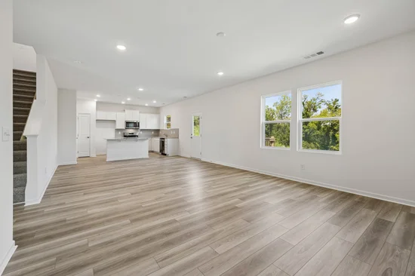
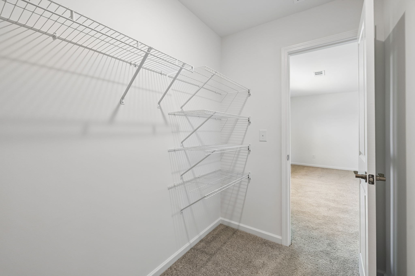
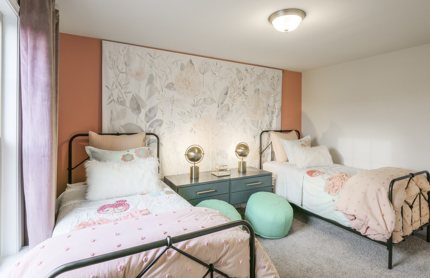
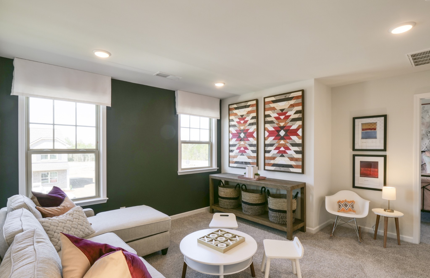
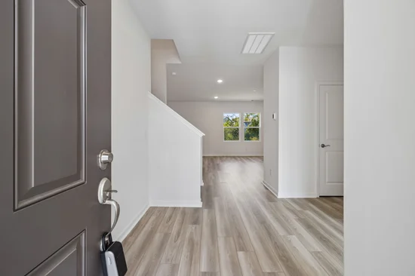
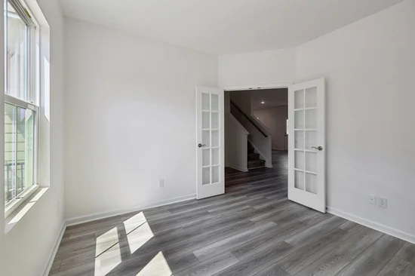
Located in Rutherford County, this 'gem' neighborhood features an up and coming Commercial / retail / cafe at the entrance. Enjoy your favorite Local Dining and Shopping, with quick access to Nolensville, Murfreesboro and Downtown Nashville - 20 miles or less. 10 mins to Tanger Outlets and other Shopping Centers! Ready to close NOW! Spacious and roomy layout: 4 Bedroom / 2.5 Bathroom "Aspire" floor plan. includes a Separate, Glass-Door Study on the Main floor. Crush your work goals or use for meditation / home gym / playroom. Kitchen UPGRADED: Fresh White cabinets and 'Dallas White' granite and grey backsplash. Beautiful White cabinets and White Quartz in bathrooms. This home feels light and airy with plenty of natural light throughout. The large Dining Area that opens to a beautiful, elevated Deck with six steps to a lightly sloped backyard overlooking Greenspace and Protected tree area.No Neighbors directly behind. Perfect for those who enjoy relaxing outside - Just add your favorite chairs and umbrella and never miss the beautiful morning sunrises and late summer sunsets from your deck. Upstairs is designed for comfort and privacy with 4 bedrooms and a separate Loft on 2nd floor. Schedule your showing today as this home will not last long - only 1 at this price! If you are READY TO MOVE, Ask how to secure this home now. Don't forget to schedule your Home Affordability session with the Onsite Sales Consultant.

Ask a Local Expert

Property Highlights

Property Type
Residential
Property Sub Type
Single Family Residence
Architectural Style
Traditional
Bedrooms
4
Total Bathrooms
3
Living Area
2,246 Sqft
Price / Sqft
$214
Year Built
2026
Cumulative Days On Market
3

Location

City/Township
La Vergne
Subdivision
Hamlet at Carothers Crossing
County
Rutherford County TN

Property Details
Price
$479,990
Property Type
Residential
Property Sub Type
Single Family Residence

Building

Levels
Two
Total Area
2,246 Sqft

Community

Local Schools

Elementary School
Rock Springs Elementary
Middle School
Rock Springs Middle School
High School
Stewarts Creek High School

Interior Features

Bedrooms and Bathrooms

Total Bathrooms
3
Full Bathrooms
2
1/2 Bathrooms
1
Bedrooms
4

Rooms and Basement

Basement Features
Crawl Space

Area and Spaces

Living Area
2,246 Sqft
Above Grade Finished Area
2,246 Sqft

Appliances

Appliances
Electric Range, Dishwasher, Disposal, Microwave, Stainless Steel Appliance(s)

Interior Features

Interior Features
Entrance Foyer, Open Floorplan, Pantry, Walk-In Closet(s)
Flooring
Carpet, Other, Tile
Laundry Features
Electric Dryer Hookup, Washer Hookup
Security Features
Carbon Monoxide Detector(s), Smoke Detector(s)

Heating and Cooling

Heating Features
Central

Building Details
Construction

Architectural Style
Traditional
Year Built
2026
Foundations
Combination

Materials
Construction Materials
Fiber Cement, Brick
Roof
Asphalt

Terms

Terms

Special Conditions
Standard
Cumulative Days On Market
3

Taxes

Tax

Tax (Annual)
$2,865

HOA

Has HOA
Yes
Association Fee
$50 /mo
Association Fee2
300.00 once
Association Ammenities
Sidewalks, Underground Utilities, Trail(s)

Heating, Cooling & Utilities

Cooling Features
Central Air, Electric

Utilities

Utilities
Electricity Available, Water Available
Sewer
Public Sewer

Green Energy

Energy Efficiency Features
Thermostat

Utilities

Water Source
Public

Parking

Garage Capacity
2
Covered Spaces
2
Listed by Pulte Homes Tennessee, 6155690579
Listing Data last updated 09/09/2026 05:00 am
Get a Link to this Property: Copy To Clipboard
QR Code link to this property

Phone:
Connect with:

Payment Calculator

per month. fixed. % interest.
$
%
$
%
Principal & Interest
+ Home Insurance
+ Property Tax
+ HOA Fees
per month
Total interest paid over s will be:
All estimates and provided for informational purposes only. Actual amounts may vary. The output of the tool is not a loan offer or solicitation, nor is it financial or legal advice. Information, rates, programs and loan scenarios shown are for example only as of 9-Sep-2026 and are subject to change without notice. Interest rates provided by the St. Louis Federal Reserve Economic Data (FRED). All products are subject to credit and property approval. Not all products are available in all states or for all loan amounts. Other restrictions and limitations apply. Contact your preferred lender for the pricing associated with your specific transaction. Calculations are generated by Open Source mortgage calculation software tools using common mathematical formulas. All calculations should be independently verified.
Get Walk Score Content

Property History

Today
Property information last updated
5 days ago
Status Active. This is the date the listing was placed on market.
Cumulative Days on Market: 4 days (includes prior listings) · Currently listed since September 3, 2026. Data provided by the MLS.

Similar Properties

Scroll to Top