Start of property details
Share this property:
433 Yosemite Place
Smyrna, TN 37167
5 days ago
NEW
$550,956
Active
4
Beds
4
Baths
2
Garage
2,669
Sqft
2026
Yr. Built
MLS# 3541041
Cumulative Days on Market: 4 · Includes prior listings · Currently listed since 09/03/26 · Data provided by the MLS.

Property Description

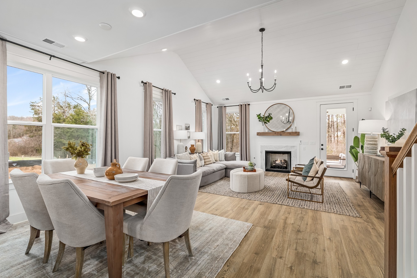
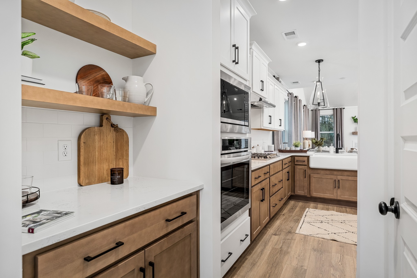
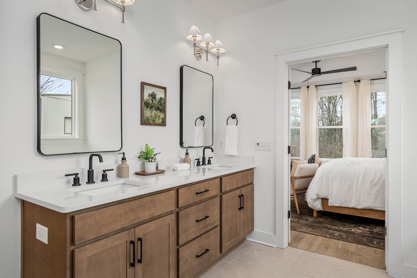
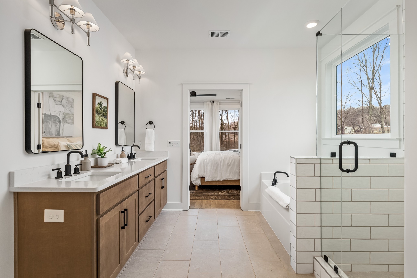
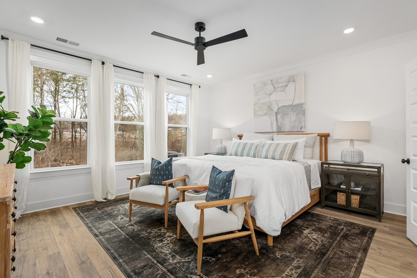
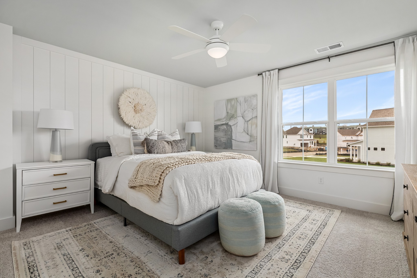
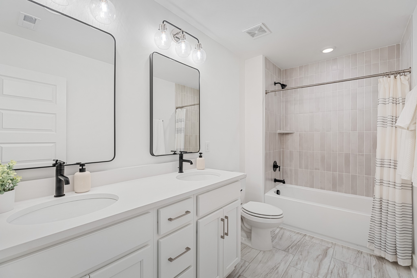
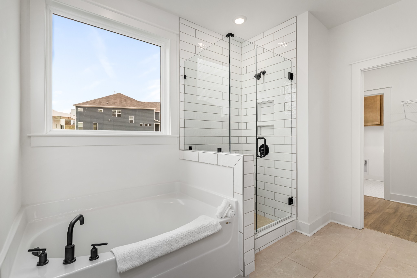
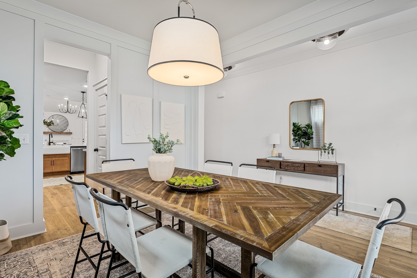
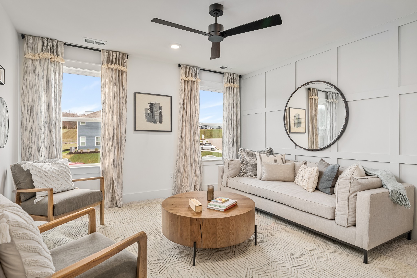
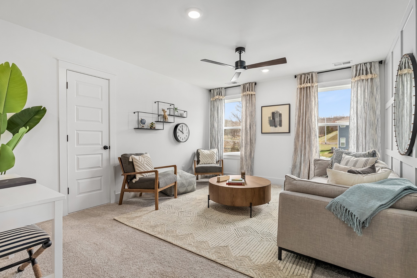
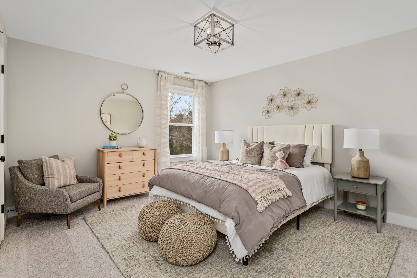
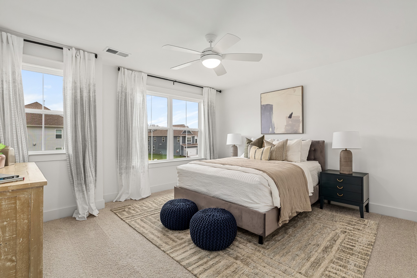
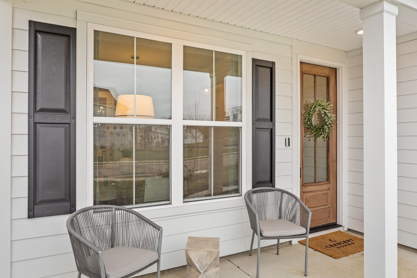
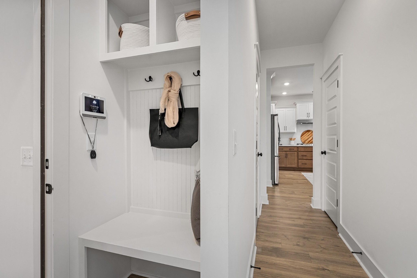
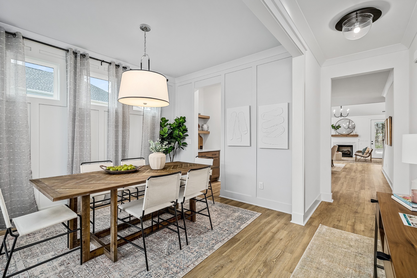
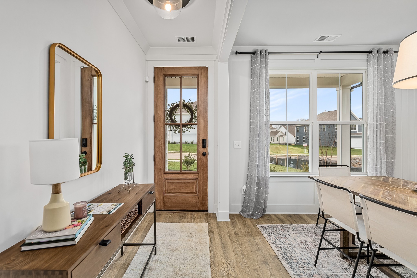
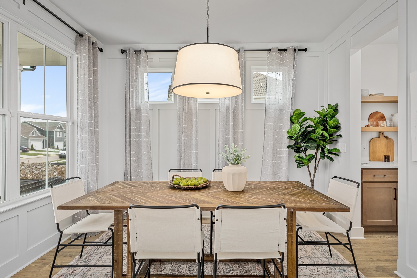
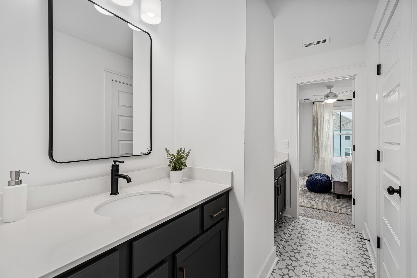
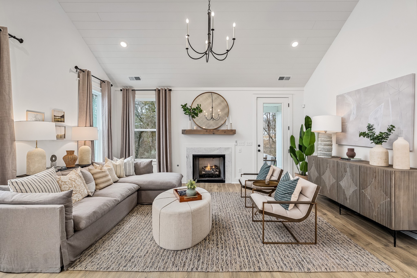
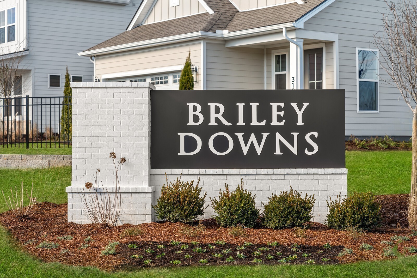
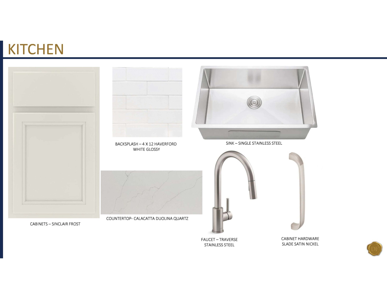
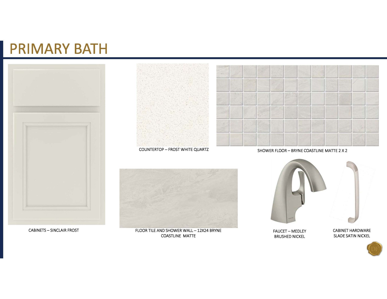
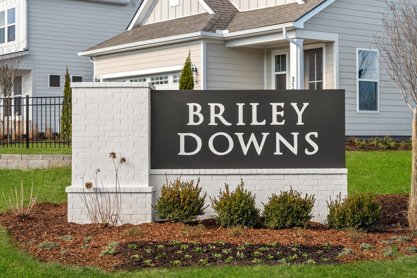
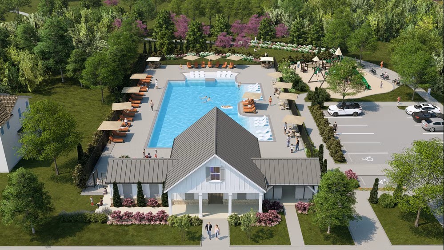
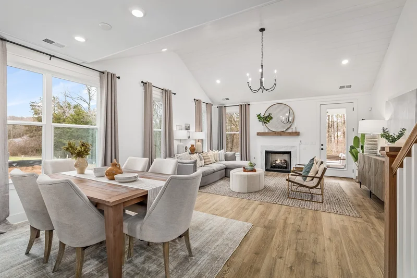
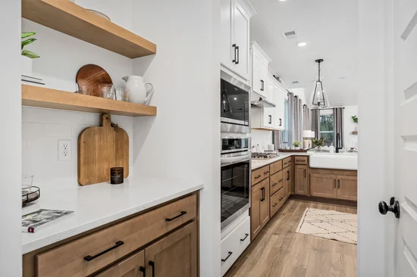
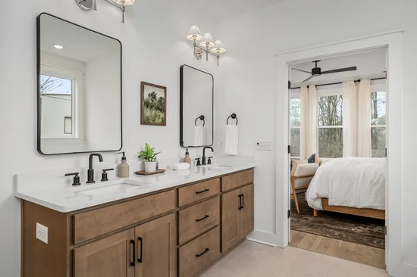
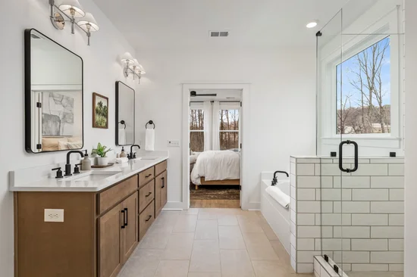
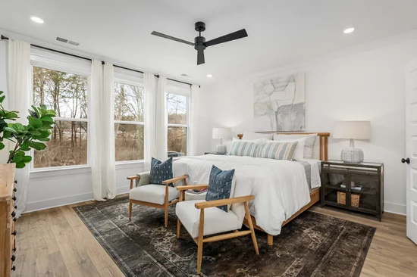
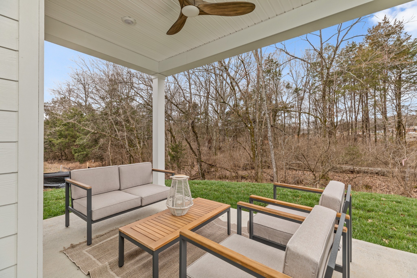
Welcome to Briley Downs, Smyrna’s newest and most desirable address—a thoughtfully planned community of beautifully crafted single-family homes surrounded by walking trails, a playground, a dog park, and a resort-style pool. Now available, Lot 153 is an exceptionally designed home showcasing open-concept living filled with abundant natural light, thoughtful storage, and modern, upscale finishes throughout. Featuring the highly sought after Webster floorplan, this 4-bedroom home plus loft offers primary bedroom on the main level. This home is enhanced with a vaulted ceiling in the living room, gourmet kitchen with wood wrapped hood that vents out and a wall microwave and oven, butler pantry, quartz countertops, a tiled shower in the primary bathroom with a separate garden tub, electric fireplace with mantel, oak stair treads, upgraded tile throughout, pre-wire for pendants, additional LED lighting throughout the home and a 2 car garage with a 4 car driveway. This home just broke ground and will be complete end of September, photos are of a previously built Webster. To make this opportunity even more attractive, this home is eligible for a $25, 000 seller credit the buyer can use towards closing costs and buying the interest rate down. Built by Dream Finders Homes, proudly named 2025 Builder of the Year, this home reflects the exceptional quality and craftsmanship that sets their communities apart. Don’t miss your chance to be among the first homeowners at Briley Downs—secure your Dream Home today!

Ask a Local Expert

Open House Announcements

Sep 12th
12:00pm to 2:00pm
In person. Please join us!
Sep 13th
1:00pm to 3:00pm
In person. Please join us!

Property Highlights

Property Type
Residential
Property Sub Type
Single Family Residence
Architectural Style
Contemporary
Bedrooms
4
Total Bathrooms
4
Living Area
2,669 Sqft
Price / Sqft
$206
Year Built
2026
Cumulative Days On Market
2

Location

City/Township
Smyrna
Subdivision
Briley Downs
County
Rutherford County TN

Property Details

Price
$550,956
Property Type
Residential
Property Sub Type
Single Family Residence

Building

Levels
One
Total Area
2,669 Sqft

Community

Local Schools

Elementary School
Brown's Chapel Elementary School
Middle School
Stewarts Creek Middle School
High School
Stewarts Creek High School

Interior Features

Bedrooms and Bathrooms

Total Bathrooms
4
Full Bathrooms
3
1/2 Bathrooms
1
Bedrooms
4
Bedrooms on Main Level
1

Rooms and Basement

Basement Features
None

Area and Spaces

Living Area
2,669 Sqft
Above Grade Finished Area
2,669 Sqft

Appliances

Appliances
Gas Oven, Gas Range, Dishwasher, Disposal, ENERGY STAR Qualified Appliances, Microwave, Refrigerator, Stainless Steel Appliance(s), Smart Appliance(s), Water Purifier

Interior Features

Interior Features
Air Filter, Ceiling Fan(s), Entrance Foyer, Extra Closets, High Ceilings, Open Floorplan, Pantry, Walk-In Closet(s), High Speed Internet
Flooring
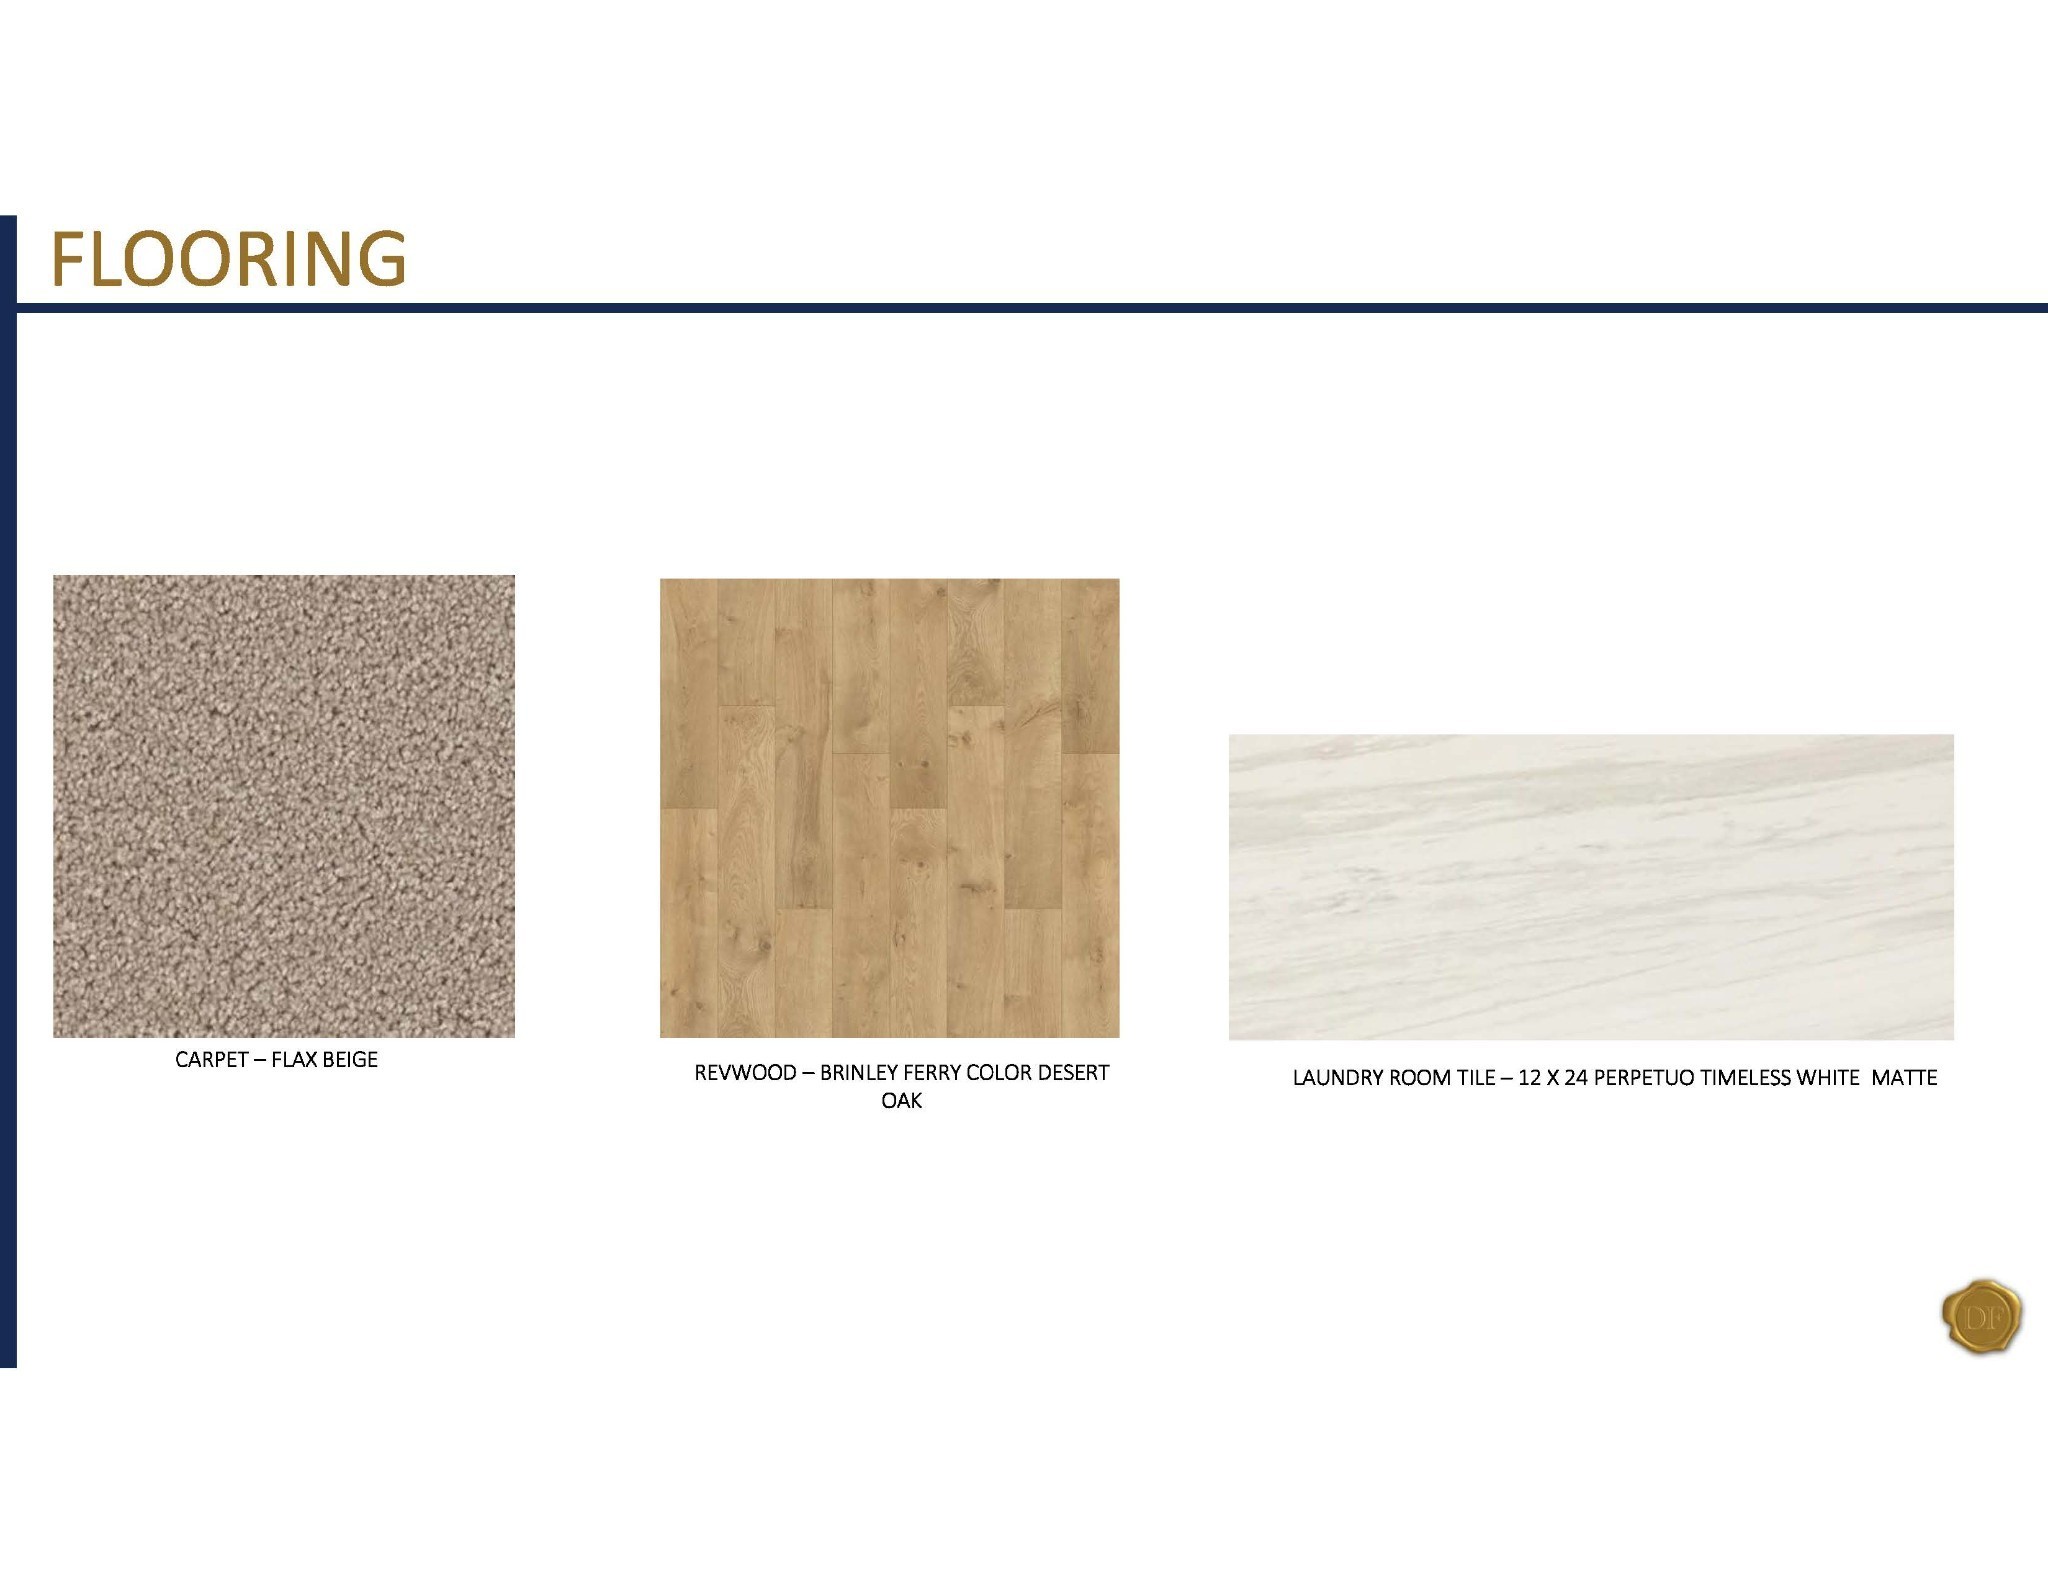
Carpet, Laminate, Tile
Security Features
Carbon Monoxide Detector(s), Security System, Smoke Detector(s)
Fireplace Features
Electric

Heating and Cooling

Heating Features
Central, Dual
Has Fireplace
Yes
Fireplaces
1

Building Details

Construction

Architectural Style
Contemporary
Year Built
2026
Foundations
Slab

Materials

Construction Materials
Fiber Cement
Roof
Shingle, Wood

Terms

Terms

Special Conditions
Standard
Cumulative Days On Market
2

Taxes

Tax

Tax (Annual)
$3,000

HOA

Has HOA
Yes
Association Fee
$90 /mo
Association Fee2
1000.00 once
Association Ammenities
Dog Park, Playground, Pool, Sidewalks, Underground Utilities, Trail(s)
Association Fee Includes
Maintenance Grounds, Recreation Facilities

Heating, Cooling & Utilities

Cooling Features
Ceiling Fan(s), Central Air, Dual, Gas

Utilities

Utilities
Water Available
Sewer
Public Sewer

Green Energy

Energy Efficiency Features
Water Heater, Windows, Low VOC Paints, Thermostat

Utilities

Water Source
Public

Lot

Lot Features
Level
Topography
Level

Exterior Features

Exterior Features
Smart Lock(s)

Parking

Garage Capacity
2
Covered Spaces
2
Listed by Dream Finders Holdings, LLC, 6158155500
Listing Data last updated 09/09/2026 12:20 am
Get a Link to this Property: Copy To Clipboard
QR Code link to this property

Phone:
Connect with:

Payment Calculator

per month. fixed. % interest.
$
%
$
%
Principal & Interest
+ Home Insurance
+ Property Tax
+ HOA Fees
per month
Total interest paid over s will be:
All estimates and provided for informational purposes only. Actual amounts may vary. The output of the tool is not a loan offer or solicitation, nor is it financial or legal advice. Information, rates, programs and loan scenarios shown are for example only as of 9-Sep-2026 and are subject to change without notice. Interest rates provided by the St. Louis Federal Reserve Economic Data (FRED). All products are subject to credit and property approval. Not all products are available in all states or for all loan amounts. Other restrictions and limitations apply. Contact your preferred lender for the pricing associated with your specific transaction. Calculations are generated by Open Source mortgage calculation software tools using common mathematical formulas. All calculations should be independently verified.
Get Walk Score Content

Property History

2 days ago
Property information last updated
5 days ago
Status Active. This is the date the listing was placed on market.
Cumulative Days on Market: 4 days (includes prior listings) · Currently listed since September 3, 2026. Data provided by the MLS.

Similar Properties

Scroll to Top