Start of property details
Share this property:
4901 Myra Dr
Hermitage, TN 37076
4 days ago
NEW
$449,900
Active
3
Beds
3
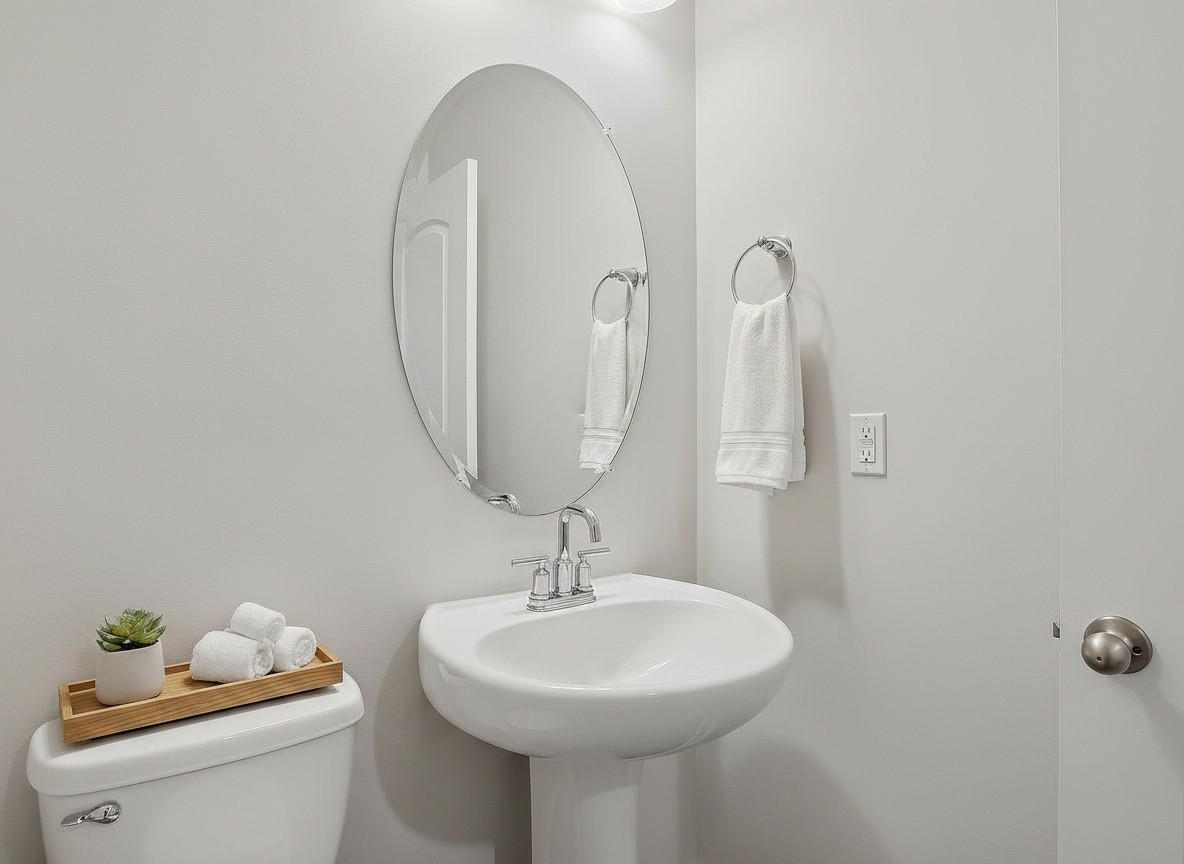
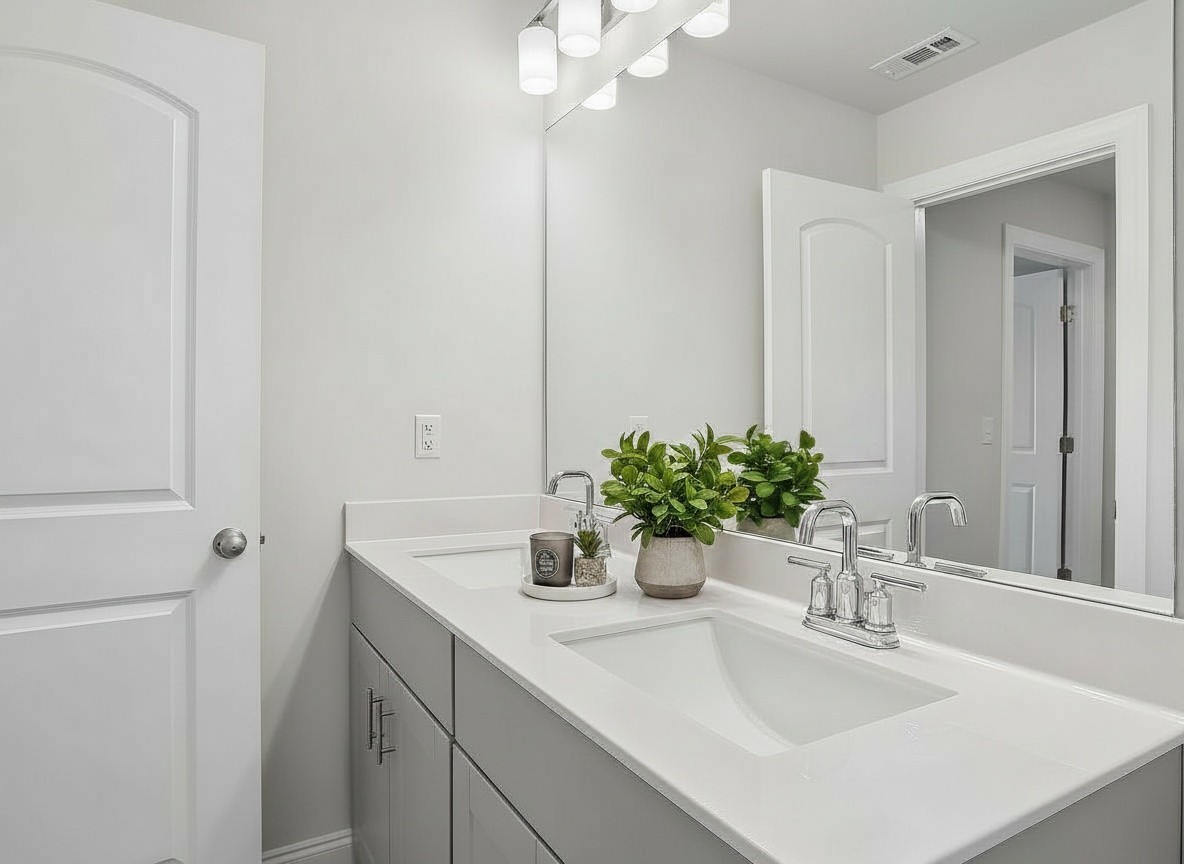
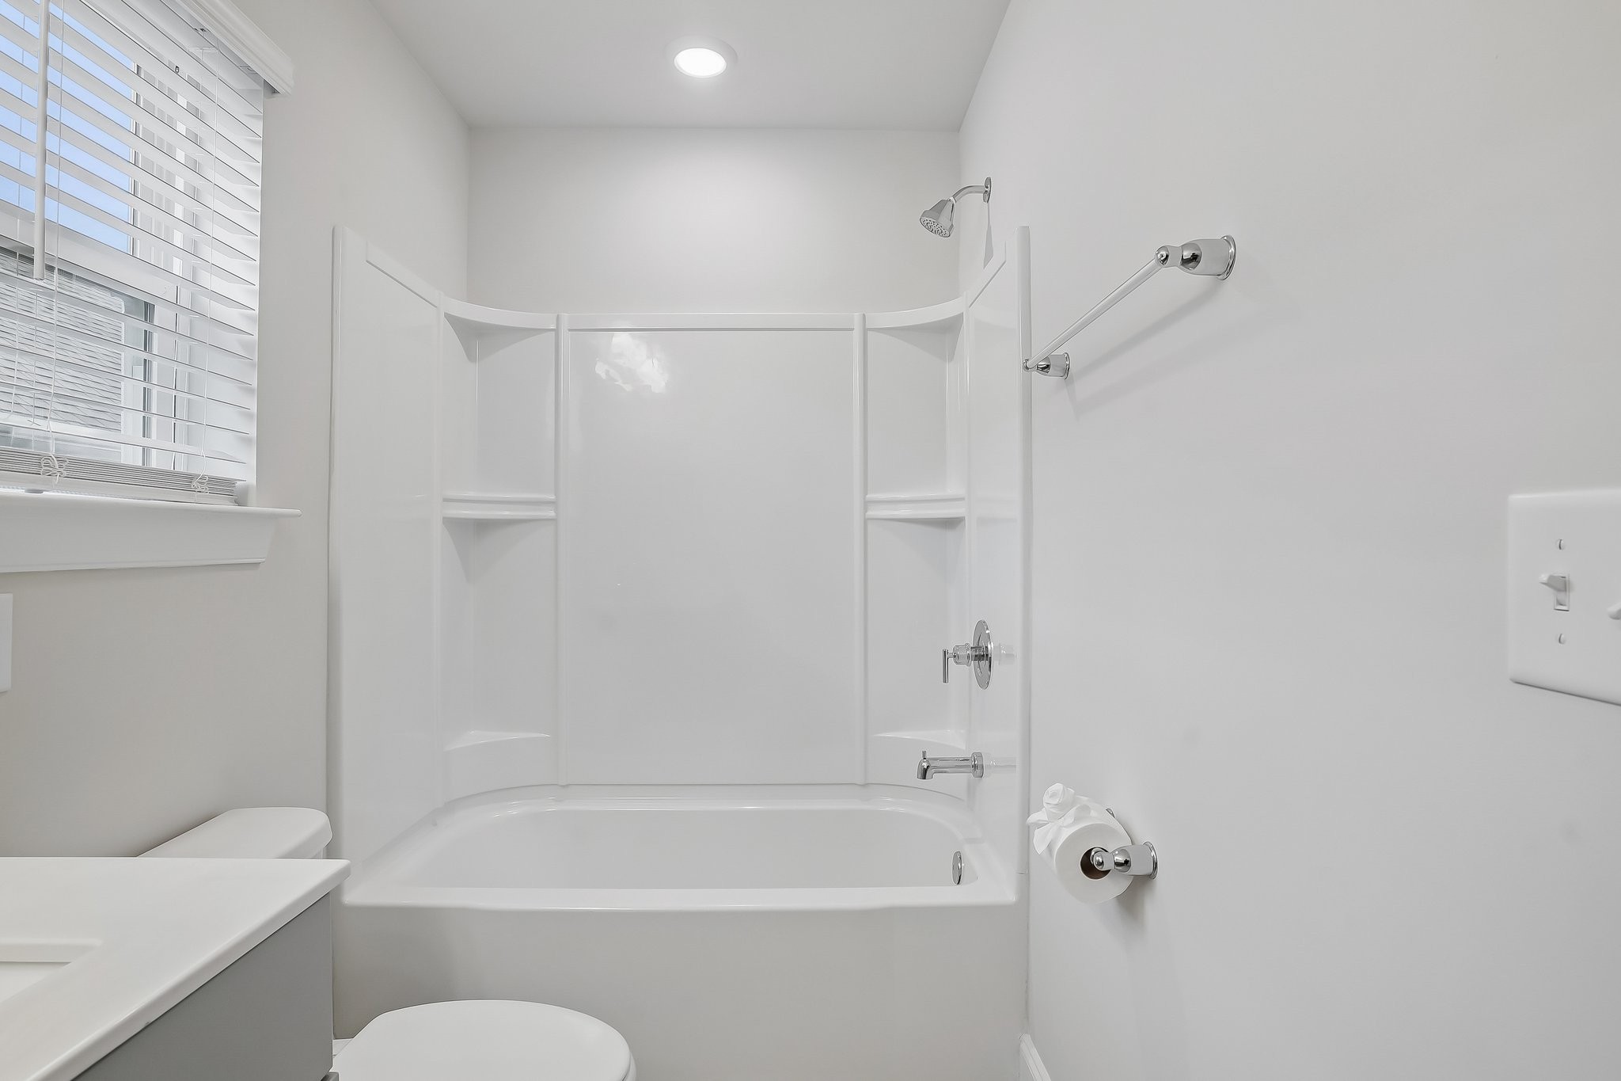
Baths
2
Garage
2,208
Sqft
0.03
Acres
MLS# 3540978
Cumulative Days on Market: 4 · Includes prior listings · Currently listed since 09/03/26 · Data provided by the MLS.

Property Description

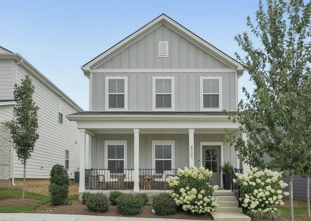
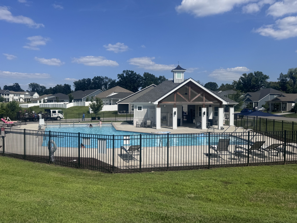
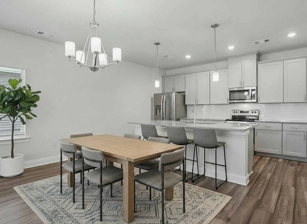
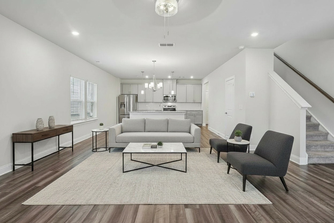
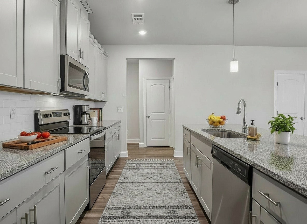
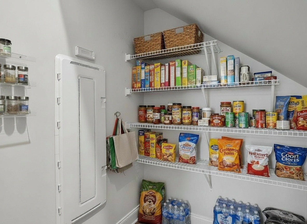
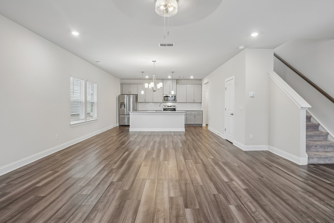
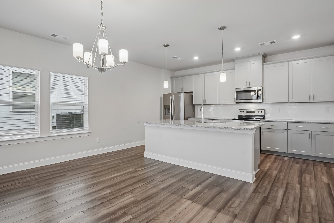
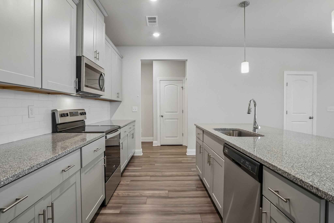
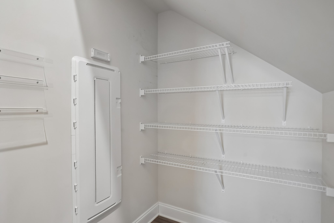
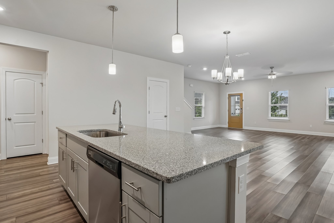
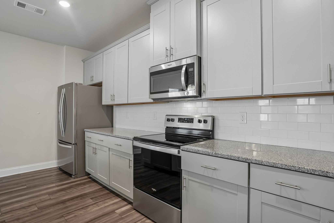
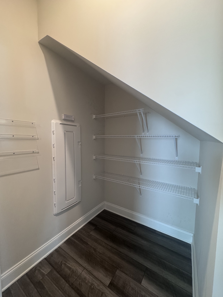
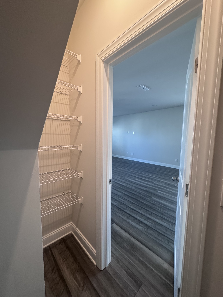
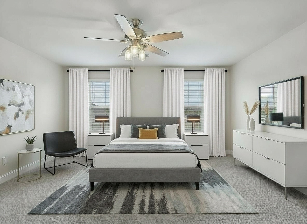
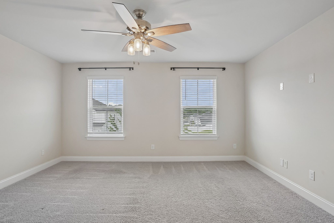
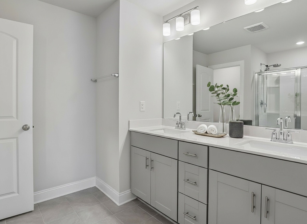
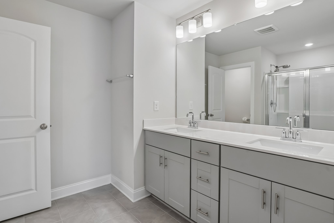
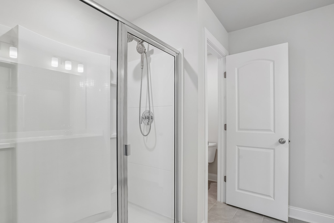
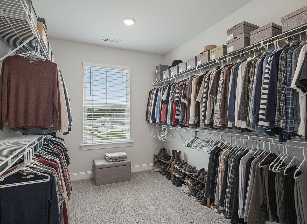
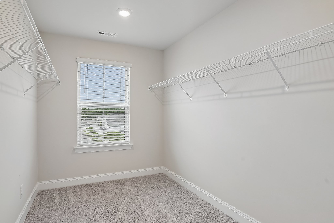
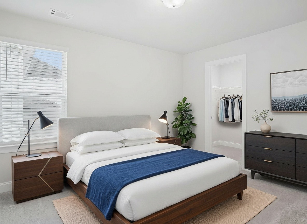
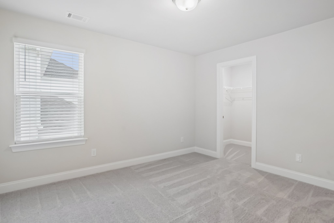
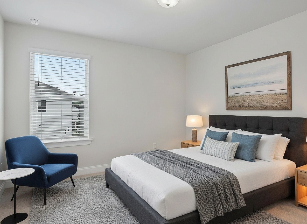
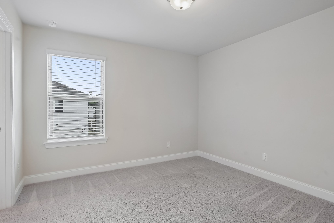
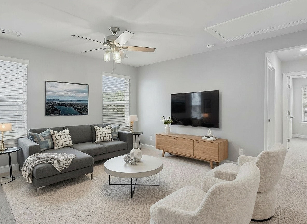
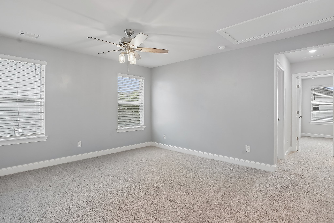
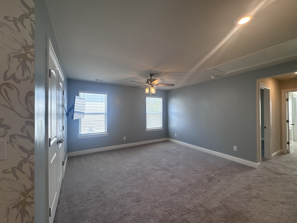
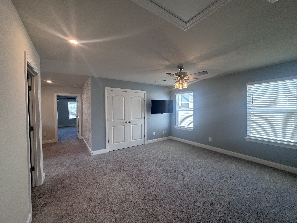
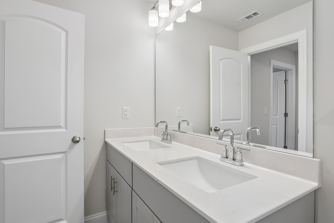
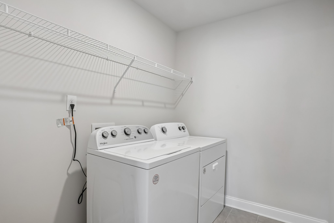
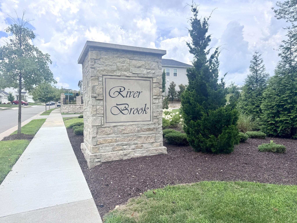
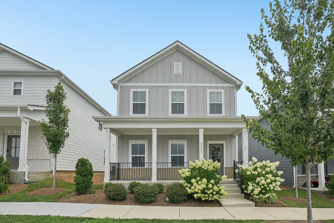
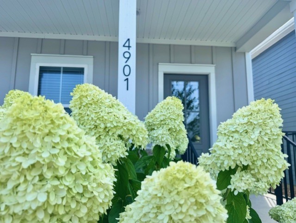
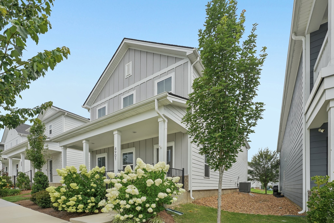
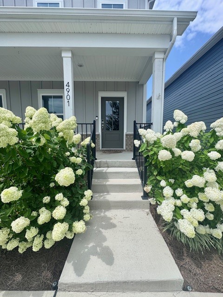
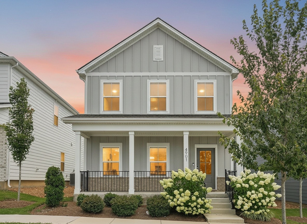
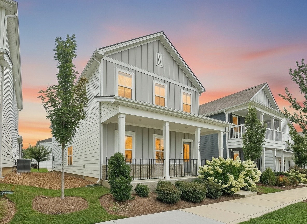
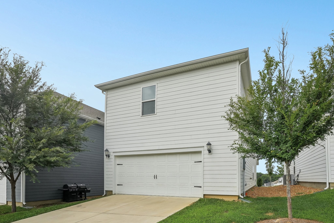
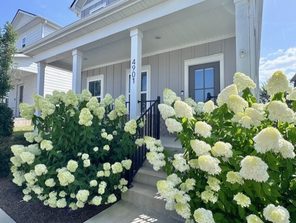
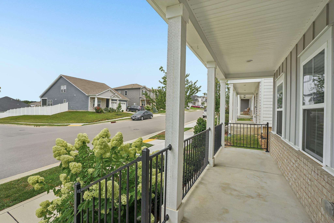
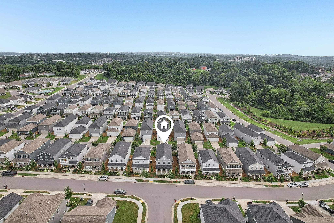
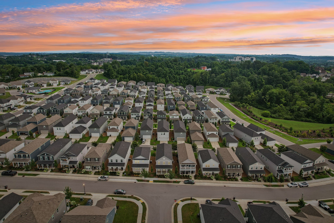
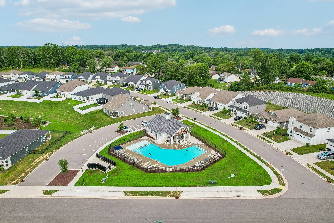
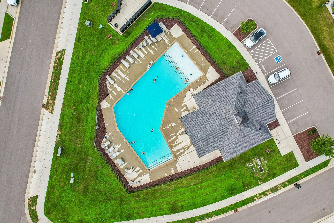
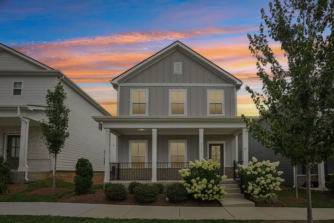
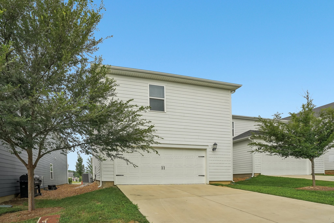
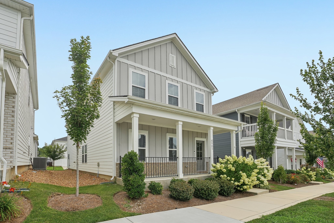
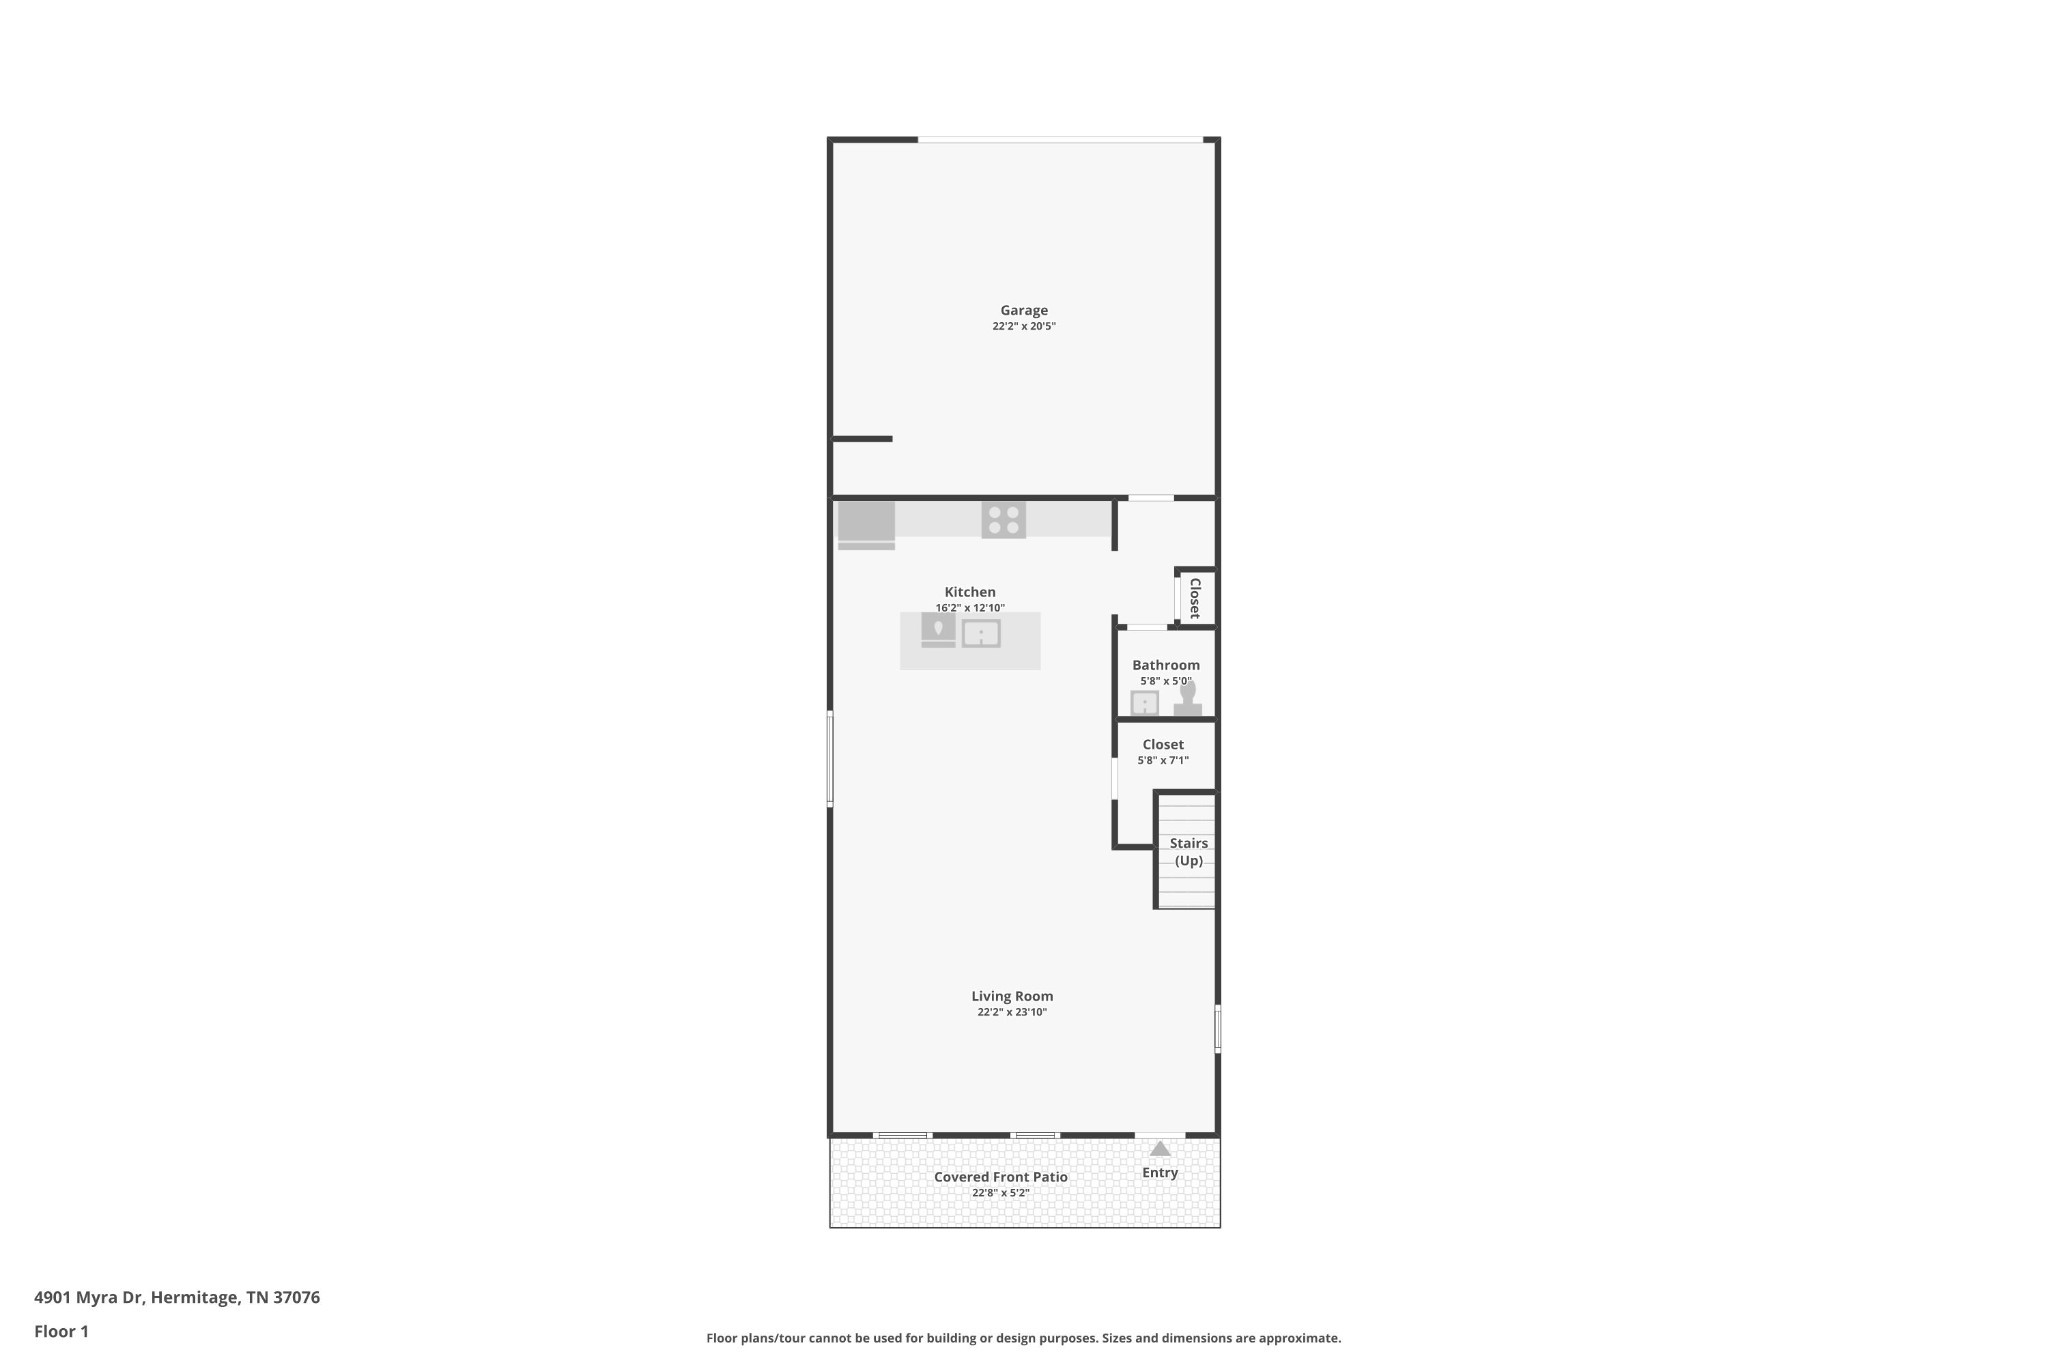
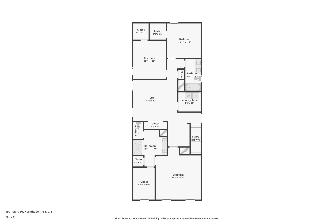
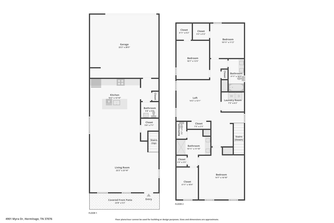
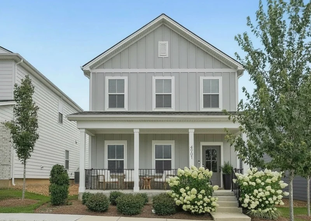
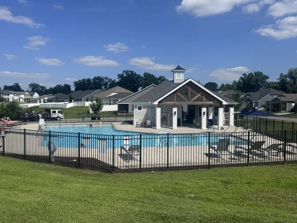
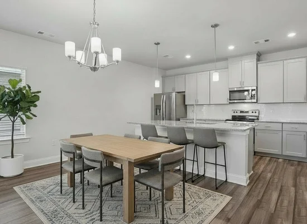
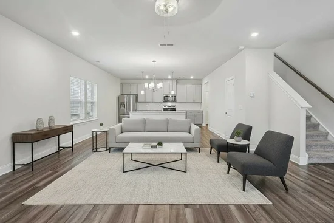
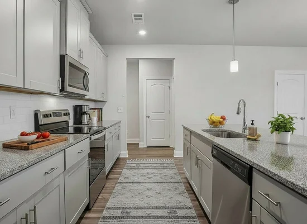
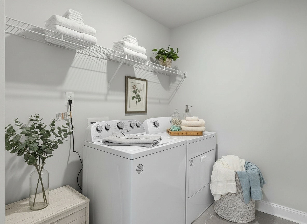
πŸ’°πŸš¨πŸ‘ Qualified Buyers can Receive up to $10, 000 to use TOWARD YOUR CLOSING COSTS, PREPAIDS, OR RATE BUY DOWN when you buy this home and use the seller’s preferred lender!! πŸ’΅πŸŽ‰πŸ”‘πŸ™Œ IMAGINE LIFE AT 4901 MYRA DR. 🌿 ✨ More money in your pocket because you kept the money you would have paid for closing costs! β˜• Picture your mornings rocking on the charming front porch with a fresh cup of coffee while beautiful white hydrangeas bloom around you. πŸš† Need an easy commute? You're only 6 minutes from the Music City Star, making trips to downtown Nashville simple and stress-free. ✈️ Love to travel? Nashville International Airport is just 12 minutes away! 🌊 Weekend plans? Spend your days boating, fishing, or relaxing at Percy Priest Lake, or cool off with the family at Nashville Shores—only 10 minutes from home! No need to stay at home and mow! The HOA maintains all landscaping and grass! πŸ›οΈ Everything you need is close by, with shopping, restaurants, and entertainment just minutes away in Hermitage and Mt. Juliet. 🌳 Come home to peaceful evenings, a welcoming neighborhood, and a home that's truly move-in ready. Features include: Open floor plan, granite countertops in the kitchen, walk-in pantry, huge kitchen island, all stainless kitchen appliances remain(washer and dryer remain too), tile backsplash, ring doorbell, covered front porch, two car garage, very large walk-in closet in the primary bedroom, attic storage. Neighborhood Amenities include: pool, cabana, sidewalks, underground utilities, and the HOA maintains the landscaping for a low maintenance lifestyle! 🏑 4901 Myra Dr. isn't just a house... it's a lifestyle you'll love coming home to. ❀️ πŸ“© Ready to see it in person? Let's schedule your private tour today!

Ask a Local Expert

Property Highlights

Property Type
Residential
Property Sub Type
Single Family Residence
Bedrooms
3
Total Bathrooms
3
Living Area
2,208 Sqft
Price / Sqft
$204
Acres
0.03
Year Built
2022

Location

City/Township
Hermitage
Subdivision
Riverbrook
County
Davidson County TN

Property Details
Price
$449,900
Property Type
Residential
Property Sub Type
Single Family Residence

Building

Levels
Two
Total Area
2,208 Sqft

Community

Local Schools

Elementary School
Dodson Elementary
Middle School
Du Pont Tyler Middle
High School
Mc Gavock Comp High School

Interior Features

Bedrooms and Bathrooms

Total Bathrooms
3
Full Bathrooms
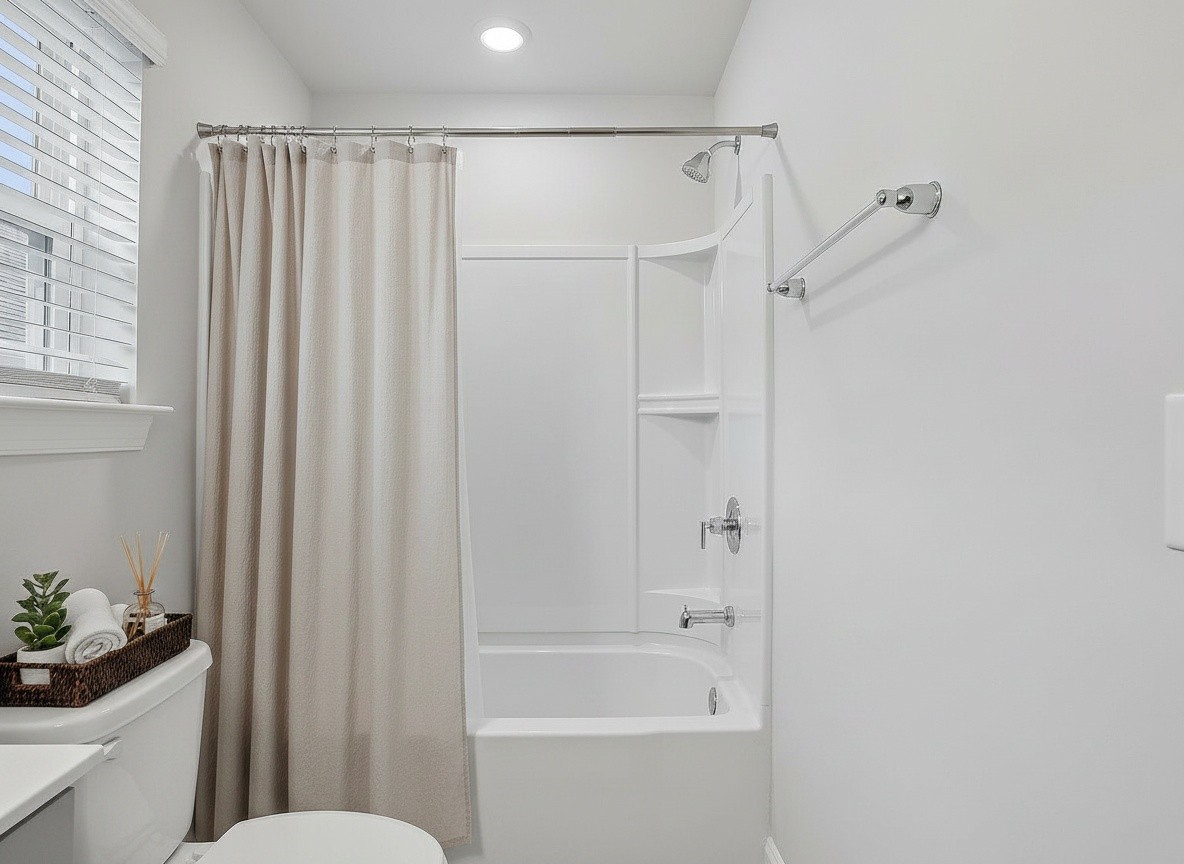
2
1/2 Bathrooms
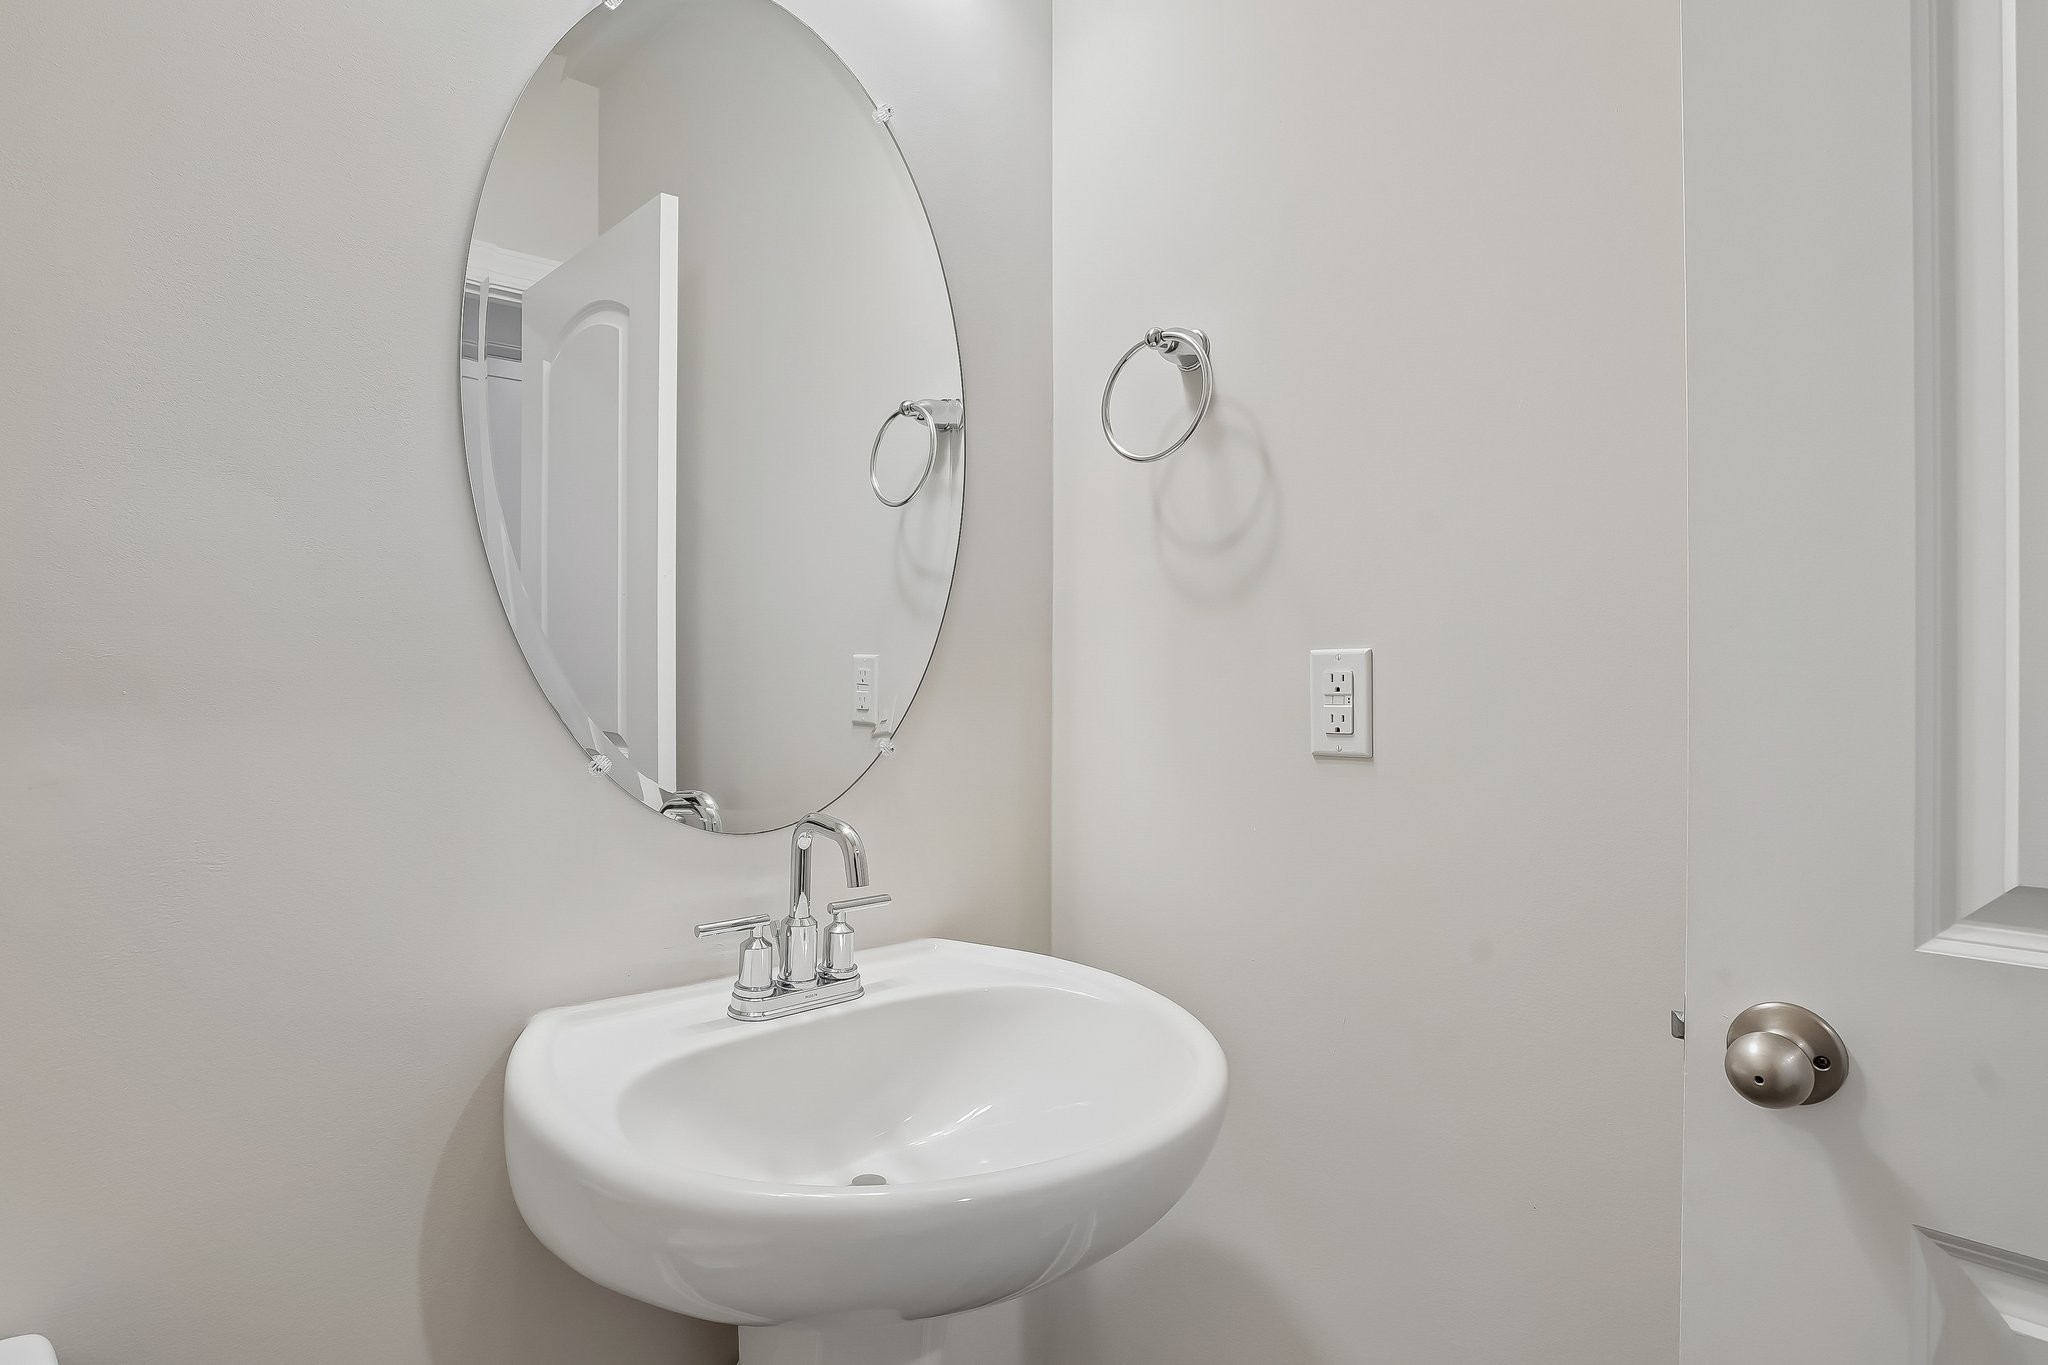
1
Bedrooms
3

Rooms and Basement

Basement Features
None

Area and Spaces

Living Area
2,208 Sqft
Above Grade Finished Area
2,208 Sqft

Appliances

Appliances
Oven, Electric Range, Dishwasher, Disposal, Dryer, Microwave, Refrigerator, Stainless Steel Appliance(s), Washer

Interior Features

Interior Features
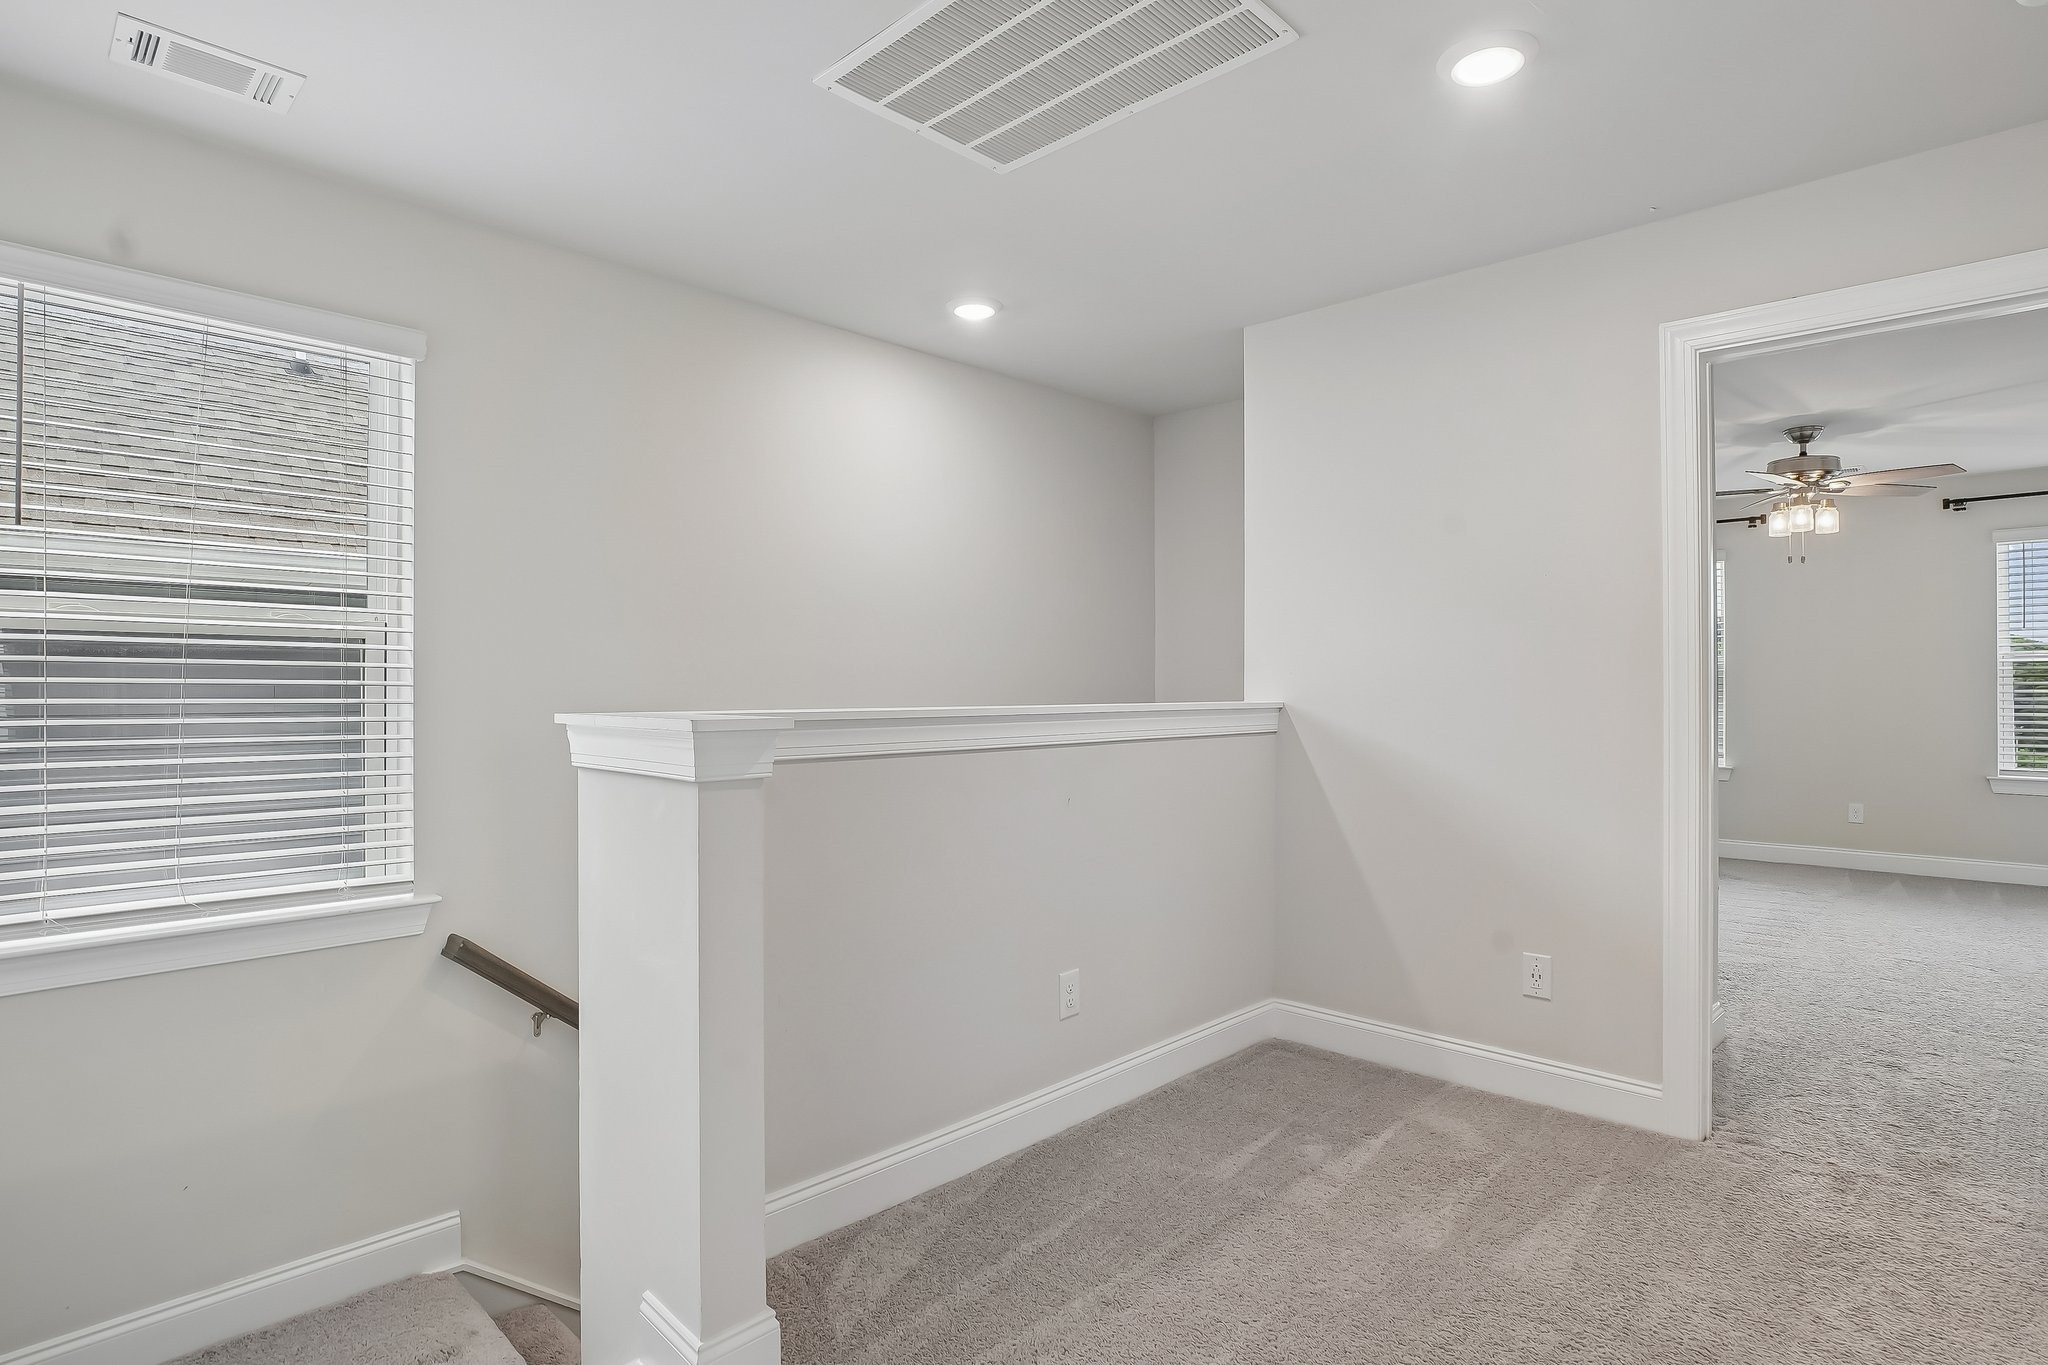
Ceiling Fan(s), Extra Closets, High Ceilings, Open Floorplan, Pantry, Smart Camera(s)/Recording, Walk-In Closet(s), High Speed Internet, Kitchen Island
Flooring
Carpet, Luxury Vinyl, Tile
Laundry Features
Electric Dryer Hookup, Washer Hookup
Security Features
Smoke Detector(s)

Heating and Cooling

Heating Features
Central, Electric

Building Details
Construction

Year Built
2022
Foundations
Slab

Materials
Construction Materials
Hardboard Siding

Terms

Terms

Special Conditions
Standard

Taxes

Tax

Tax (Annual)
$3,115

HOA

Has HOA
Yes
Association Fee
$162 /mo
Association Ammenities
Pool, Sidewalks, Underground Utilities

Heating, Cooling & Utilities

Cooling Features
Central Air, Electric

Utilities

Utilities
Electricity Available, Water Available
Sewer
Public Sewer
Water Source
Public

Lot

Acres
0.03
Lot Size
0.03

Exterior Features

Exterior Features
Smart Camera(s)/Recording
Patio And Porch Features
Porch, Covered

Parking

Garage Capacity
2
Covered Spaces
2
Listed by Mullins Realty Group, LLC, 6155065575
Listing Data last updated 09/07/2026 10:40 pm
Get a Link to this Property: Copy To Clipboard
QR Code link to this property

Phone:
Connect with:

Payment Calculator

per month. fixed. % interest.
$
%
$
%
Principal & Interest
+ Home Insurance
+ Property Tax
+ HOA Fees
per month
Total interest paid over s will be:
All estimates and provided for informational purposes only. Actual amounts may vary. The output of the tool is not a loan offer or solicitation, nor is it financial or legal advice. Information, rates, programs and loan scenarios shown are for example only as of 8-Sep-2026 and are subject to change without notice. Interest rates provided by the St. Louis Federal Reserve Economic Data (FRED). All products are subject to credit and property approval. Not all products are available in all states or for all loan amounts. Other restrictions and limitations apply. Contact your preferred lender for the pricing associated with your specific transaction. Calculations are generated by Open Source mortgage calculation software tools using common mathematical formulas. All calculations should be independently verified.
Get Walk Score Content

Property History

4 days ago
Property information last updated
4 days ago
Status Active. This is the date the listing was placed on market.
Cumulative Days on Market: 4 days (includes prior listings) · Currently listed since September 3, 2026. Data provided by the MLS.

Similar Properties

Scroll to Top