Start of property details
Share this property:
1234 Wallace Way
Hermitage, TN 37076
5 days ago
NEW
$559,990
Active
4
Beds
4
Baths
2
Garage
3,013
Sqft
2026
Yr. Built
MLS# 3531384
Cumulative Days on Market: 5 · Includes prior listings · Currently listed since 09/02/26 · Data provided by the MLS.

Property Description

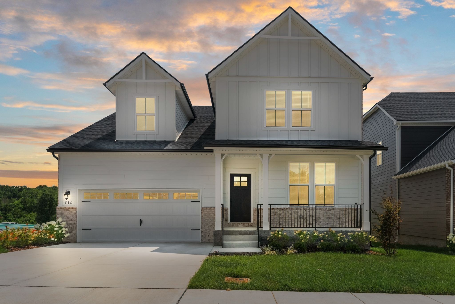
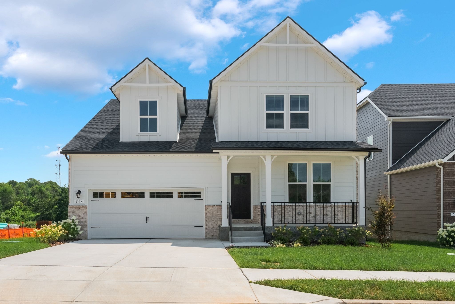
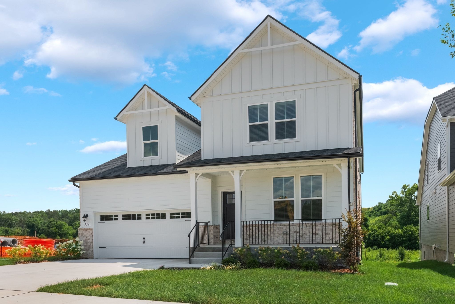
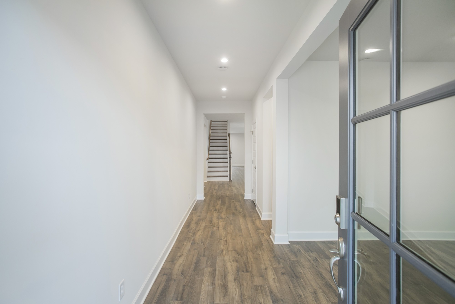
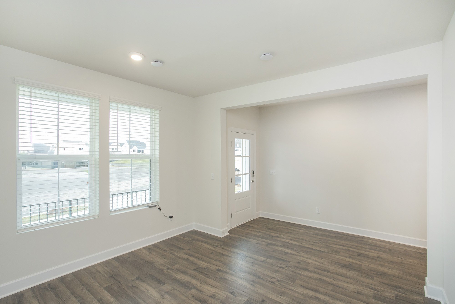
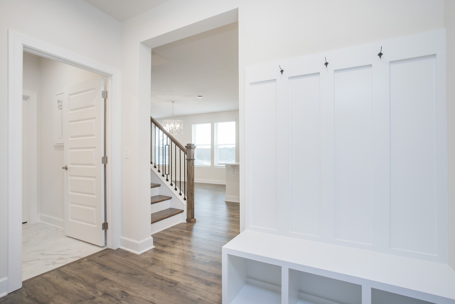
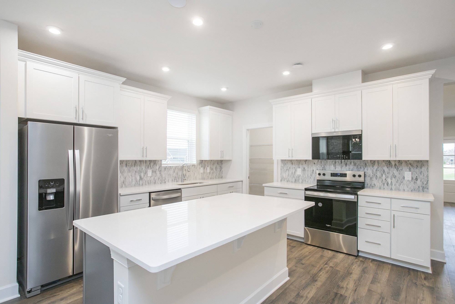
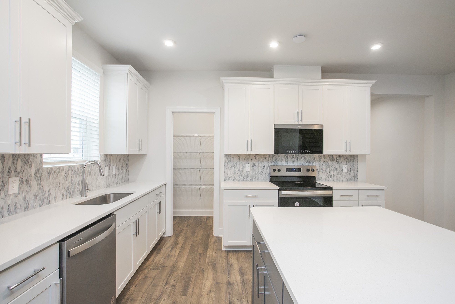
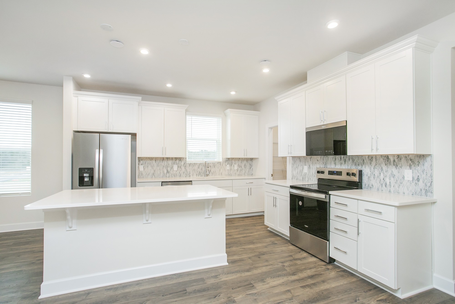
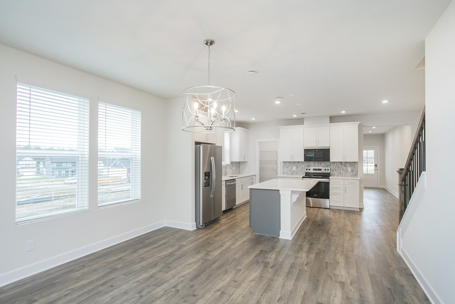
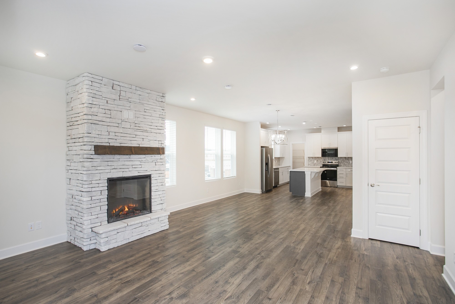
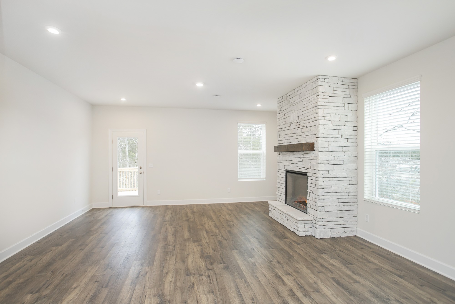
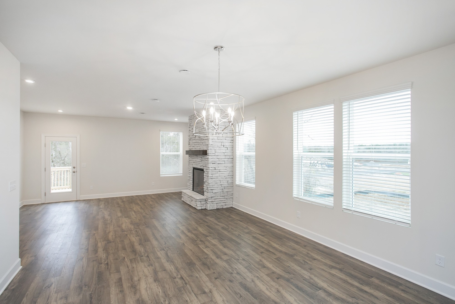
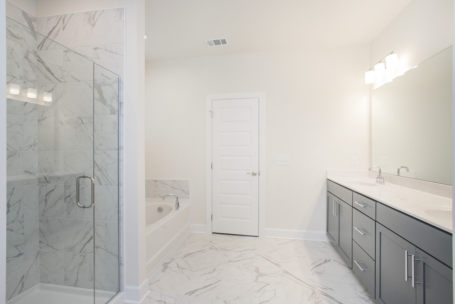
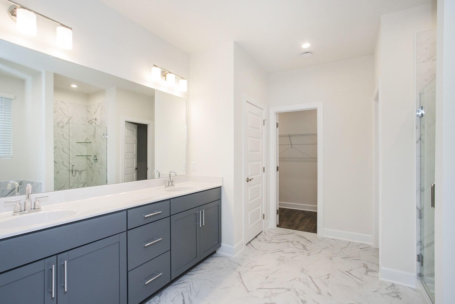
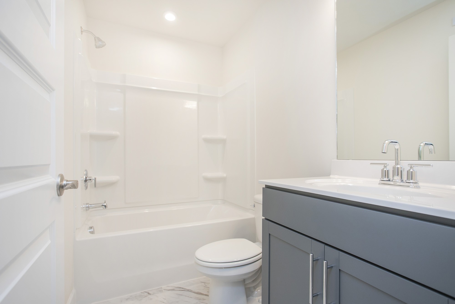
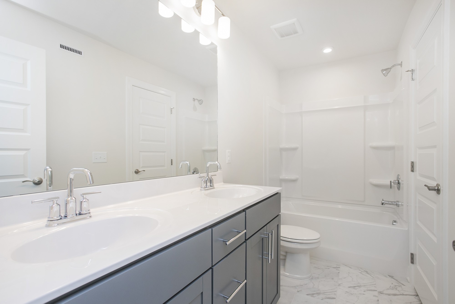
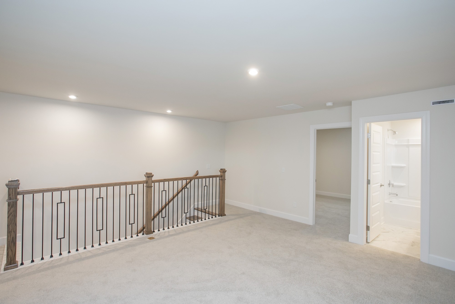
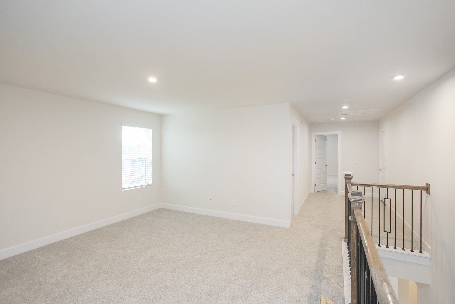
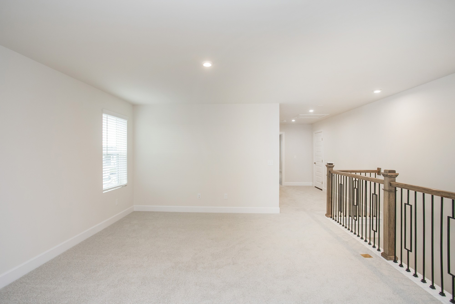
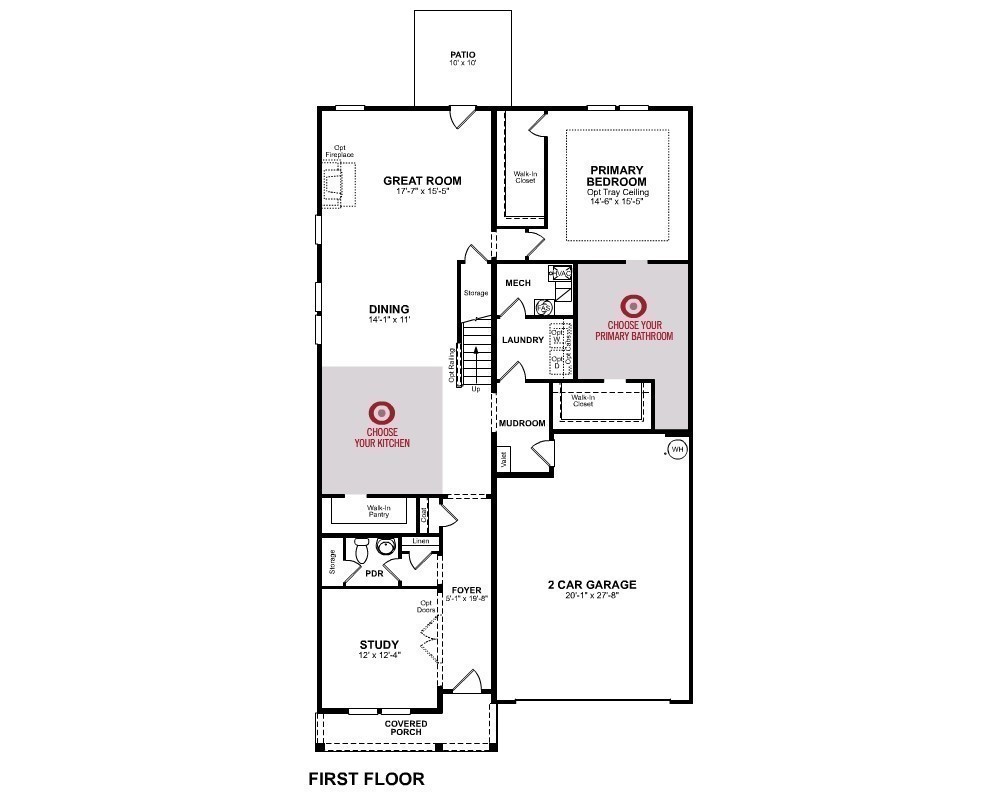
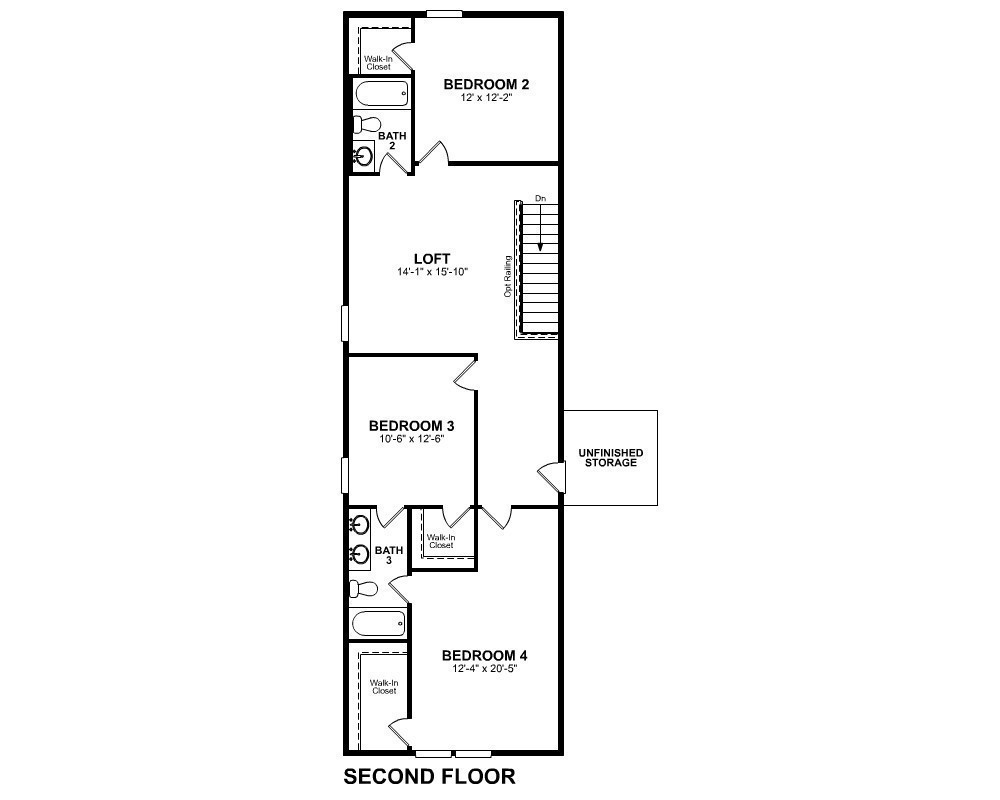
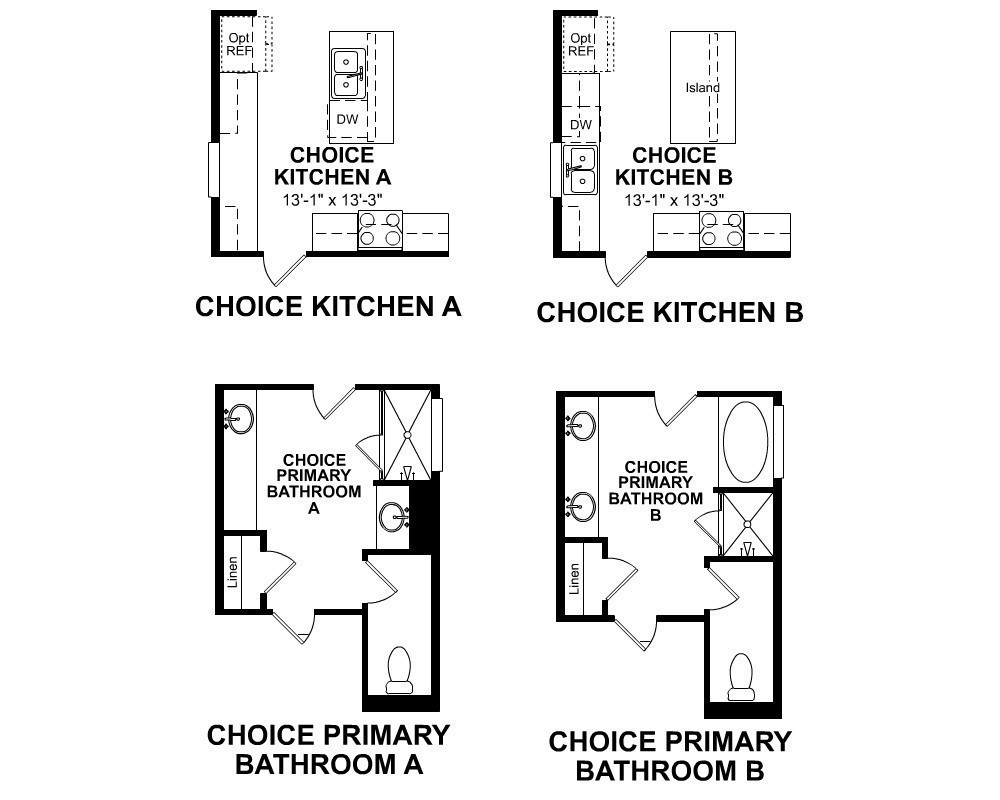
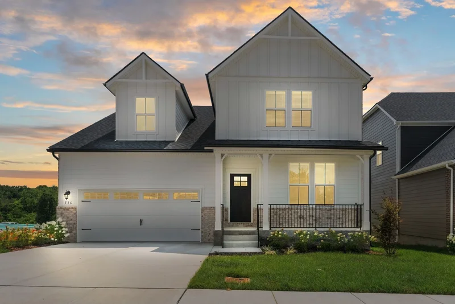
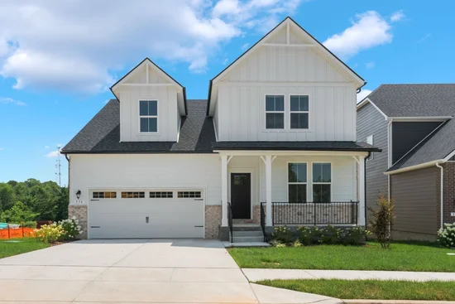
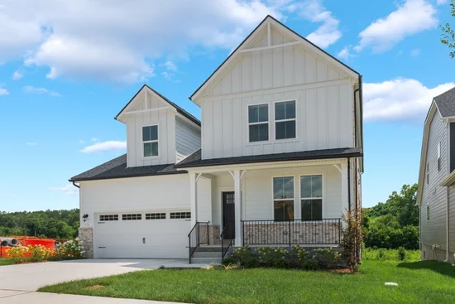
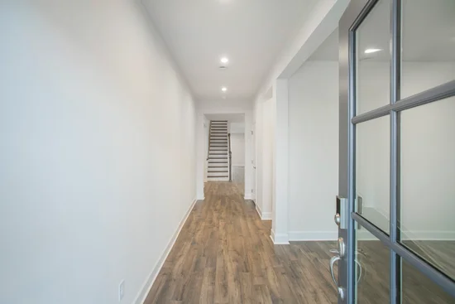
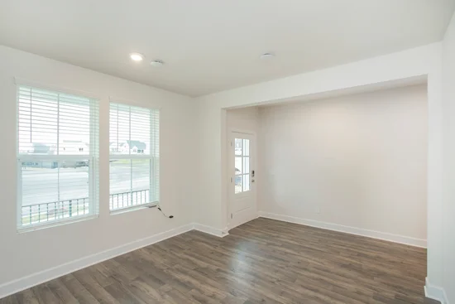
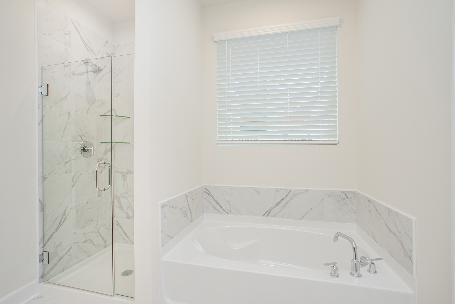
Last Opportunity in the Final Phase! Own one of the final homes in sought-after Overlook at Aaron’s Cress. This spacious 3, 013 sq. ft. home features 4 bedrooms, 3.5 baths, and an open-concept design ideal for modern living. The main-level Primary Suite offers a private retreat with a luxurious en-suite bath, while the gourmet kitchen showcases 42" white cabinetry, quartz countertops, upgraded lighting, and designer plumbing fixtures. Perfect for entertaining and everyday comfort, this home combines style and functionality throughout. Conveniently located minutes from I-40, BNA Airport, Downtown Nashville, Providence Marketplace, Percy Priest Lake, the Greenway, and local dining. Ask about available closing cost incentives and buyer savings. Homes in this final phase are selling quickly, so don't miss your chance to call this community home. Homesite 51. Schedule your tour today!

Ask a Local Expert

Open House Announcements

Sep 11th
1:00pm to 5:30pm
In person. Please join us!
Sep 12th
1:30pm to 5:30pm
In person. Please join us!
Sep 13th
2:00pm to 5:30pm
In person. Please join us!

Property Highlights

Property Type
Residential
Property Sub Type
Single Family Residence
Bedrooms
4
Total Bathrooms
4
Living Area
3,013 Sqft
Price / Sqft
$186
Year Built
2026
Cumulative Days On Market
4

Location

City/Township
Hermitage
Subdivision
Overlook at Aarons Cress
County
Davidson County TN

Property Details

Price
$559,990
Property Type
Residential
Property Sub Type
Single Family Residence

Building

Levels
Two
Total Area
3,013 Sqft

Community

Local Schools

Elementary School
Dodson Elementary
Middle School
Du Pont Tyler Middle
High School
Mc Gavock Comp High School

Interior Features

Bedrooms and Bathrooms

Total Bathrooms
4
Full Bathrooms
3
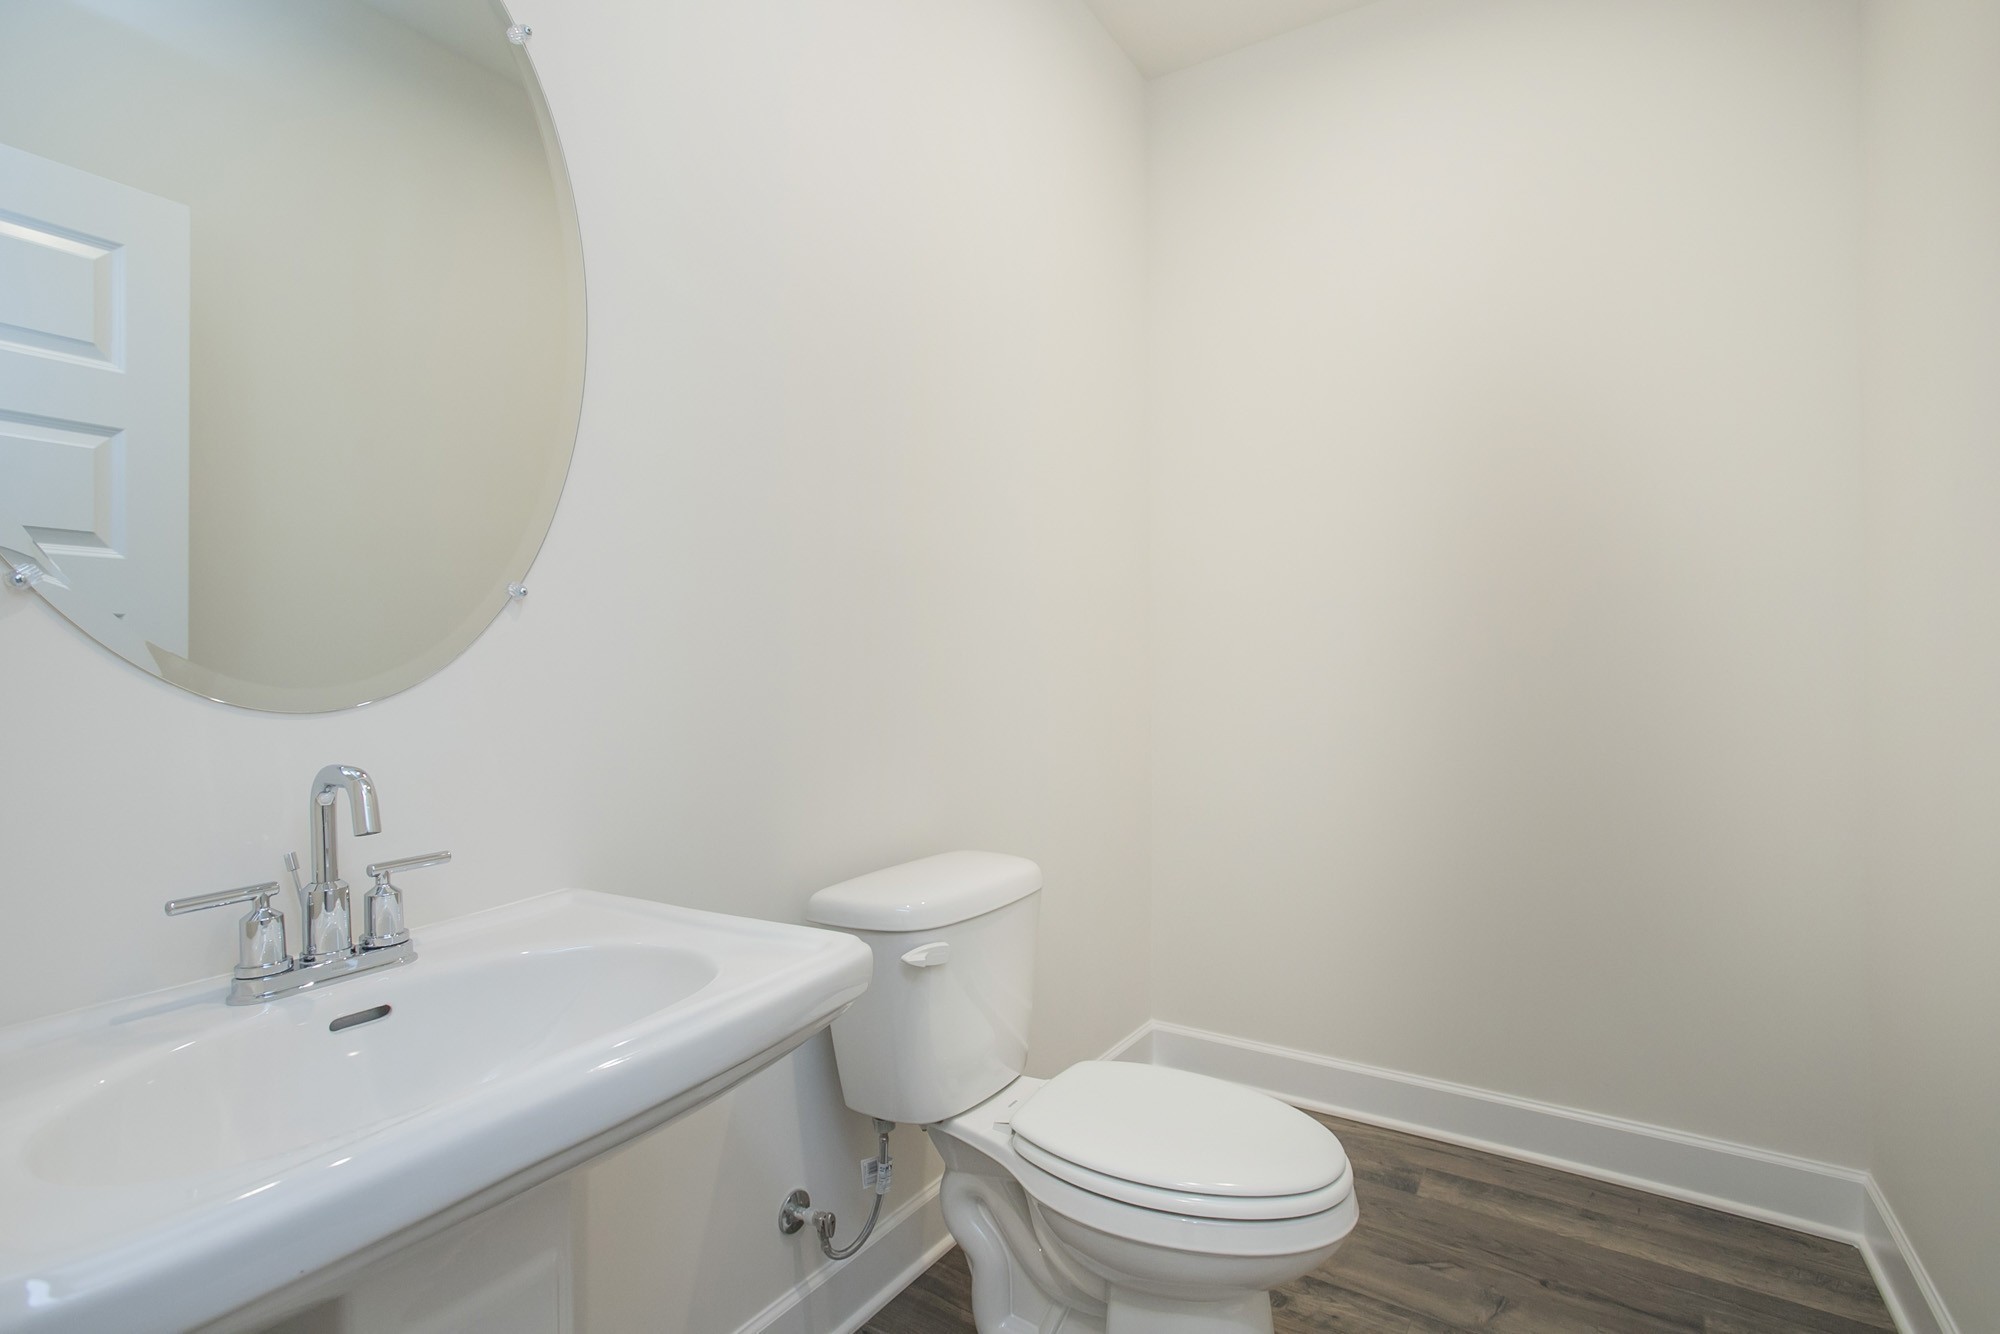
1/2 Bathrooms
1
Bedrooms
4
Bedrooms on Main Level
1

Rooms and Basement

Basement Features
None

Area and Spaces

Living Area
3,013 Sqft
Above Grade Finished Area
3,013 Sqft

Appliances

Appliances
Dishwasher, Disposal, ENERGY STAR Qualified Appliances, Microwave, Electric Oven, Electric Range

Interior Features

Interior Features
Air Filter, Open Floorplan, Pantry, Walk-In Closet(s), High Speed Internet, Kitchen Island
Flooring
Carpet, Laminate, Tile
Laundry Features
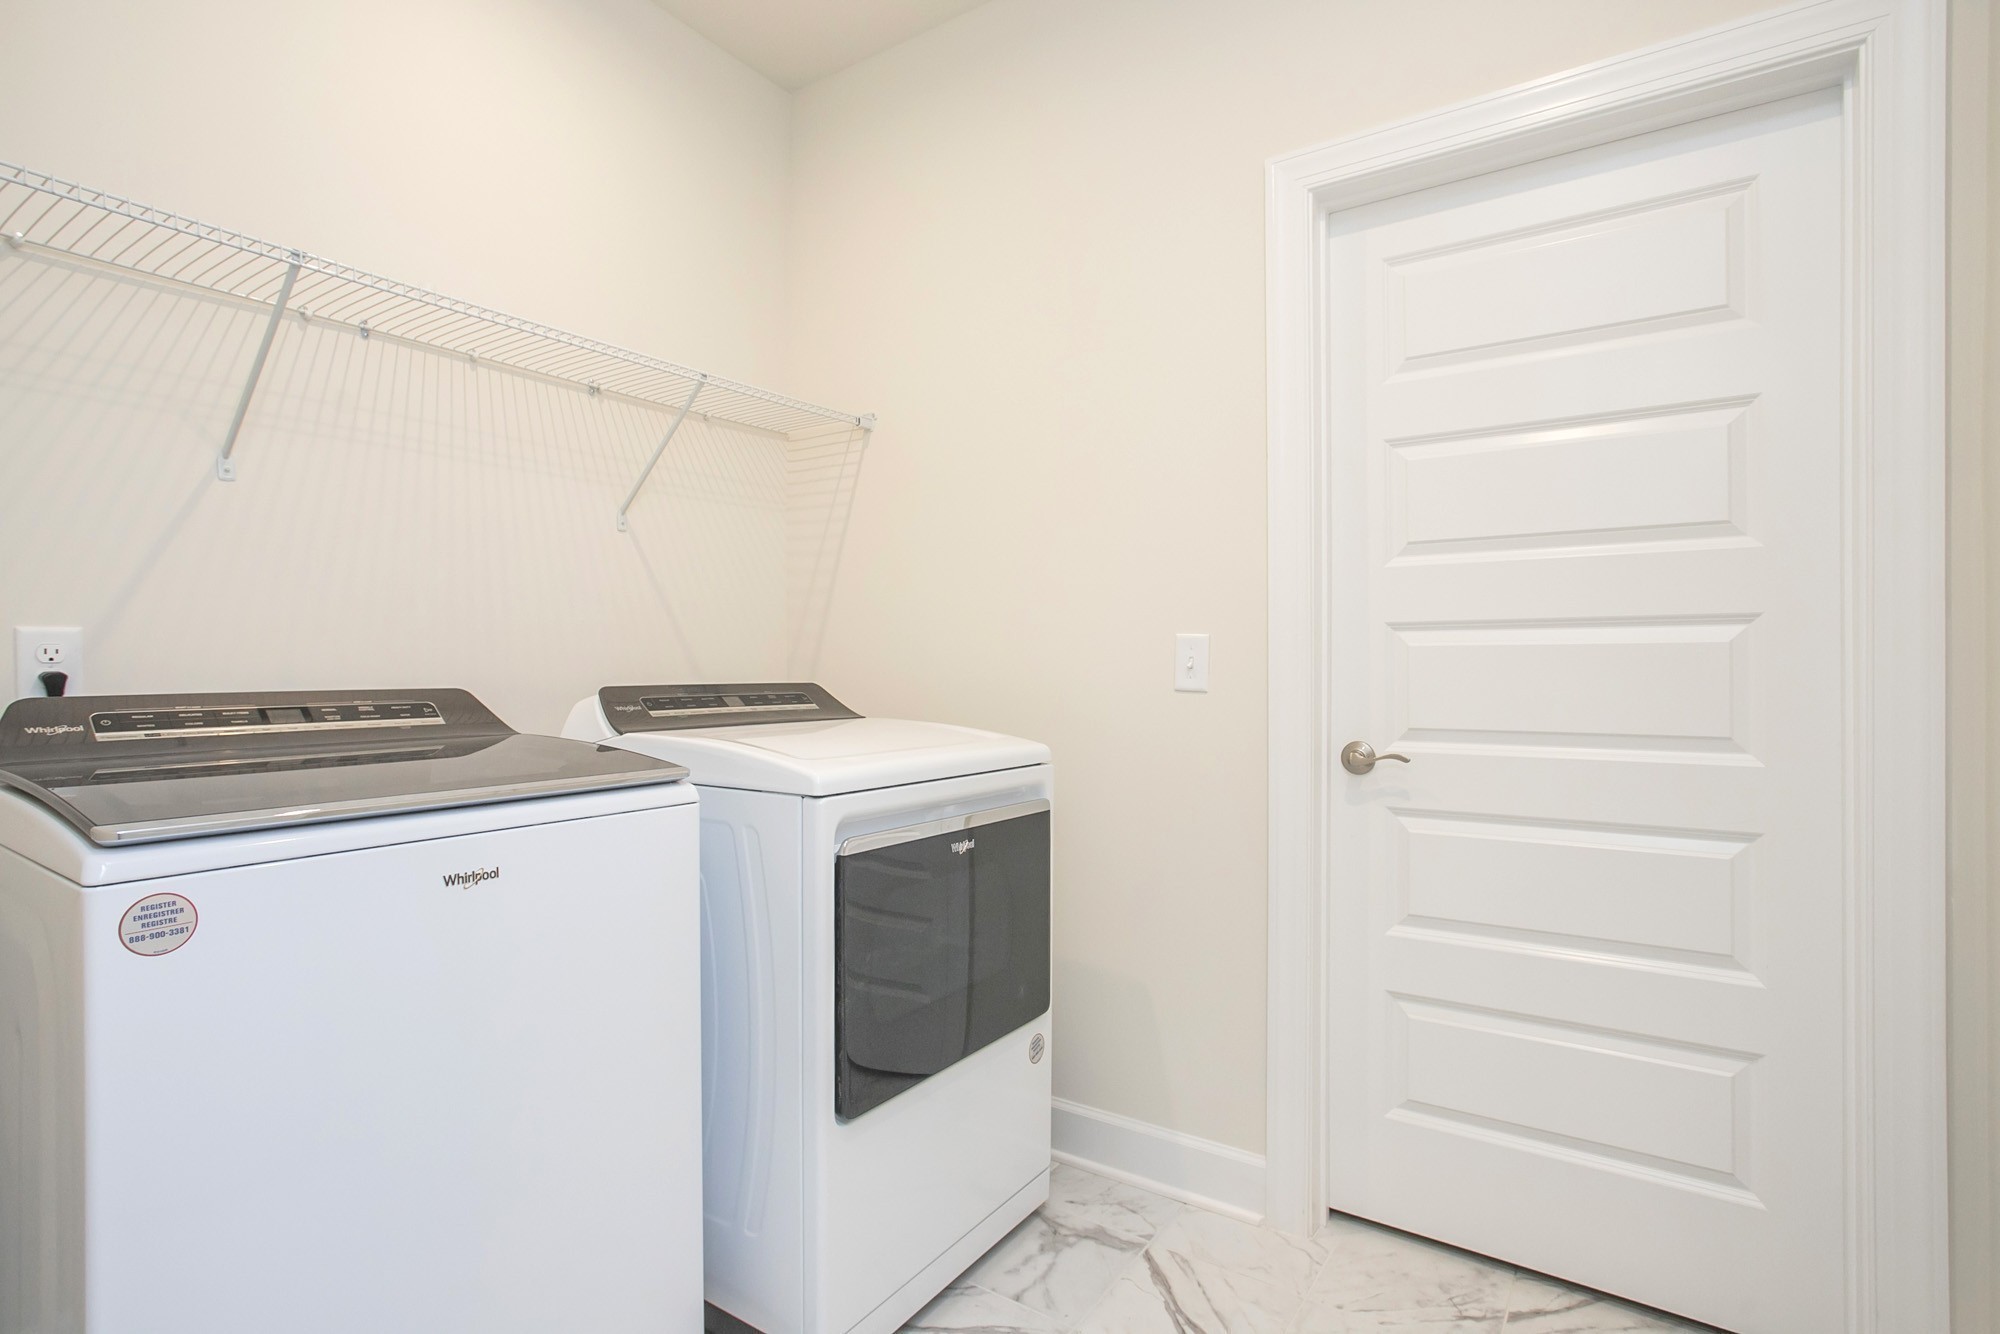
Electric Dryer Hookup, Washer Hookup
Security Features
Carbon Monoxide Detector(s), Smoke Detector(s)

Heating and Cooling

Heating Features
Central

Building Details

Construction

Year Built
2026
Foundations
Slab

Materials

Construction Materials
Hardboard Siding, Brick
Roof
Shingle

Terms

Terms

Special Conditions
Standard
Cumulative Days On Market
4

Taxes

Tax

Tax (Annual)
$4,000

HOA

Has HOA
Yes
Association Fee
$135 /mo
Association Ammenities
Pool
Association Fee Includes
Maintenance Grounds, Recreation Facilities, Trash

Heating, Cooling & Utilities

Cooling Features
Central Air

Utilities

Utilities
Water Available, Cable Connected

Green Energy

Green Certifications
ENERGY STAR Certified Homes

Utilities

Sewer
Public Sewer

Green Energy

Energy Efficiency Features
Water Heater, Windows, Low Flow Plumbing Fixtures, Low VOC Paints, Insulation

Utilities

Water Source
Public

Exterior Features

Patio And Porch Features
Patio

Parking

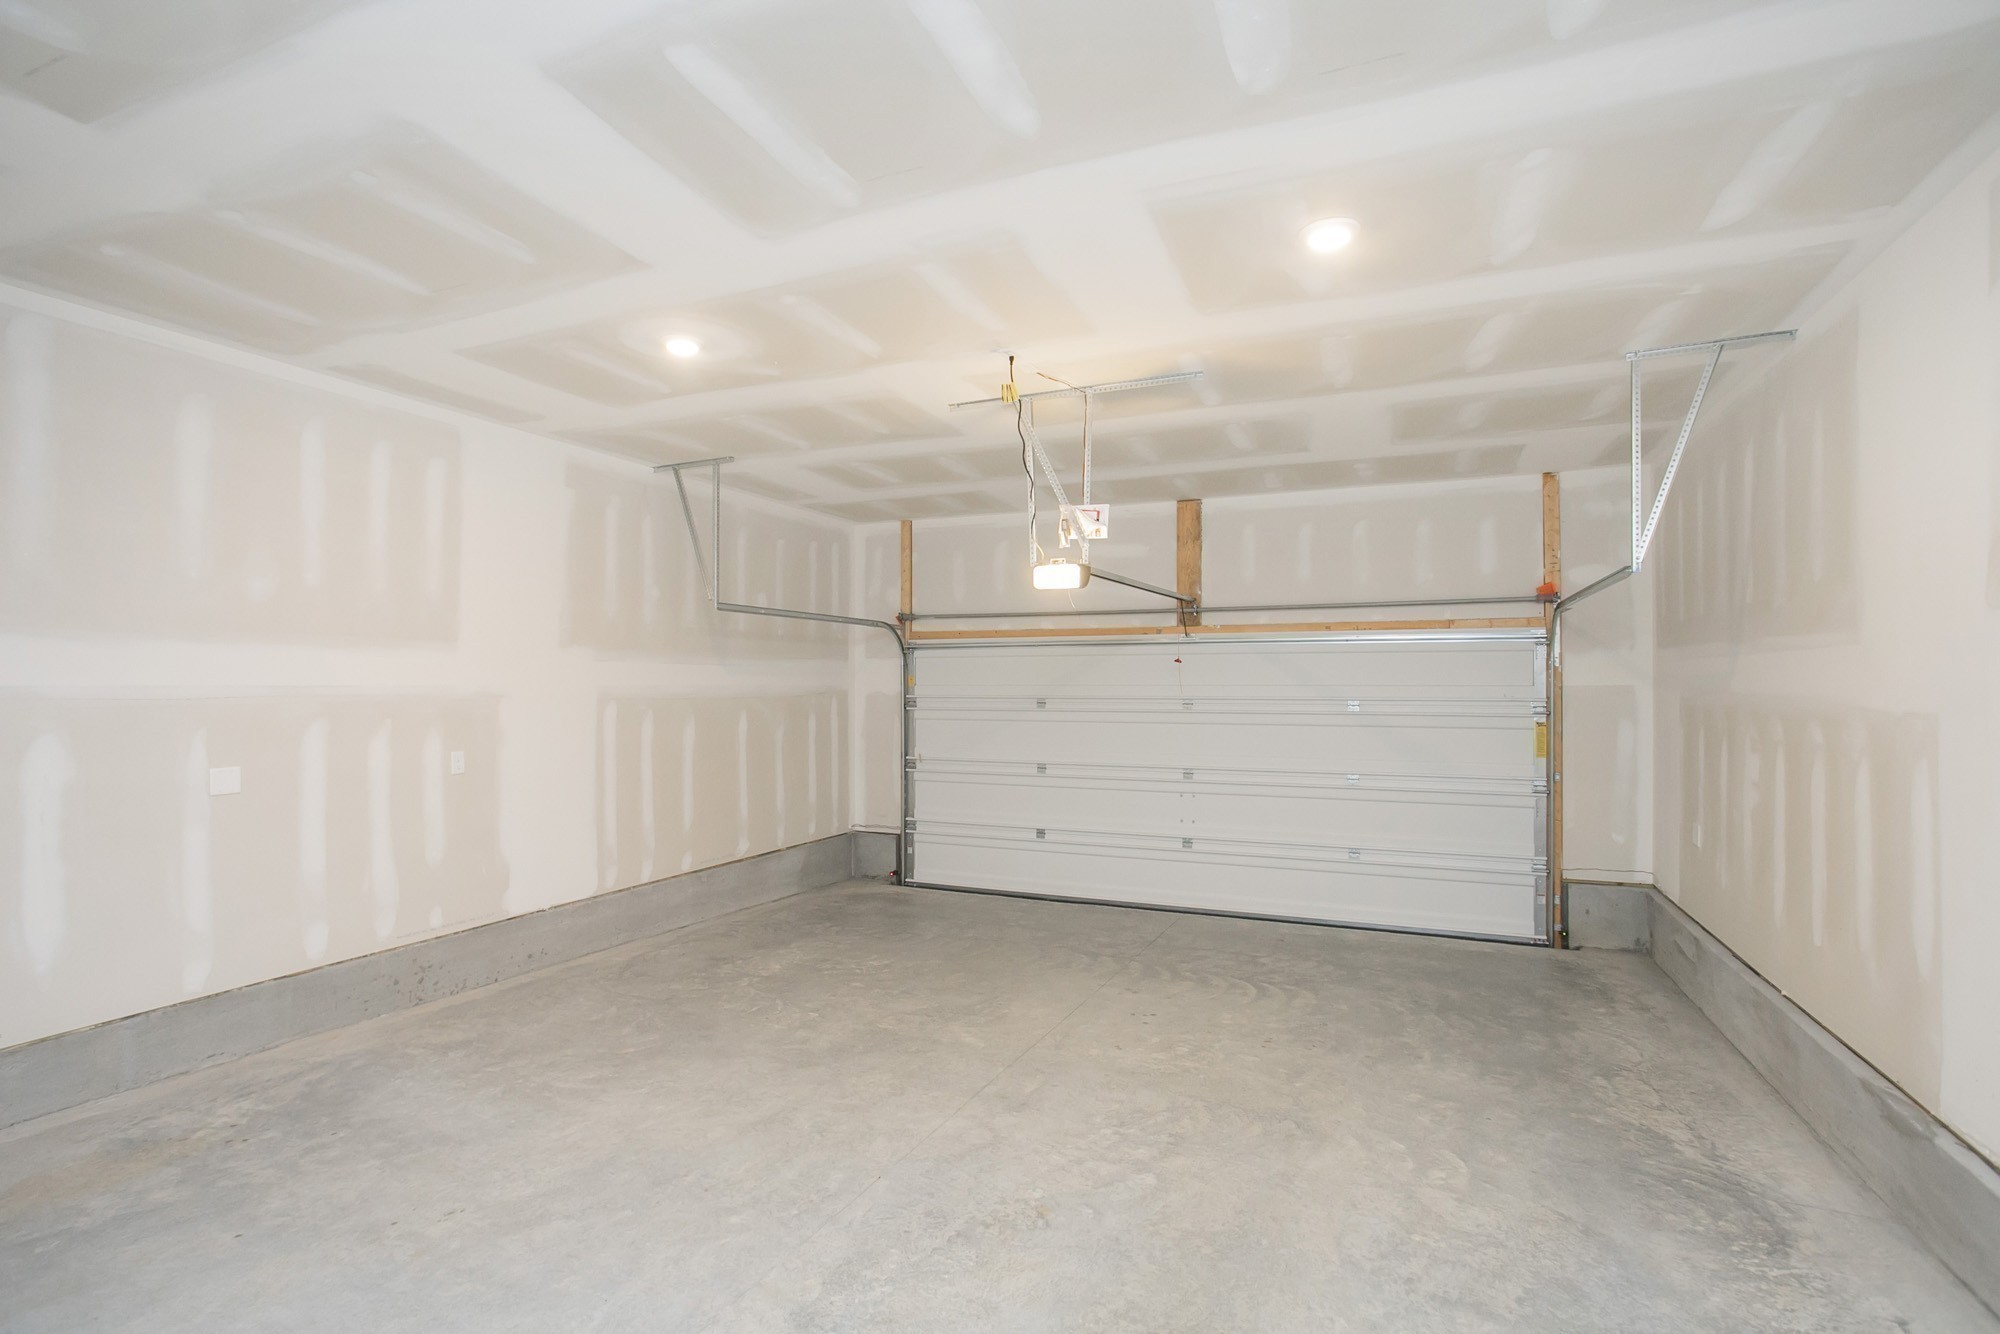
Garage Capacity
2
Covered Spaces
2
Listed by Beazer Homes, 6155224640
Listing Data last updated 09/08/2026 07:20 am
Get a Link to this Property: Copy To Clipboard
QR Code link to this property

Phone:
Connect with:

Payment Calculator

per month. fixed. % interest.
$
%
$
%
Principal & Interest
+ Home Insurance
+ Property Tax
+ HOA Fees
per month
Total interest paid over s will be:
All estimates and provided for informational purposes only. Actual amounts may vary. The output of the tool is not a loan offer or solicitation, nor is it financial or legal advice. Information, rates, programs and loan scenarios shown are for example only as of 8-Sep-2026 and are subject to change without notice. Interest rates provided by the St. Louis Federal Reserve Economic Data (FRED). All products are subject to credit and property approval. Not all products are available in all states or for all loan amounts. Other restrictions and limitations apply. Contact your preferred lender for the pricing associated with your specific transaction. Calculations are generated by Open Source mortgage calculation software tools using common mathematical formulas. All calculations should be independently verified.
Get Walk Score Content

Property History

Yesterday
Property information last updated
5 days ago
Status Active. This is the date the listing was placed on market.
Cumulative Days on Market: 5 days (includes prior listings) · Currently listed since September 2, 2026. Data provided by the MLS.

Similar Properties

Scroll to Top