Start of property details
Share this property:
6162 N New Hope Rd
Hermitage, TN 37076
coming-soon
$1,495,000
Coming Soon
4
Beds
4
Baths
2
Garage
4,138
Sqft
0.80
Acres
MLS# 3530821
Cumulative Days on Market: 6 · Includes prior listings · Currently listed since 09/01/26 · Data provided by the MLS.

Property Description

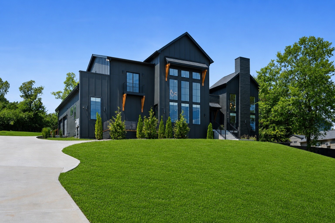
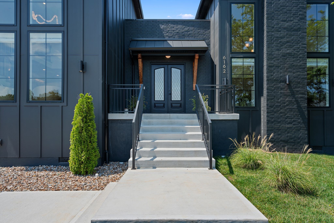
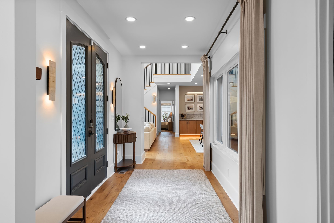
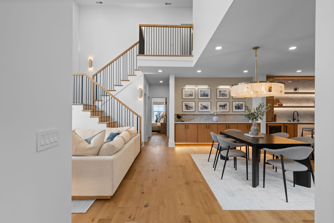
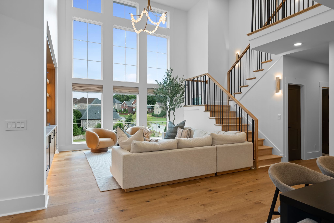
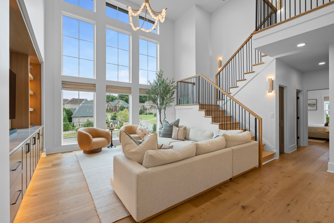
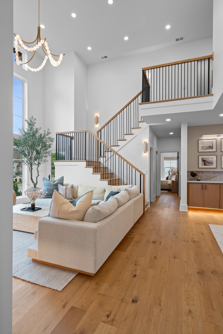
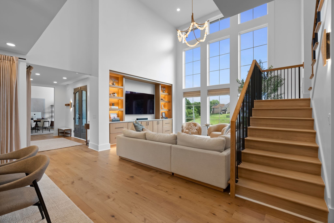
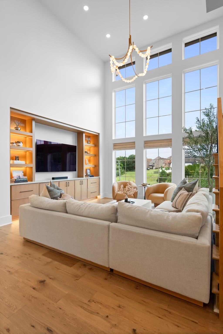
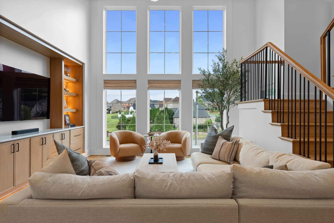
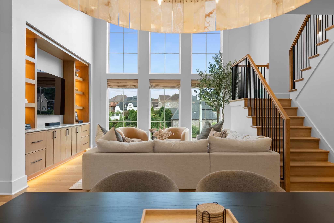
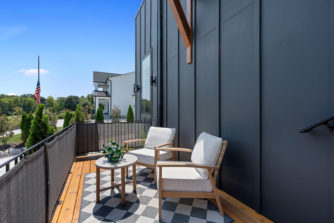
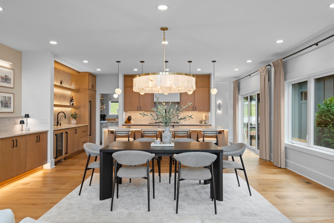
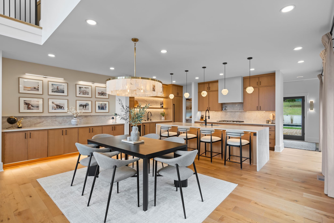
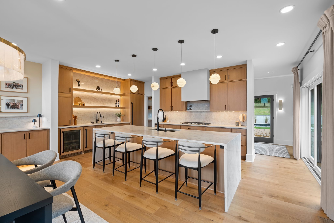
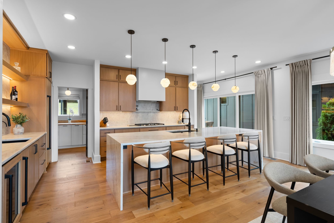
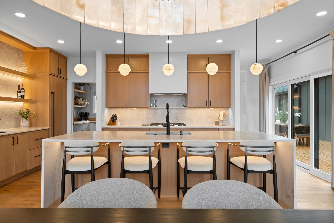
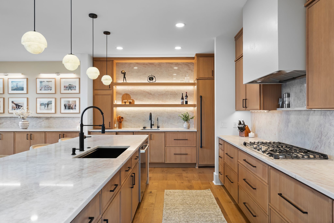
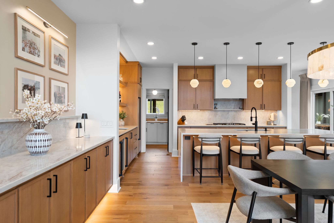
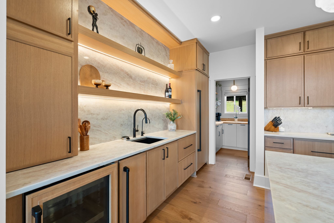
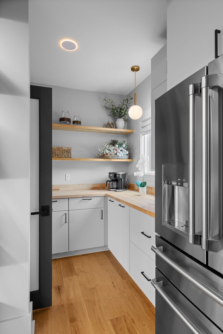
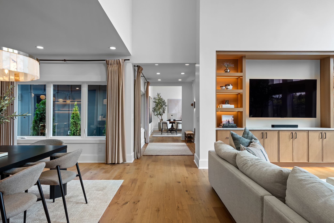
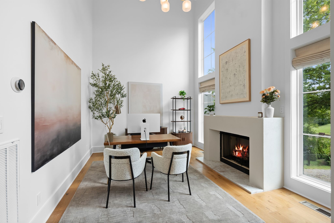
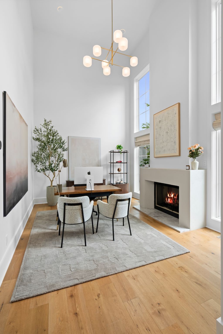
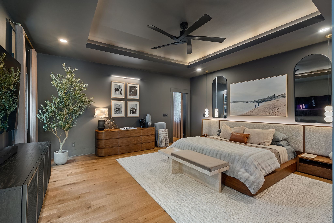
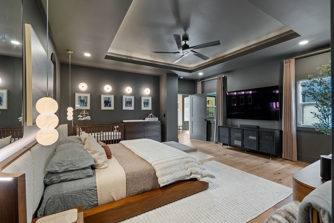
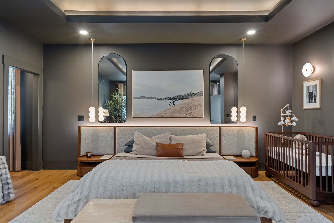
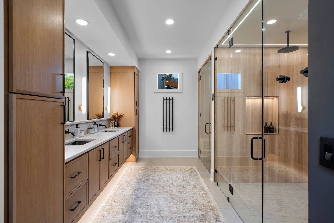
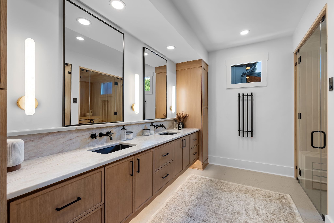
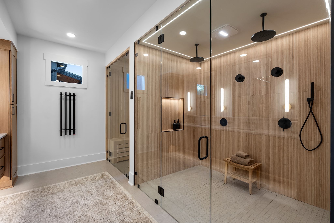
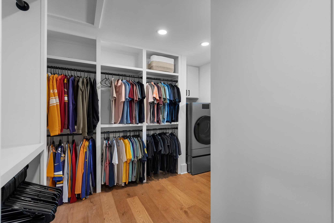
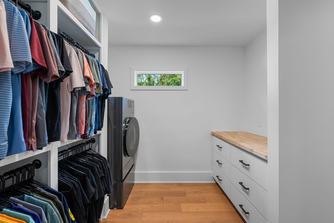
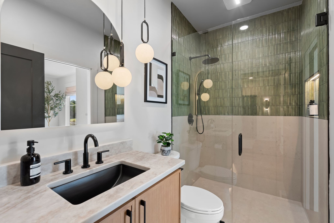
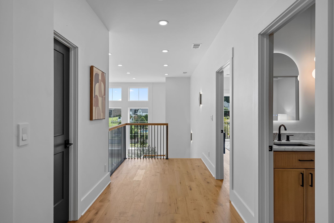
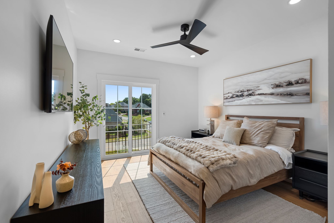
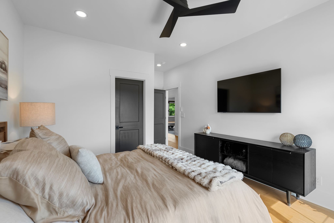
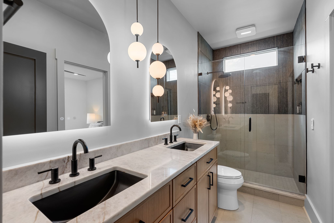
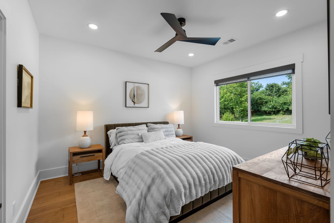
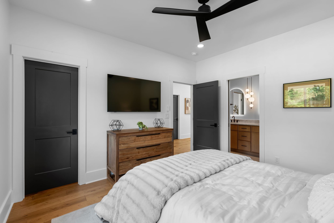
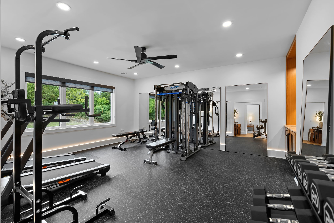
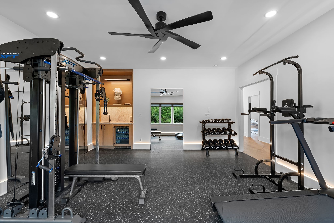
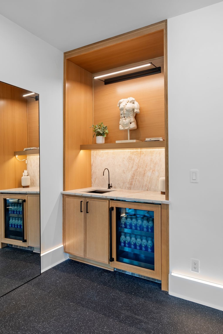
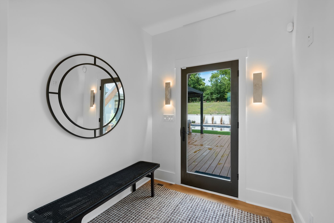
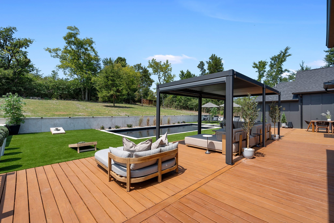
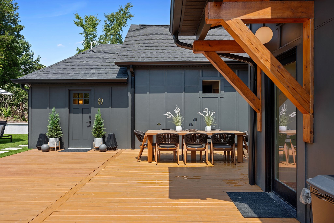
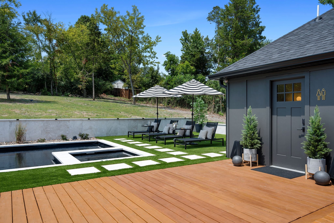
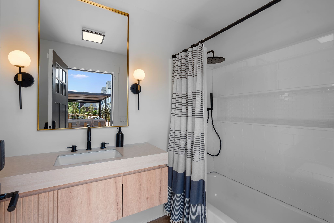
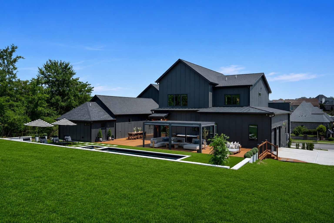
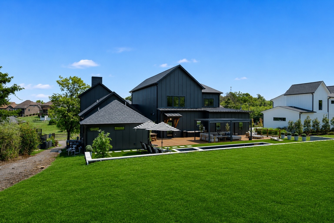
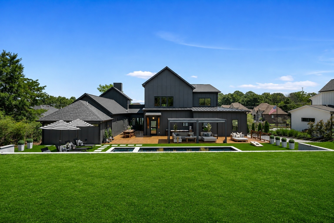
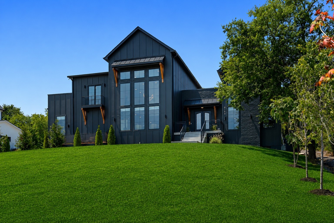
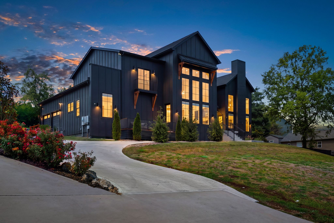
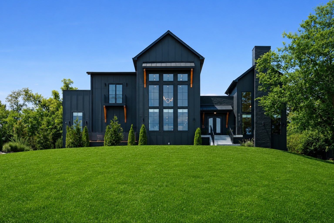
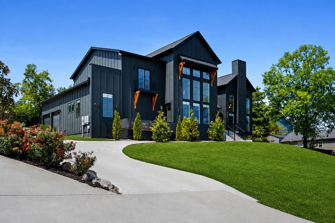
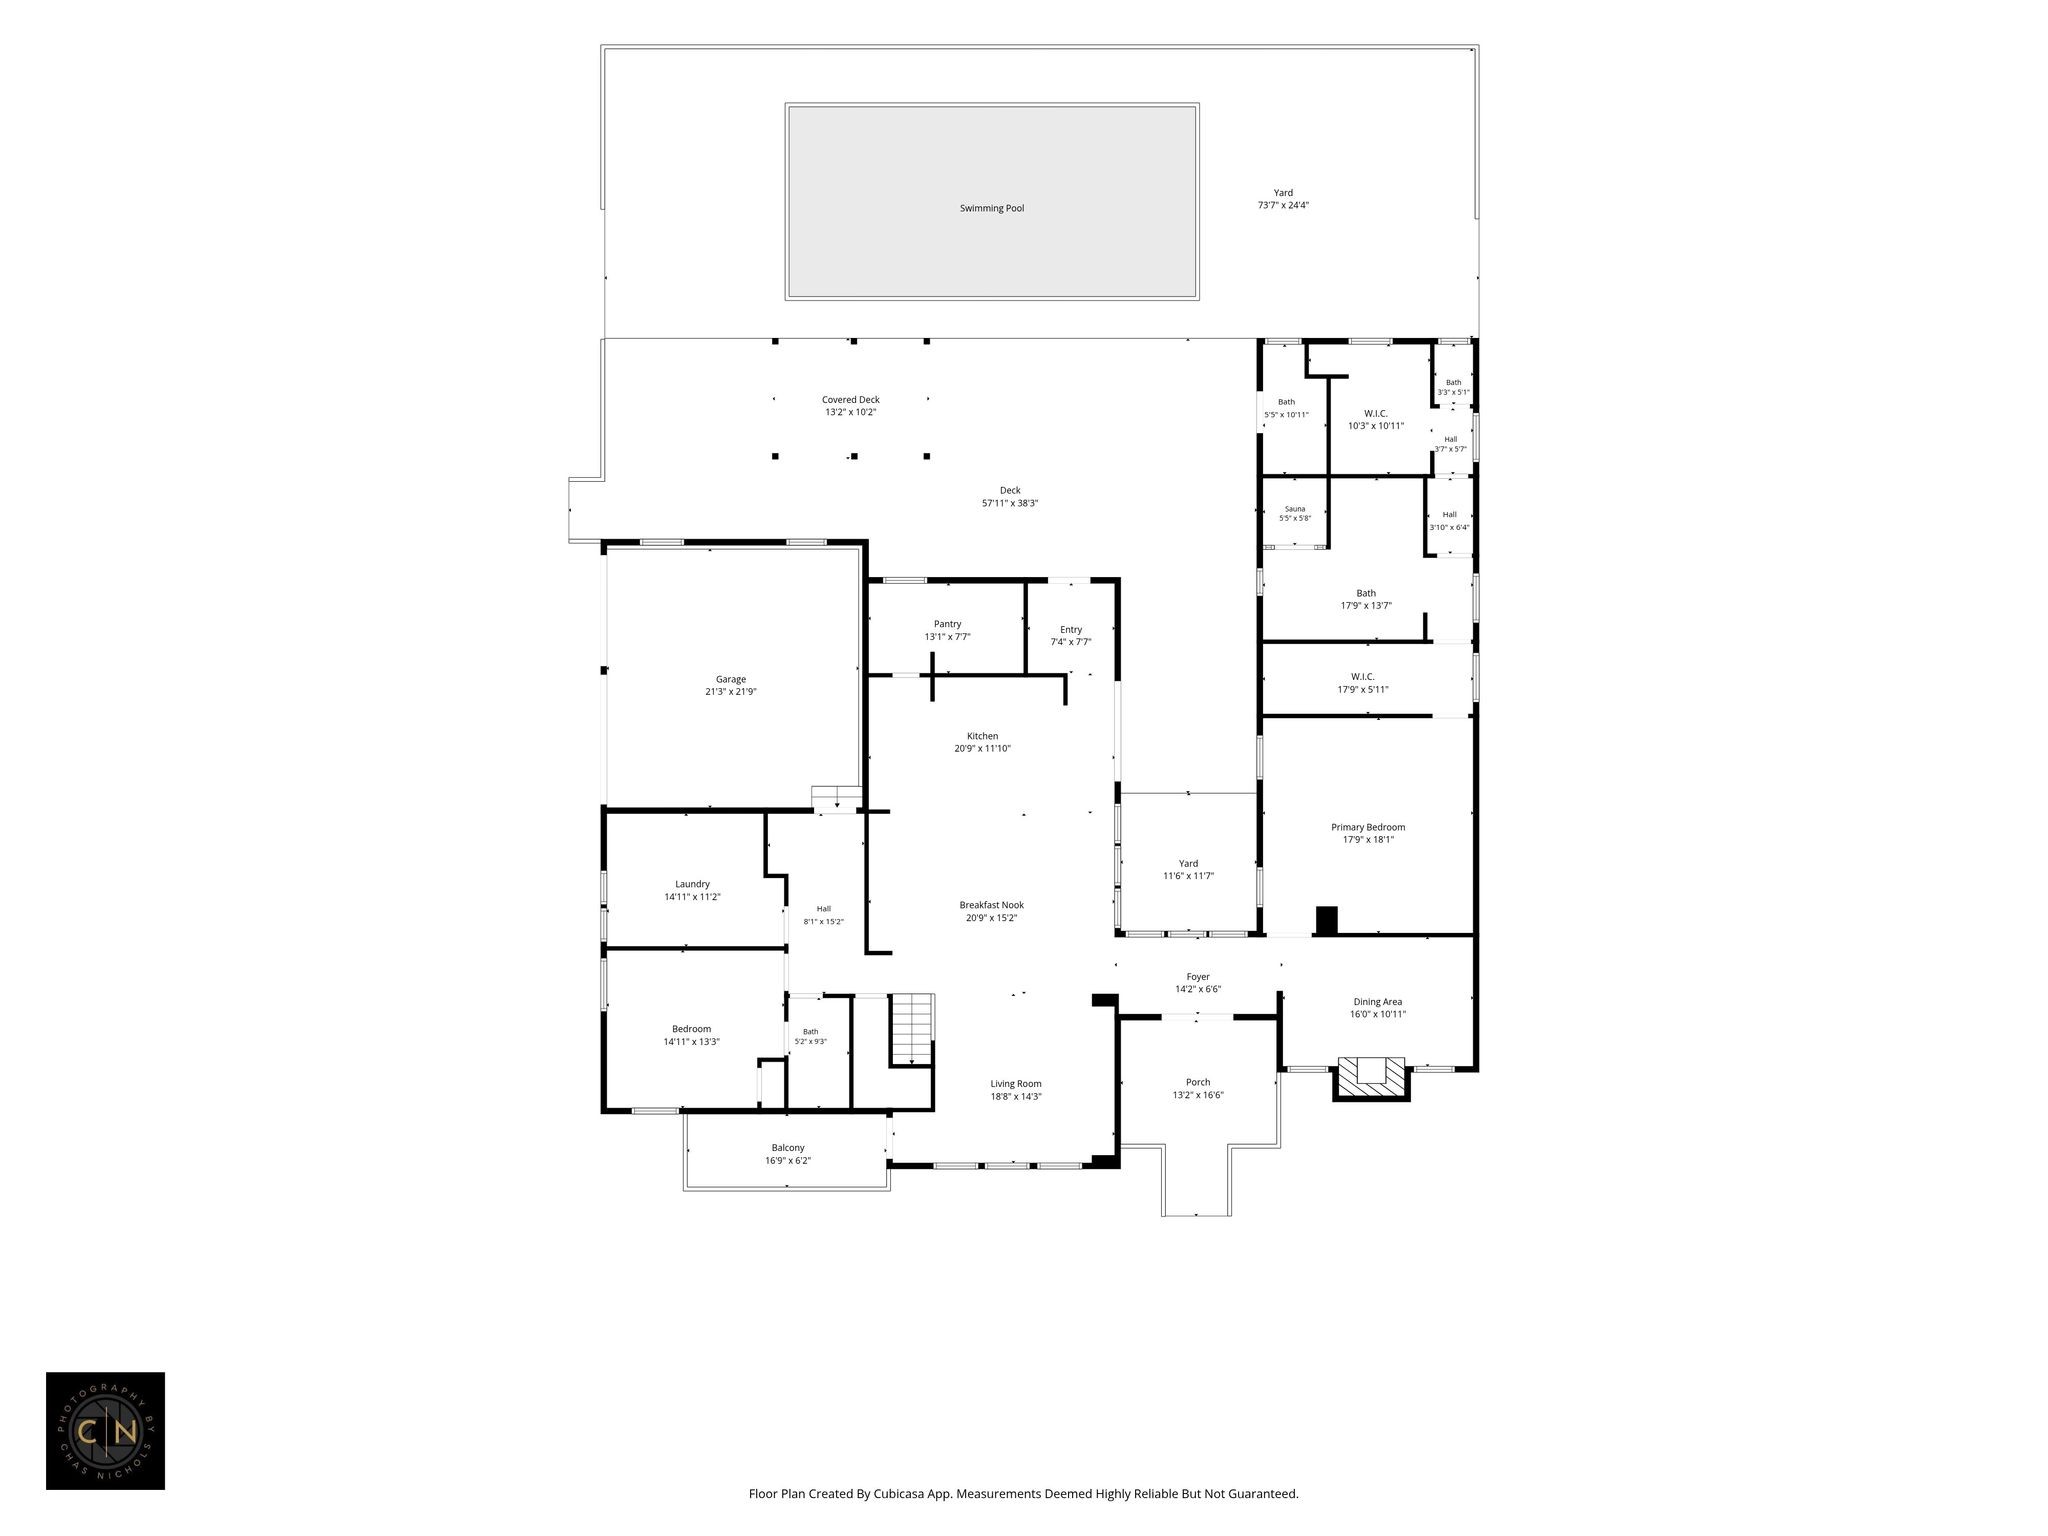
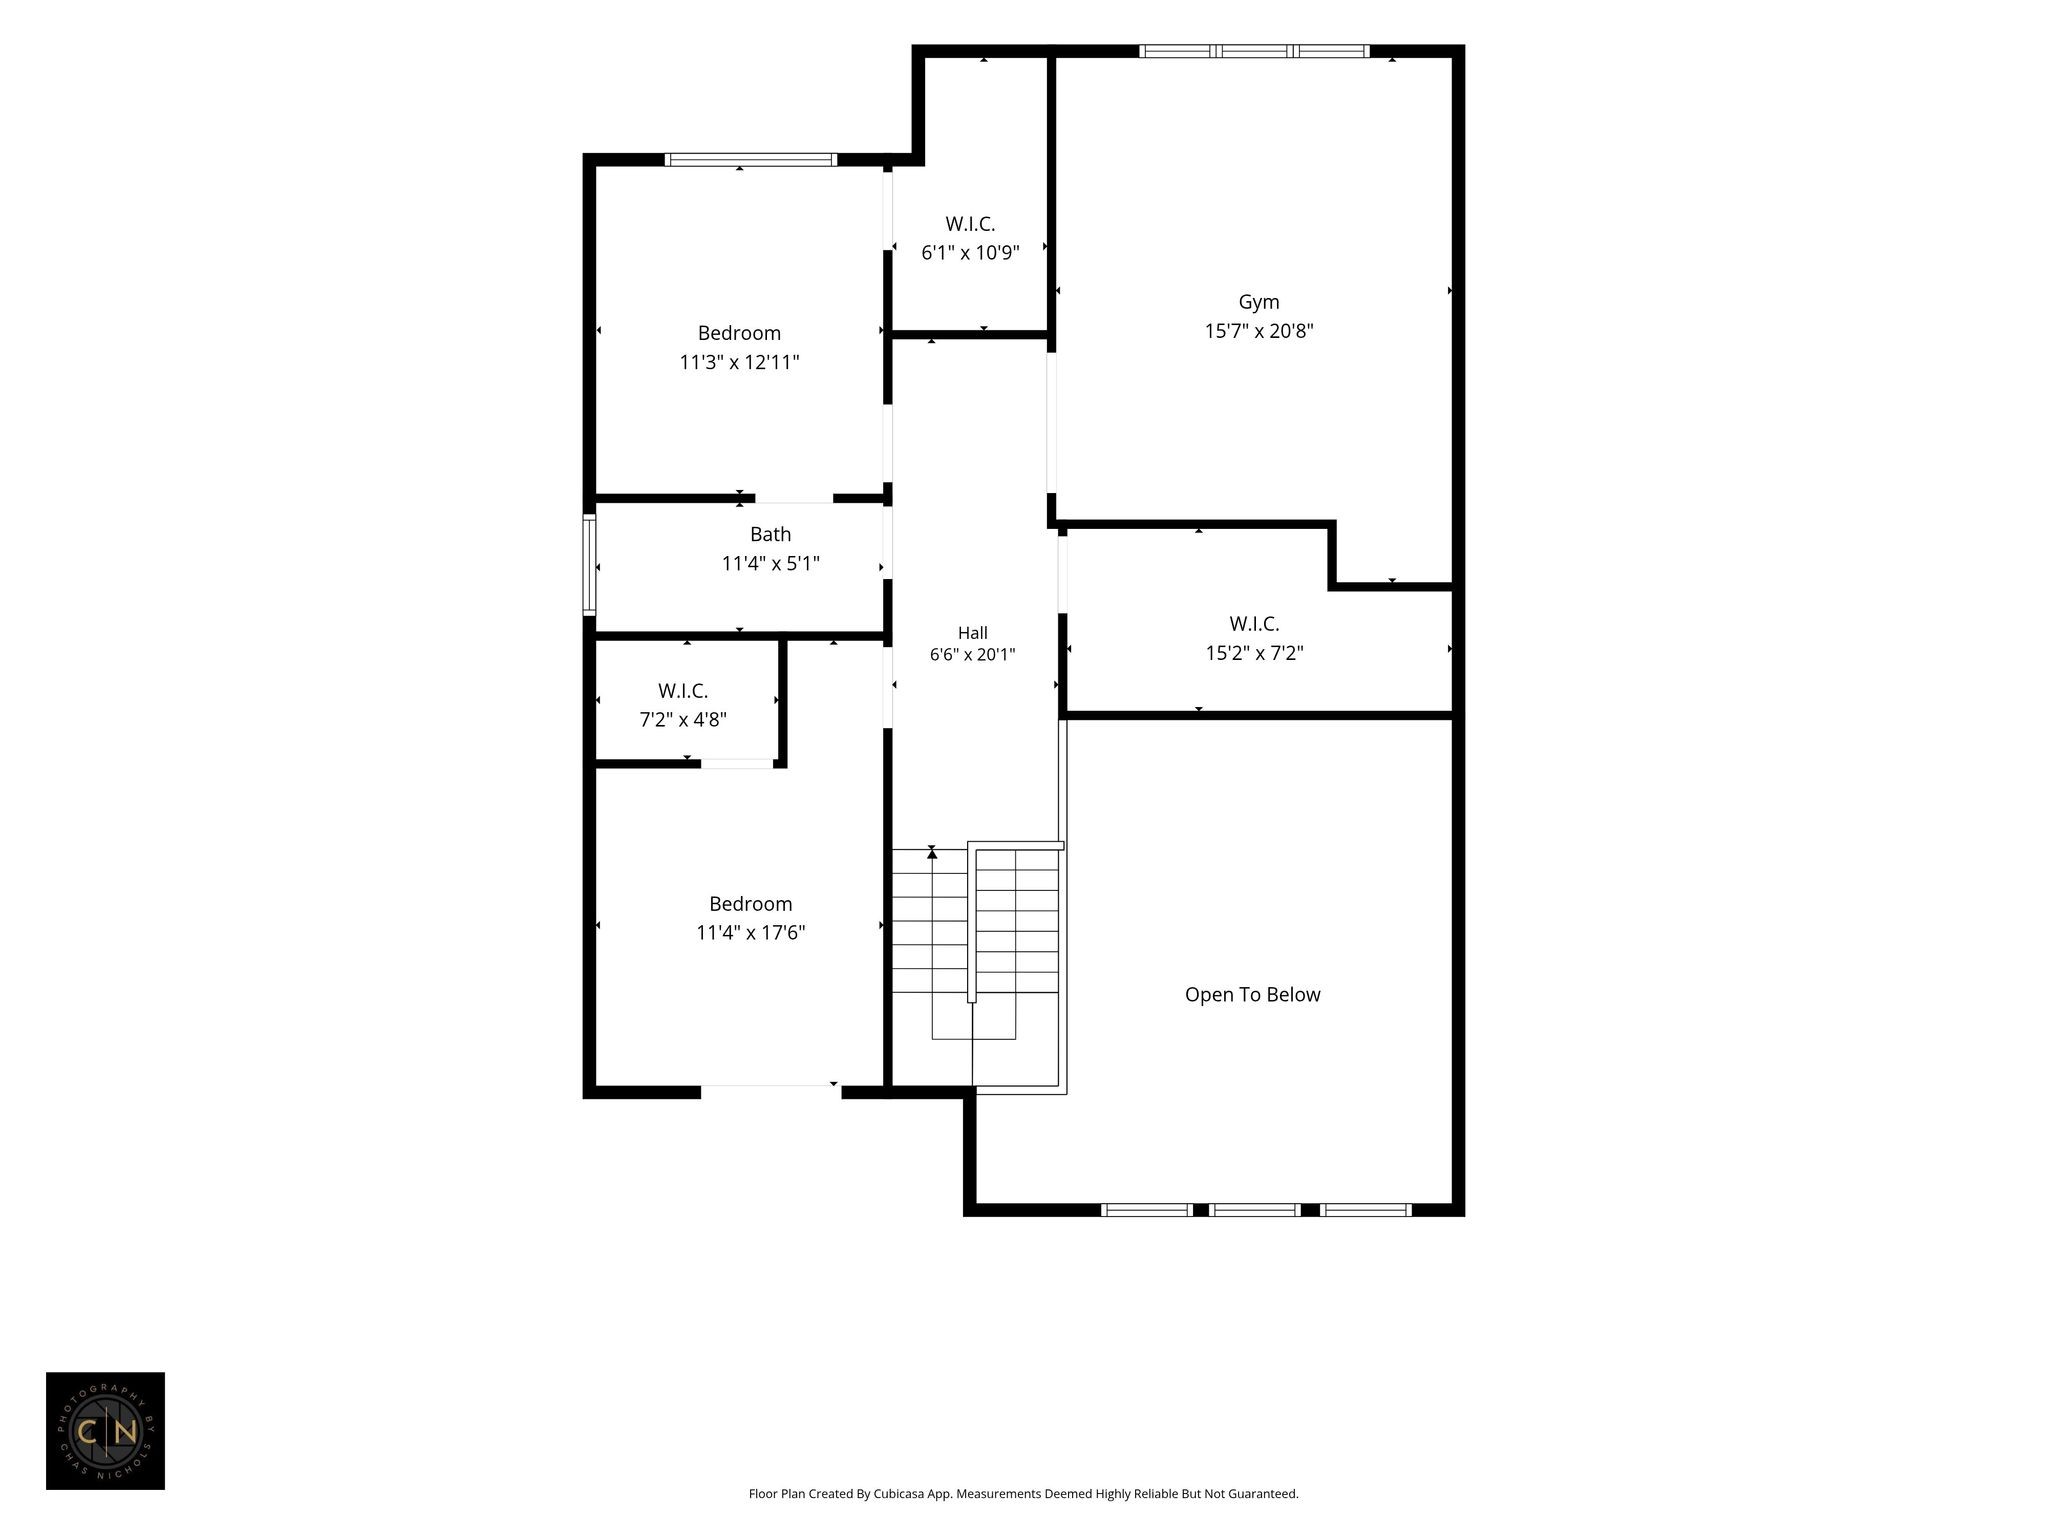
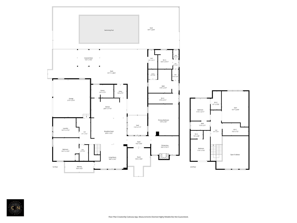
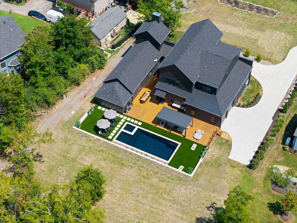
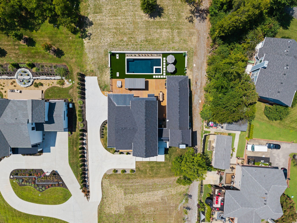
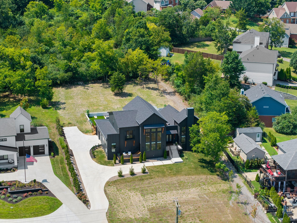
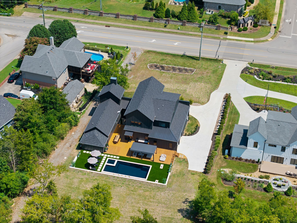
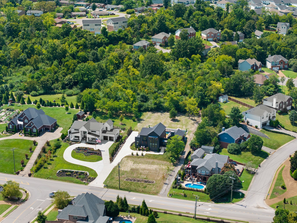
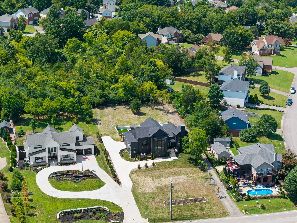
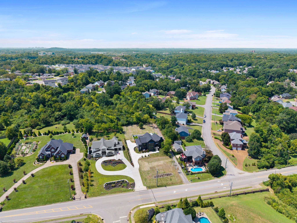
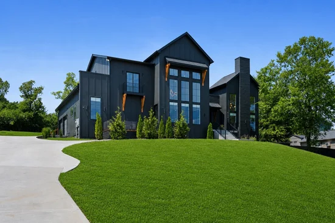
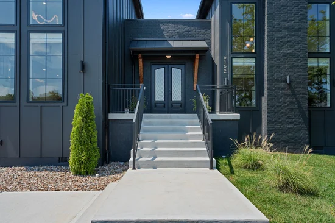
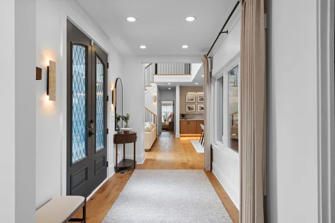
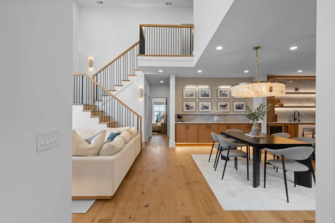
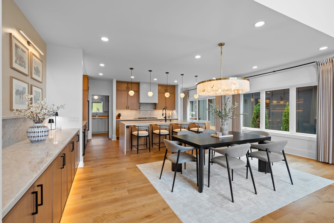
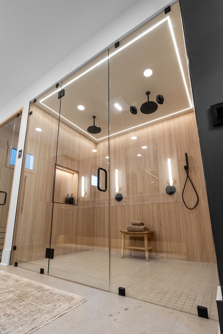
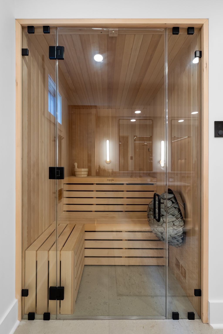
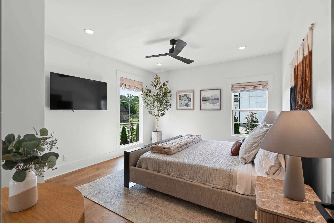
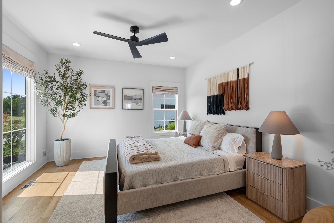
Some people buy new construction and move in. These owners bought new construction and made it better. Built in 2025, this contemporary home sits on nearly .8 acres with no HOA and has been thoughtfully upgraded to create a home that feels custom, polished and exceptionally livable. Inside, soaring ceilings, hardwood floors, dramatic lighting and abundant natural light set the tone. The renovated kitchen combines great design with serious function, complemented by a hidden walk-in butlers pantry that keeps everything beautifully organized and out of sight. The spacious primary suite has been elevated with a newly added custom closet and private sauna because obviously your own spa is better than a spa membership. The same philosophy carries throughout the home. A fully built-out home gym means your workout is steps away, while the backyard has been transformed into a private oasis centered around the newly added pool. There’s plenty of room to lounge, entertain, unwind and spend an entire weekend without ever feeling the need to leave. Even the addition of a convenient pool-area bathroom was designed to make outdoor living easier. With 4 bedrooms, a fireplace, generous living and entertaining spaces and a layout that balances openness with places to retreat, this home offers something increasingly hard to find: a lifestyle where the gym, spa, pool and your favorite place to relax are all at the same address. It was beautiful when it was built. The current owners just finished the job.

Ask a Local Expert

Open House Announcements

Sep 12th
2:00pm to 4:00pm
In person. Please join us!
Sep 13th
2:00pm to 4:00pm
In person. Please join us!

Property Highlights

Property Type
Residential
Property Sub Type
Single Family Residence
Architectural Style
Contemporary
Bedrooms
4
Total Bathrooms
4
Living Area
4,138 Sqft
Price / Sqft
$361
Acres
0.80
Year Built
2025

Location

City/Township
Hermitage
Subdivision
Aguilar
County
Davidson County TN

Property Details
Price
$1,495,000
Property Type
Residential
Property Sub Type
Single Family Residence

Building

Levels
Two
Total Area
4,138 Sqft

Community

Local Schools

Elementary School
Dodson Elementary
Middle School
Du Pont Tyler Middle
High School
Mc Gavock Comp High School

Interior Features

Bedrooms and Bathrooms

Total Bathrooms
4
Full Bathrooms
4
Bedrooms
4
Bedrooms on Main Level
2

Rooms and Basement

Basement Features
Crawl Space

Area and Spaces

Living Area
4,138 Sqft
Above Grade Finished Area
4,138 Sqft

Appliances

Appliances
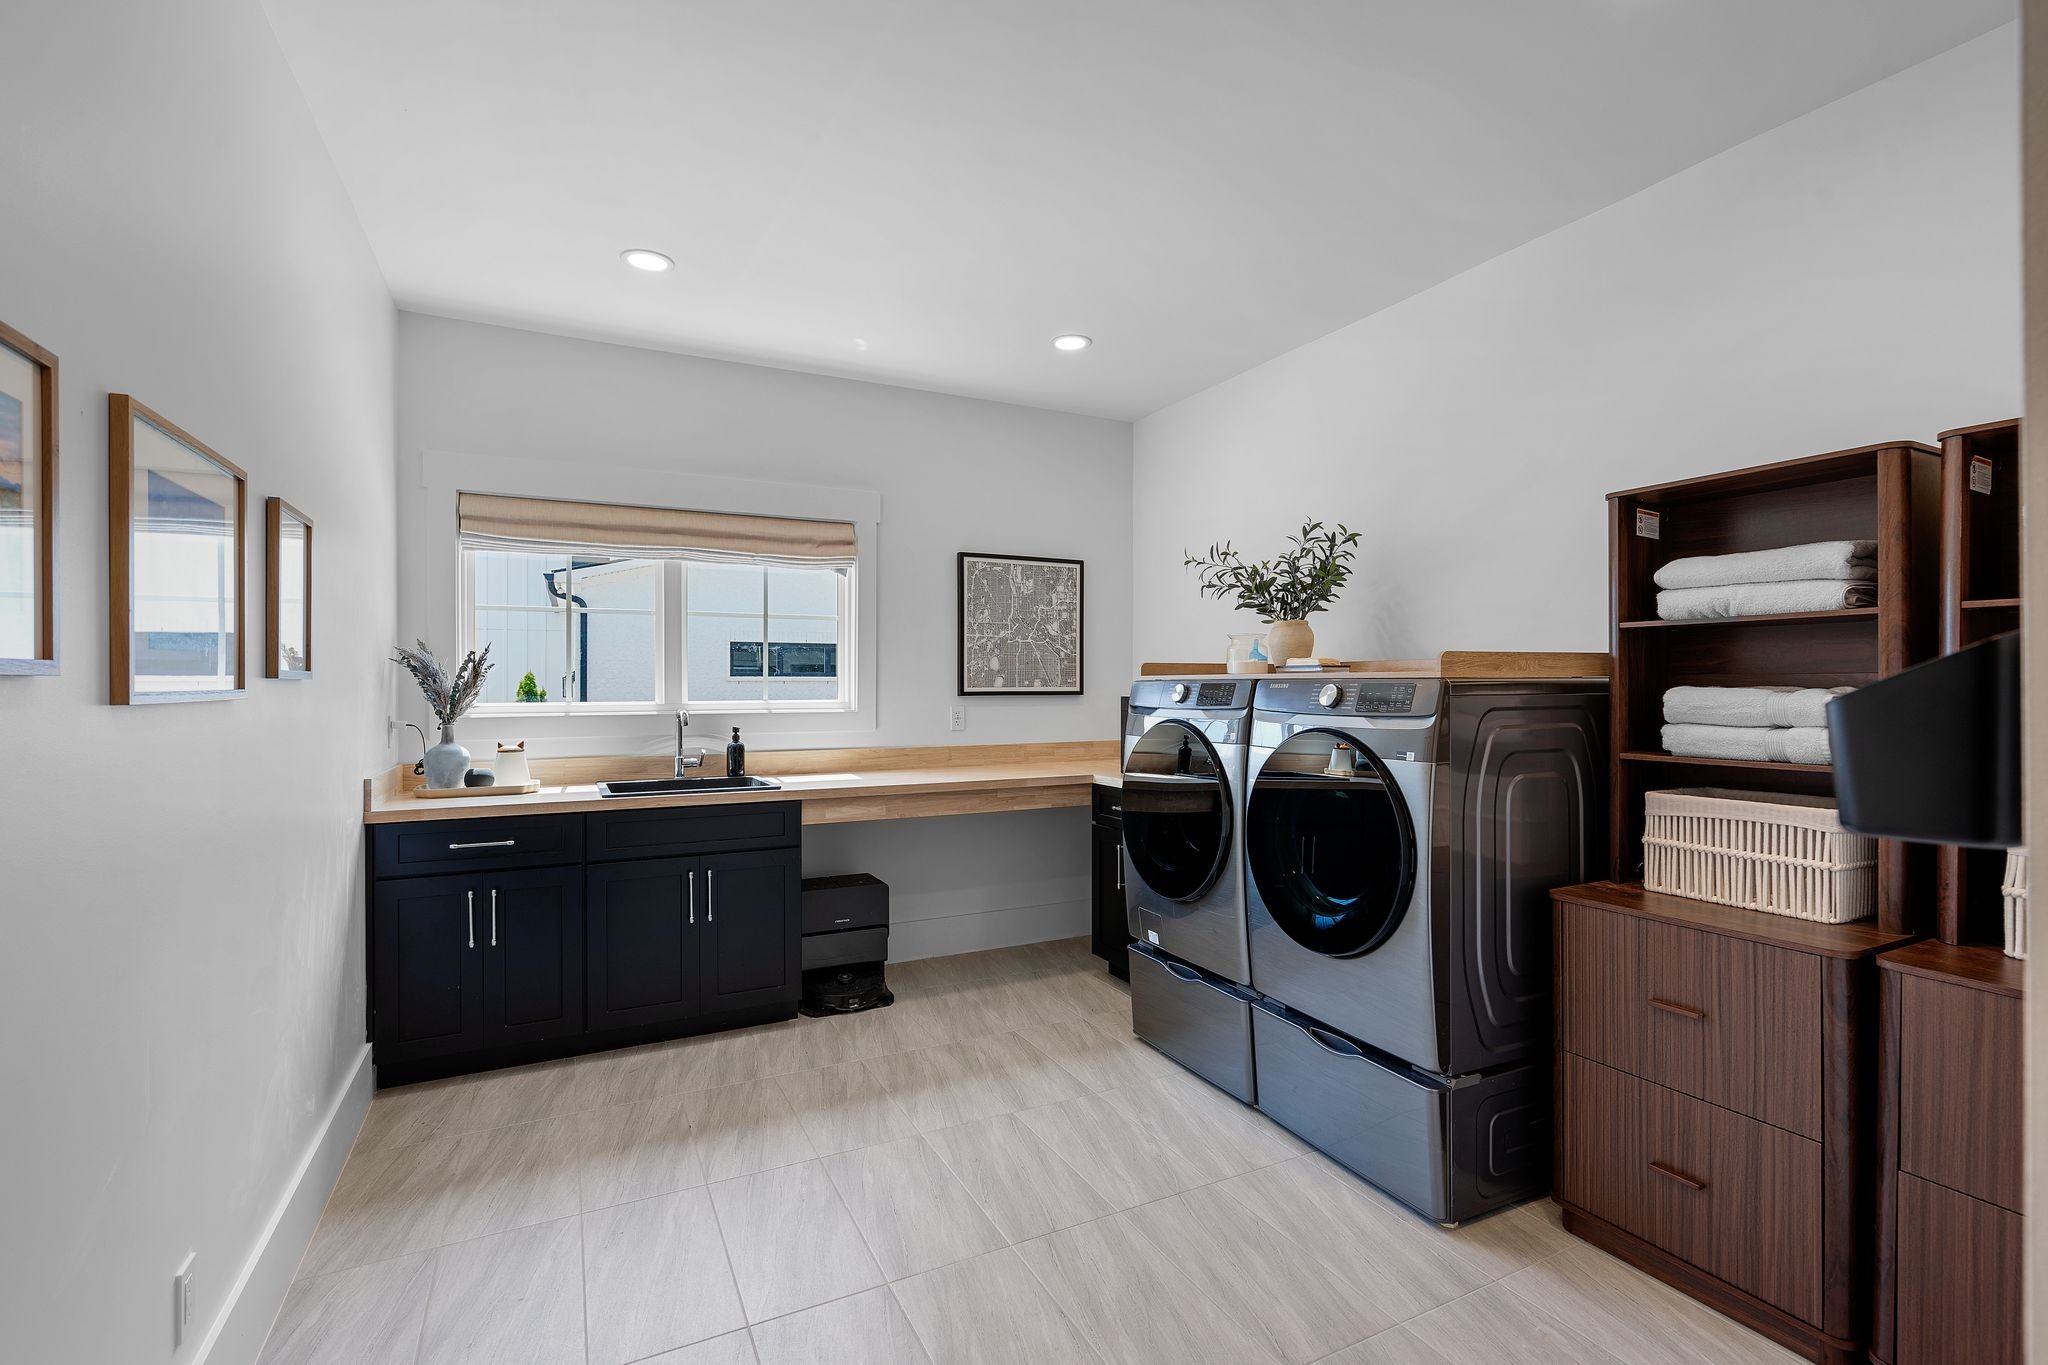
Built-In Electric Oven, Built-In Gas Range, Dishwasher, Disposal, Dryer, Ice Maker, Microwave, Refrigerator, Washer, Smart Appliance(s)

Interior Features

Interior Features
Ceiling Fan(s), High Ceilings, Hot Tub, Open Floorplan, Pantry, Walk-In Closet(s), High Speed Internet
Flooring
Wood, Tile
Laundry Features
Electric Dryer Hookup, Washer Hookup
Fireplace Features
Gas

Heating and Cooling

Heating Features
Dual, Electric, Natural Gas
Has Fireplace
Yes
Fireplaces
1

Building Details
Construction

Architectural Style
Contemporary
Year Built
2025

Materials
Construction Materials
Hardboard Siding, Brick
Roof
Shingle

Terms

Terms

Special Conditions
Standard

Taxes

Tax

Tax (Annual)
$974

Heating, Cooling & Utilities

Cooling Features
Ceiling Fan(s), Central Air, Electric

Utilities

Utilities
Electricity Available, Natural Gas Available, Water Available
Sewer
Public Sewer
Water Source
Public

Lot

Acres
0.80
Lot Size
0.80
Lot Dimensions
119 X 291

Exterior Features

Patio And Porch Features
Deck, Covered, Porch

Parking

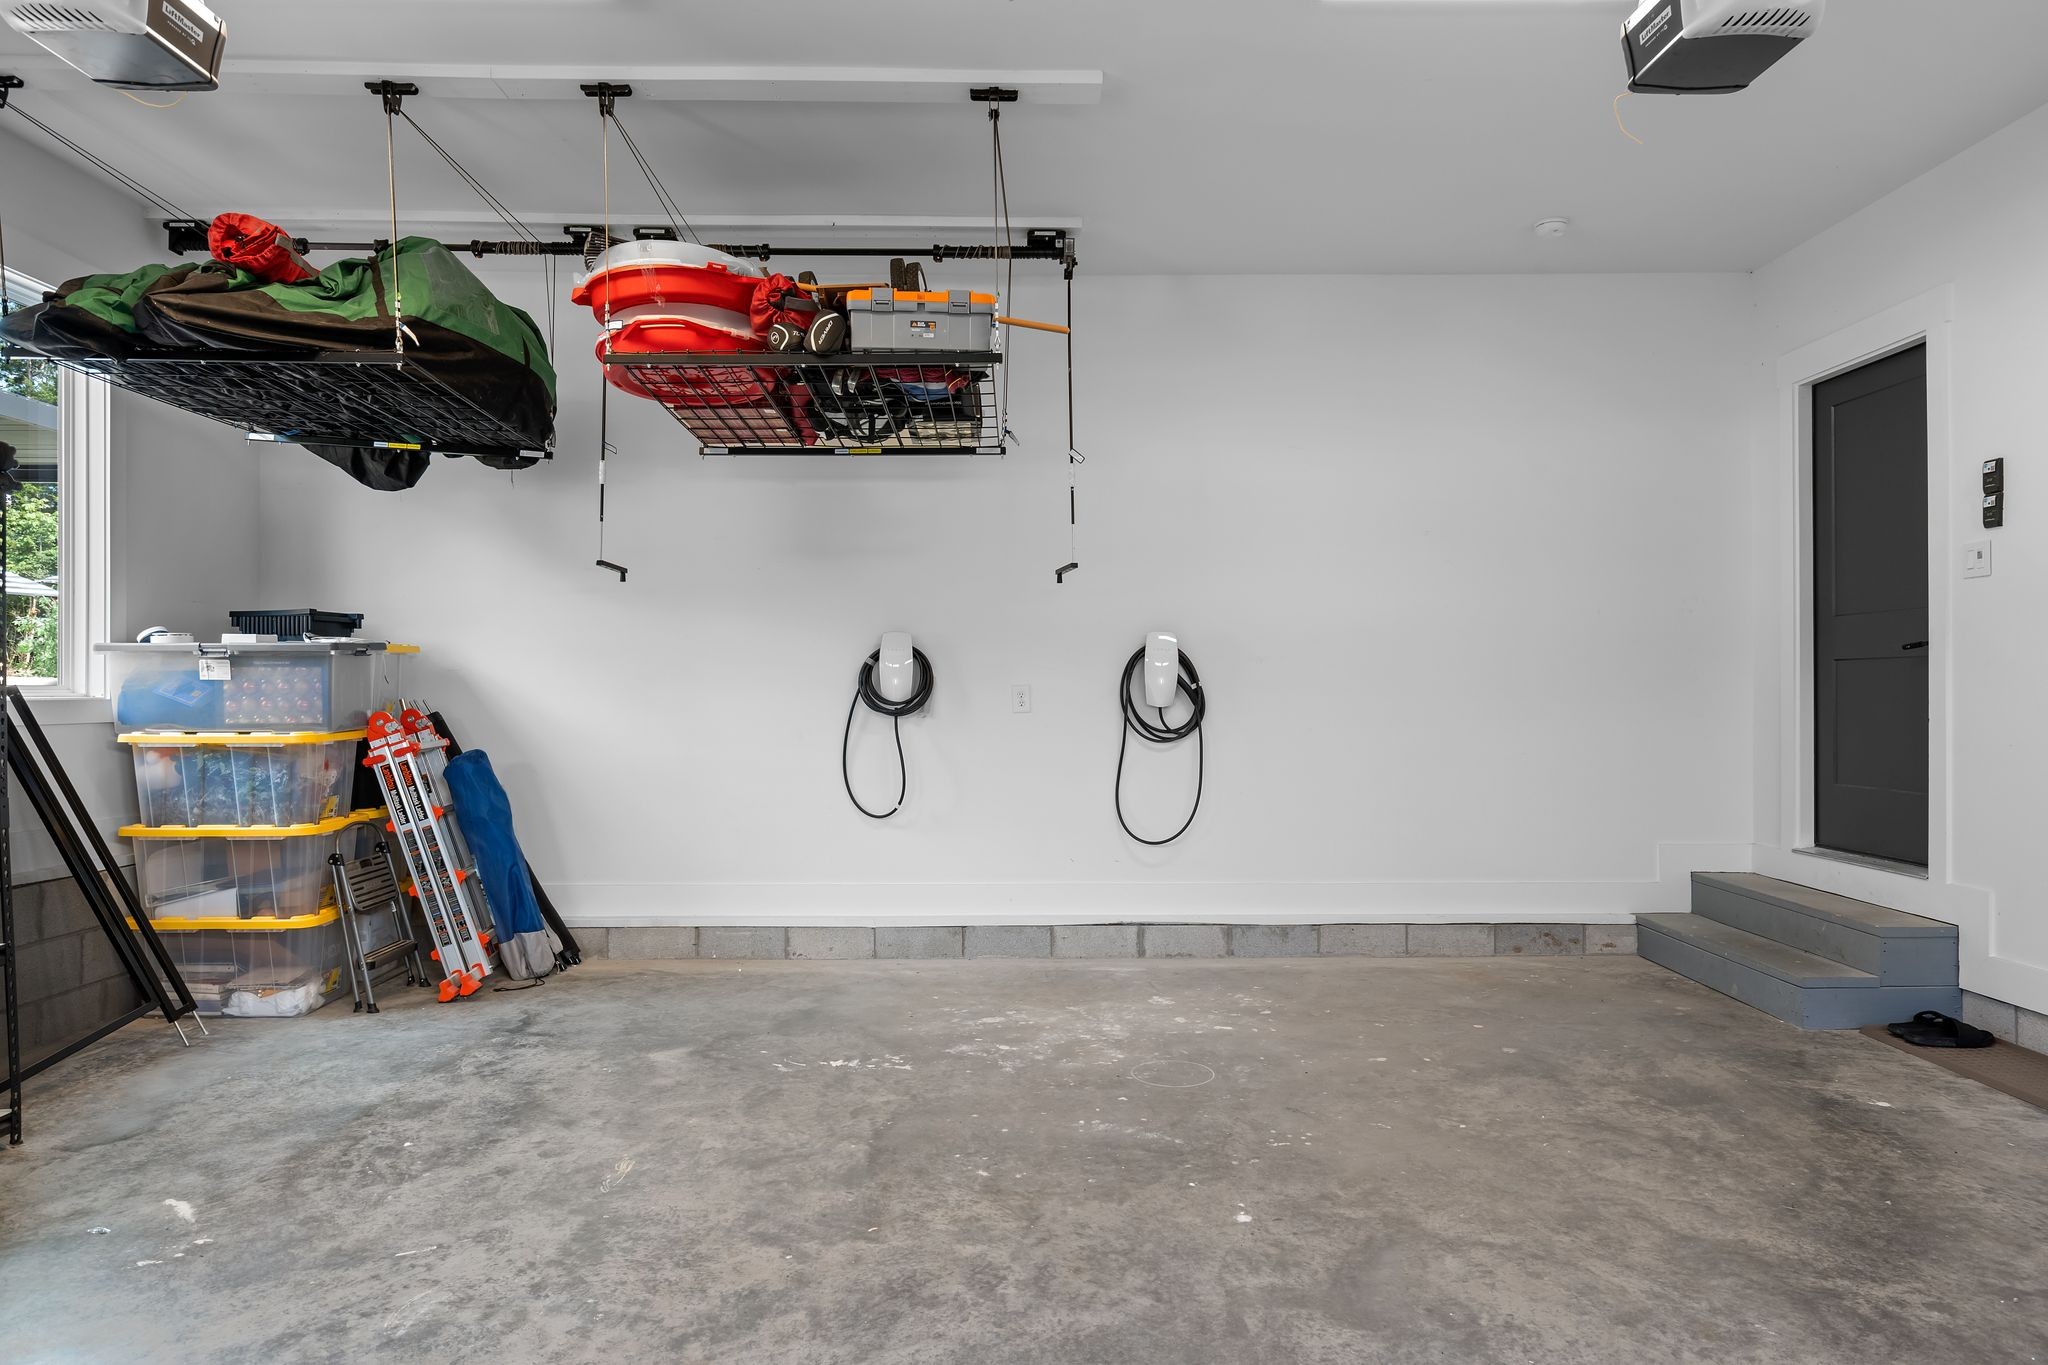
Garage Capacity
2
Covered Spaces
2
Listed by Benchmark Realty, LLC, 6153977764
Listing Data last updated 09/07/2026 08:20 pm
Get a Link to this Property: Copy To Clipboard
QR Code link to this property

Phone:
Connect with:

Payment Calculator

per month. fixed. % interest.
$
%
$
%
Principal & Interest
+ Home Insurance
+ Property Tax
+ HOA Fees
per month
Total interest paid over s will be:
All estimates and provided for informational purposes only. Actual amounts may vary. The output of the tool is not a loan offer or solicitation, nor is it financial or legal advice. Information, rates, programs and loan scenarios shown are for example only as of 8-Sep-2026 and are subject to change without notice. Interest rates provided by the St. Louis Federal Reserve Economic Data (FRED). All products are subject to credit and property approval. Not all products are available in all states or for all loan amounts. Other restrictions and limitations apply. Contact your preferred lender for the pricing associated with your specific transaction. Calculations are generated by Open Source mortgage calculation software tools using common mathematical formulas. All calculations should be independently verified.
Get Walk Score Content

Property History

5 days ago
Property information last updated
6 days ago
Status Active. This is the date the listing was placed on market.
Cumulative Days on Market: 6 days (includes prior listings) · Currently listed since September 1, 2026. Data provided by the MLS.

Similar Properties

Scroll to Top