Start of property details
Share this property:
2416 Pleasant Springs Ln
Hermitage, TN 37076
6 days ago
NEW
$409,900
Active
3
Beds
3
Baths
2
Garage
1,422
Sqft
0.16
Acres
MLS# 3530732
Cumulative Days on Market: 6 · Includes prior listings · Currently listed since 09/01/26 · Data provided by the MLS.

Property Description

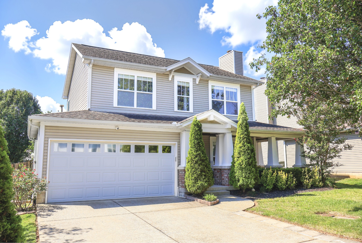
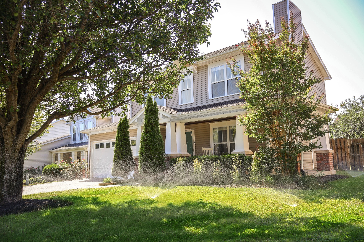
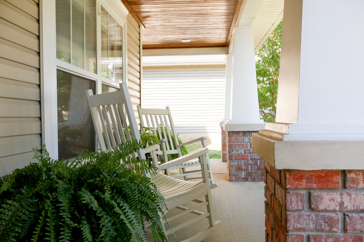
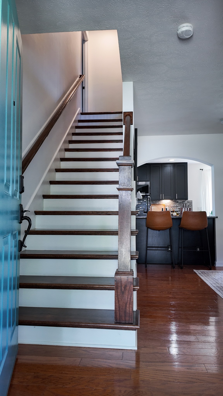
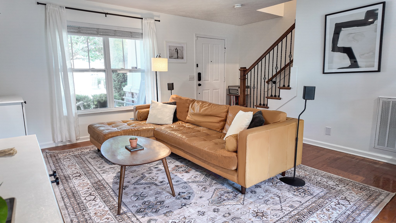
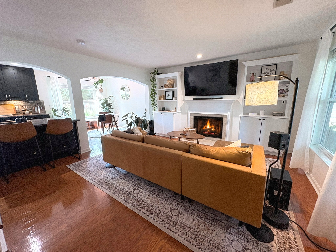
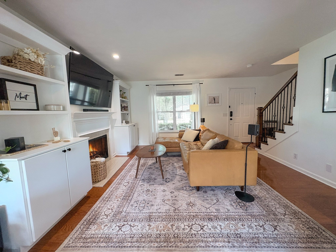
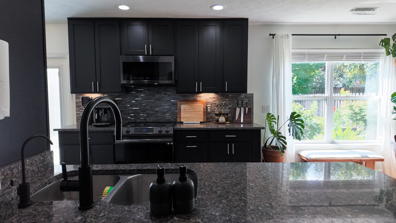
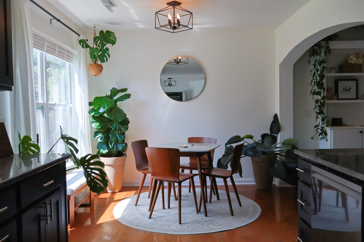
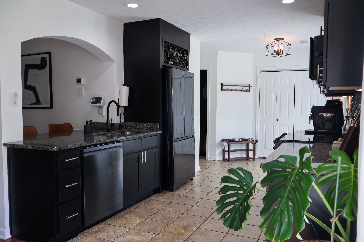
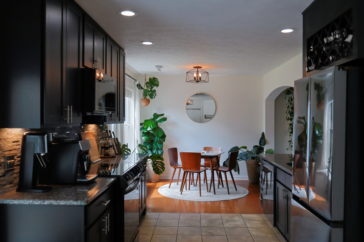
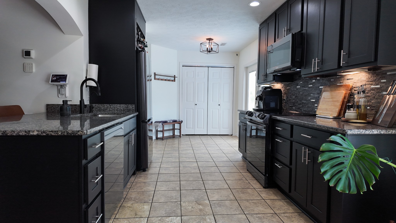
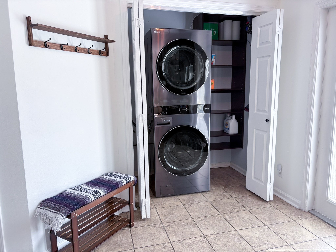
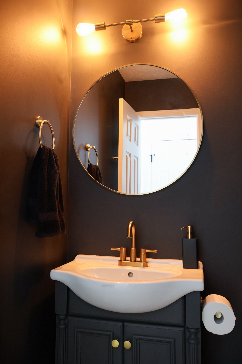
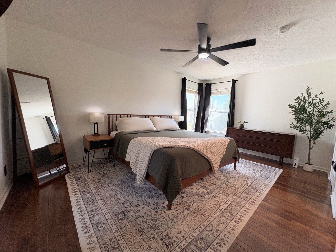
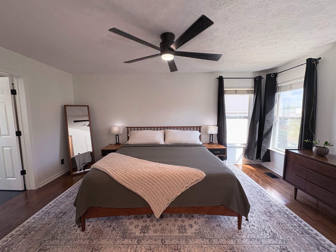
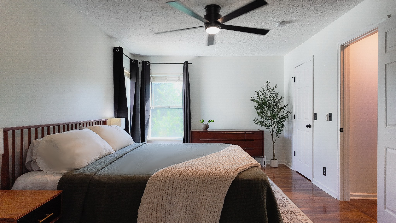
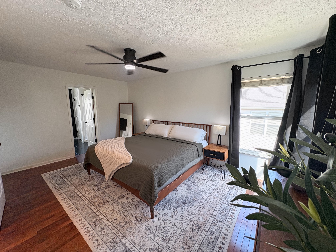
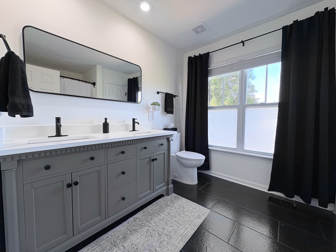
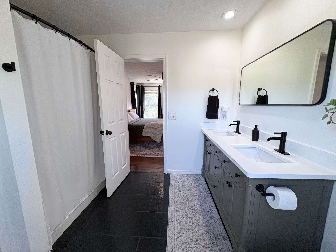
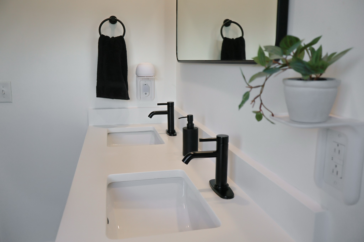
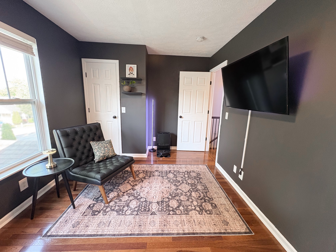
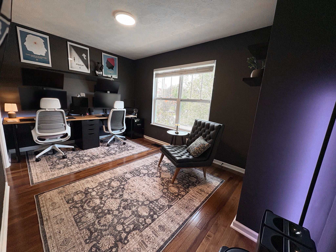
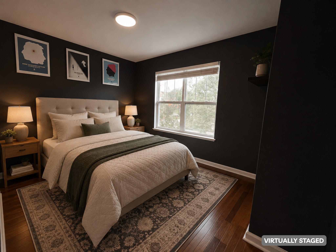
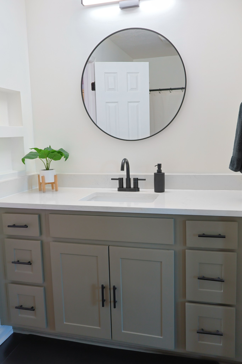
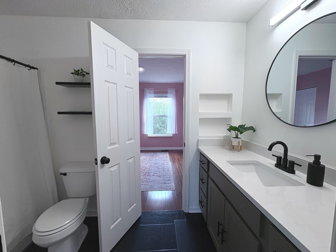
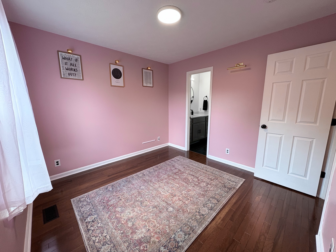
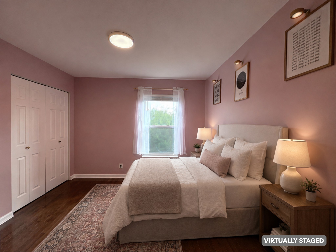
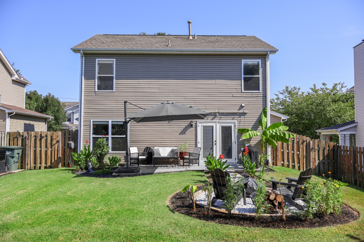
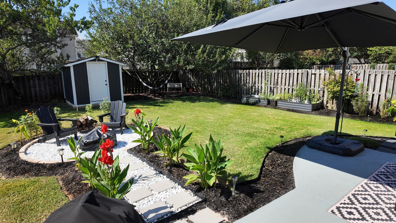
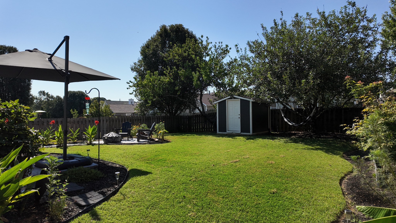
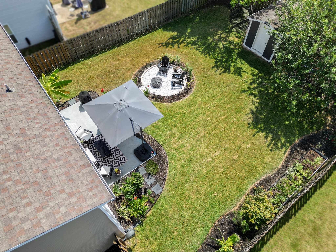
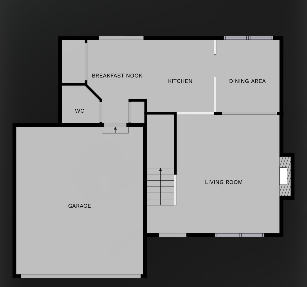
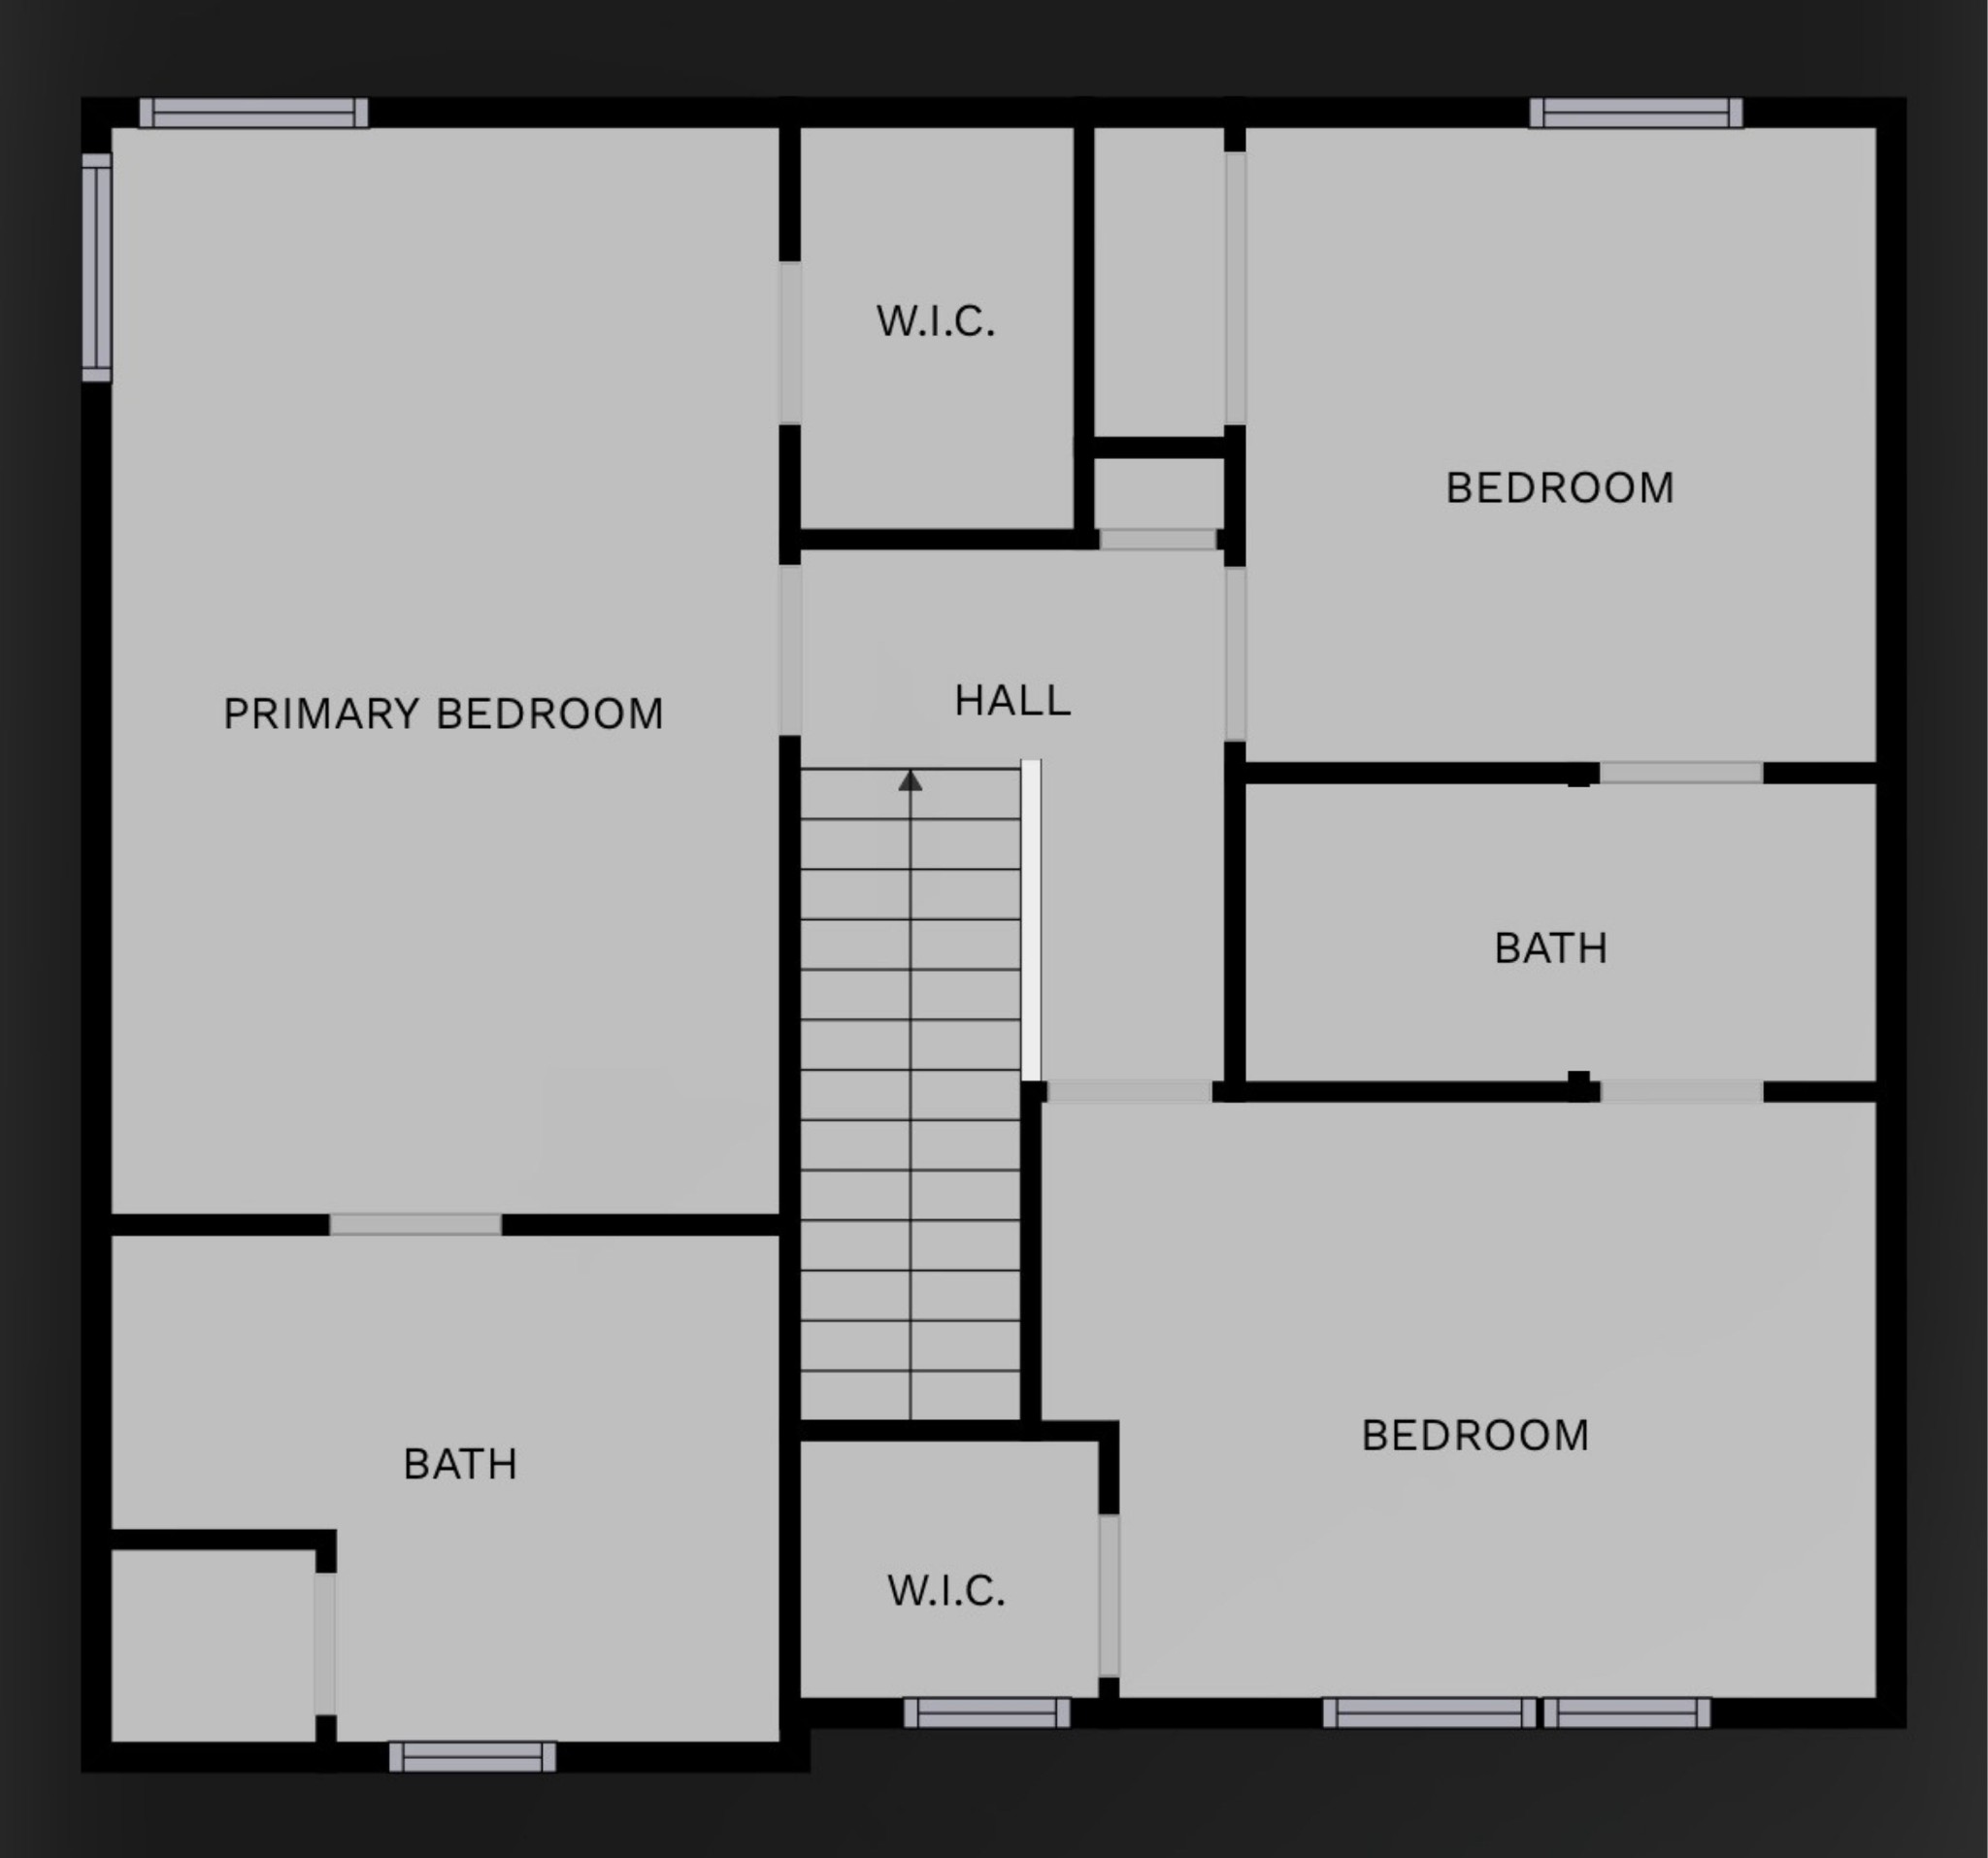
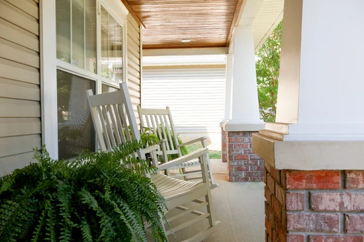
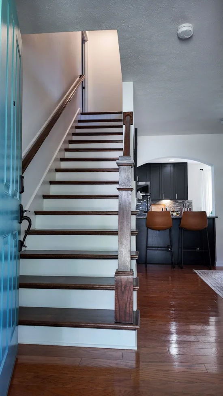
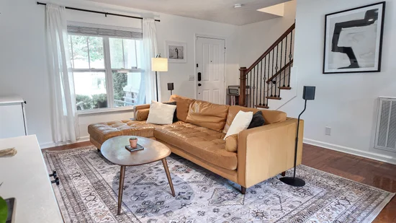
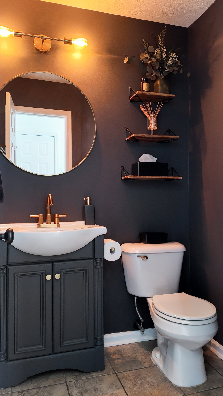
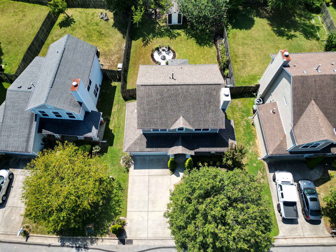
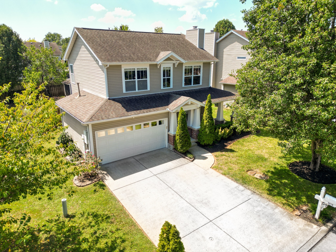
This is truly a beautifully updated home in Truxton Park! The owners have turned this into a true show place with over $15K in upgrades!! There is just nothing left to do but move your furniture in and call it home! Walk onto the covered front porch with 2 rocking chairs into the spacious yet cozy living room area that flows right into the beautifully remodeled kitchen with all upgraded, black cabinets with undercabinet lighting and black SS appliances, water filtration system with new faucet and recessed lighting in both rooms. Great for entertainment flow within the home as well as right out the back door to the outdoor entertainment space that is fully fenced in. There is a brand new fire pit area, lush landscaping, solar lighting along the footpath and fence line, apple, peach and banana trees too! Nice size storage shed stays. Front yard has an irrigation system to keep that fescue looking good. Upstairs is the Primary with a new full bathroom suite with garden tub, double vanities, new sink faucets, toilet, bath fixtures, hardware and curtain and rod. BR #2 has a walk-in closet and shares with BR #3 a Jack and Jill bath with new sink faucet, a vanity light and mirror. The half bath downstairs has been completely updated as well. New hot water heater and new PR valve (2024), new garage door motor belt, garage storage cabinets in the 2 car garage. CHECK THE HOME HIGHLIGHTS SHEET IN MEDIA --- Truxton Park is convenient to all shopping and Old Hickory Lake. -- * * SHOWINGS BEGIN FRIDAY 9 / 4 * *

Ask a Local Expert

Property Highlights

Property Type
Residential
Property Sub Type
Single Family Residence
Architectural Style
Contemporary
Bedrooms
3
Total Bathrooms
3
Living Area
1,422 Sqft
Price / Sqft
$288
Acres
0.16
Year Built
2002

Location

City/Township
Hermitage
Subdivision
Truxton Park
County
Davidson County TN

Property Details
Price
$409,900
Property Type
Residential
Property Sub Type
Single Family Residence

Building

Levels
Two
Total Area
1,422 Sqft

Community

Local Schools

Elementary School
Andrew Jackson Elementary
Middle School
Du Pont Hadley Middle
High School
Mc Gavock Comp High School

Interior Features

Bedrooms and Bathrooms

Total Bathrooms
3
Full Bathrooms
2
1/2 Bathrooms
1
Bedrooms
3

Rooms and Basement

Basement Features
None

Area and Spaces

Living Area
1,422 Sqft
Above Grade Finished Area
1,422 Sqft

Appliances

Appliances
Electric Oven, Dishwasher, Dryer, Microwave, Refrigerator, Washer, Smart Appliance(s)

Interior Features

Interior Features
Built-in Features, Ceiling Fan(s), Entrance Foyer, Pantry, Redecorated, High Speed Internet
Flooring
Wood, Tile
Laundry Features
Electric Dryer Hookup, Washer Hookup
Fireplace Features
Gas, Living Room

Heating and Cooling

Heating Features
Central, Natural Gas
Has Fireplace
Yes
Fireplaces
1

Building Details
Construction

Architectural Style
Contemporary
Year Built
2002
Foundations
Slab

Materials
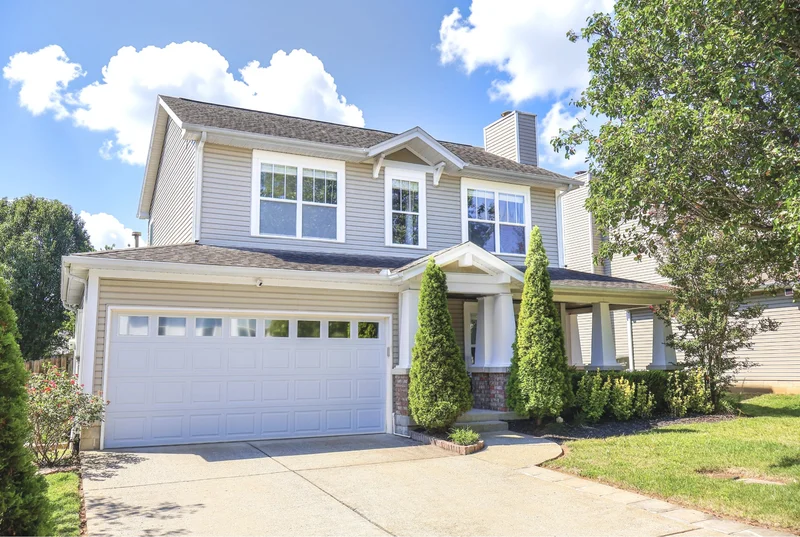
Construction Materials
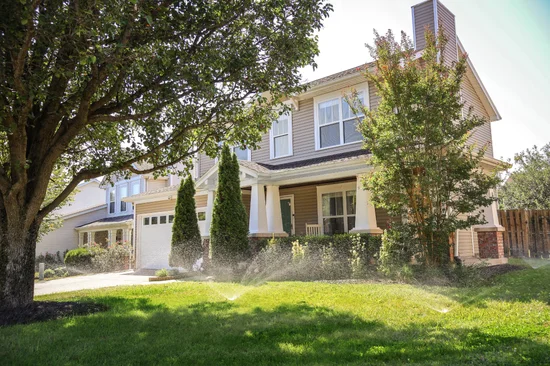
Vinyl Siding
Roof
Asphalt

Terms

Terms

Special Conditions
Standard

Taxes

Tax

Tax (Annual)
$2,644

HOA

Has HOA
Yes
Association Fee
$28 /mo
Association Fee2
450.00 once
Association Ammenities
Park
Association Fee Includes
Maintenance Grounds

Heating, Cooling & Utilities

Cooling Features
Central Air, Electric

Utilities

Utilities
Electricity Available, Natural Gas Available, Water Available, Cable Connected
Sewer
Public Sewer

Green Energy

Energy Efficiency Features
Doors

Utilities

Water Source
Public

Lot

Acres
0.16
Lot Size
0.16
Lot Dimensions
58 X 127
Lot Features
Level
Topography
Level

Exterior Features

Patio And Porch Features
Porch, Covered, Patio
Fencing
Privacy

Parking

Garage Capacity
2
Covered Spaces
2
Listed by Benchmark Realty, LLC, 6154059009
Listing Data last updated 09/08/2026 03:40 am
Get a Link to this Property: Copy To Clipboard
QR Code link to this property

Phone:
Connect with:

Payment Calculator

per month. fixed. % interest.
$
%
$
%
Principal & Interest
+ Home Insurance
+ Property Tax
+ HOA Fees
per month
Total interest paid over s will be:
All estimates and provided for informational purposes only. Actual amounts may vary. The output of the tool is not a loan offer or solicitation, nor is it financial or legal advice. Information, rates, programs and loan scenarios shown are for example only as of 8-Sep-2026 and are subject to change without notice. Interest rates provided by the St. Louis Federal Reserve Economic Data (FRED). All products are subject to credit and property approval. Not all products are available in all states or for all loan amounts. Other restrictions and limitations apply. Contact your preferred lender for the pricing associated with your specific transaction. Calculations are generated by Open Source mortgage calculation software tools using common mathematical formulas. All calculations should be independently verified.
Get Walk Score Content

Property History

4 days ago
Property information last updated
6 days ago
Status Active. This is the date the listing was placed on market.
Cumulative Days on Market: 6 days (includes prior listings) · Currently listed since September 1, 2026. Data provided by the MLS.

Similar Properties

Scroll to Top