

Start of property details
Property Description
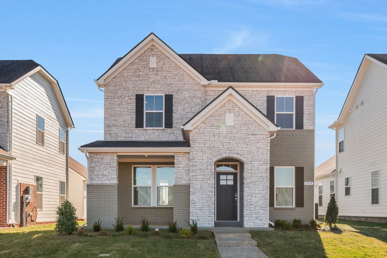
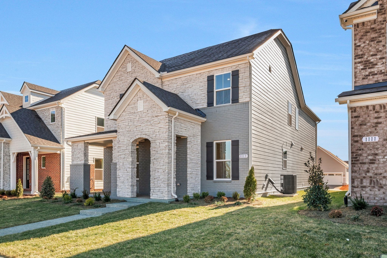
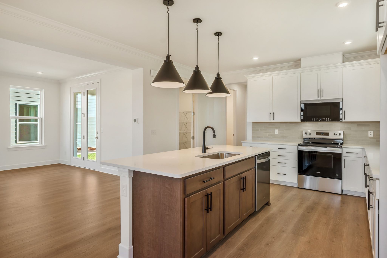
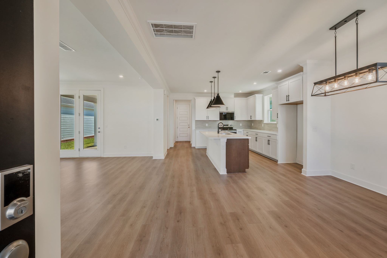
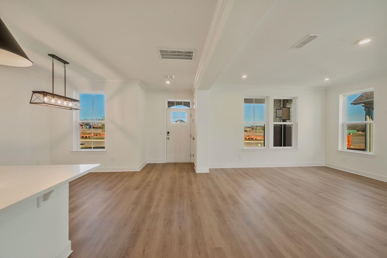
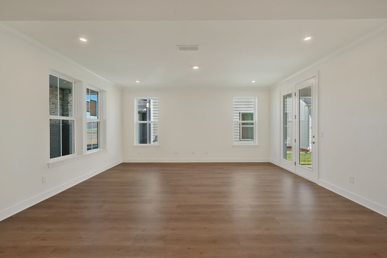
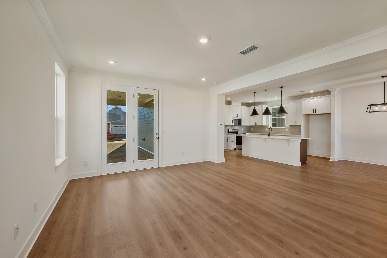
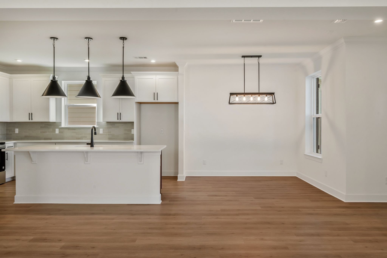
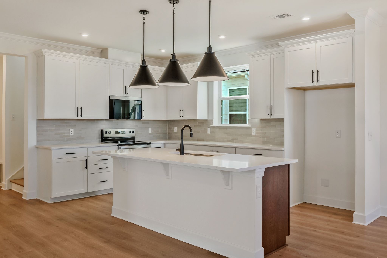
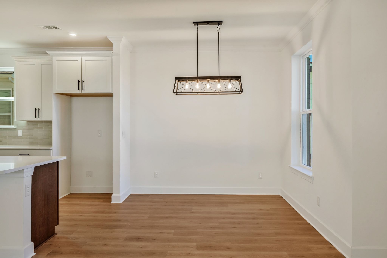
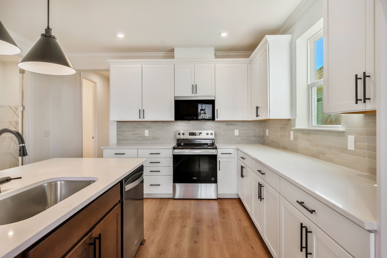
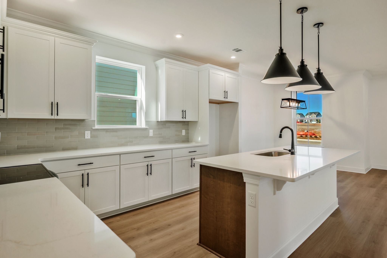
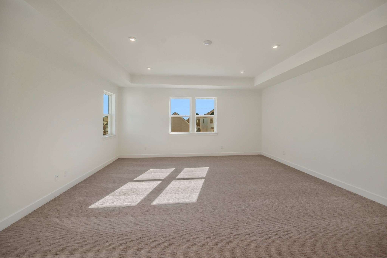
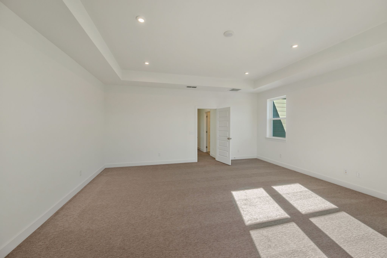
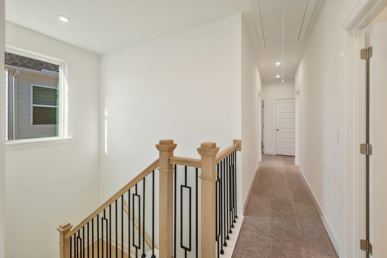
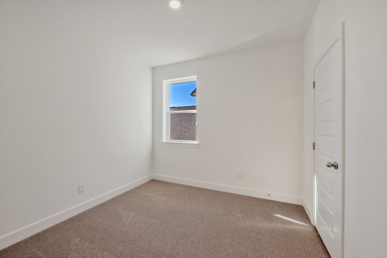
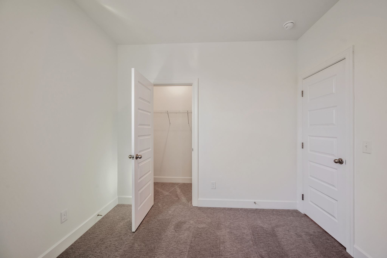
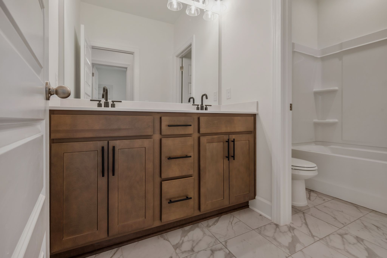
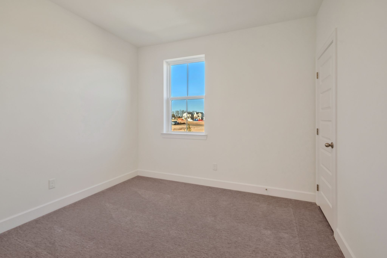
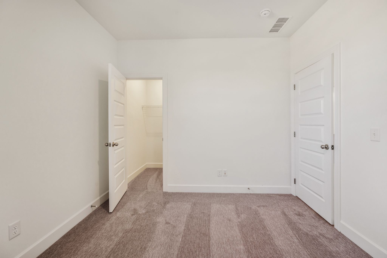
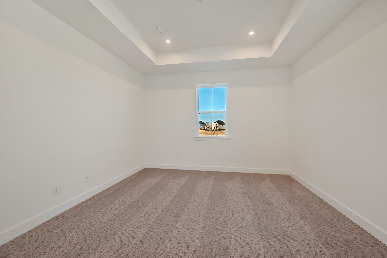
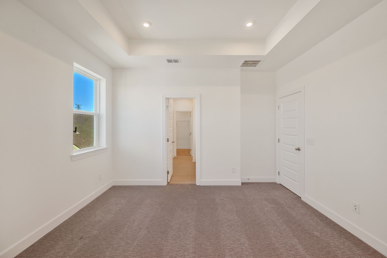
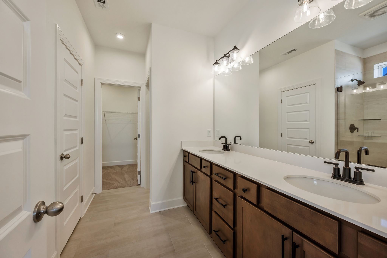
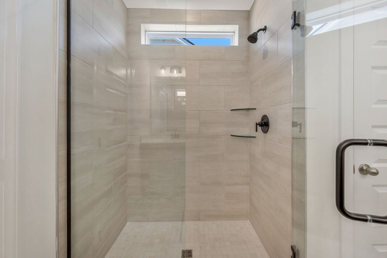
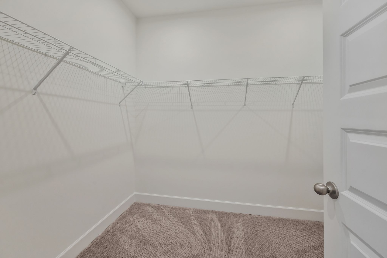
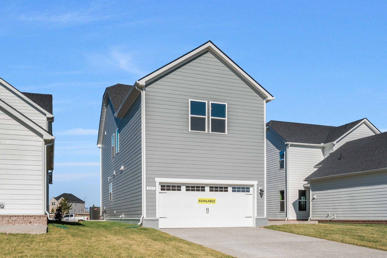
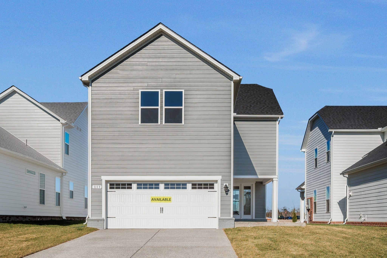
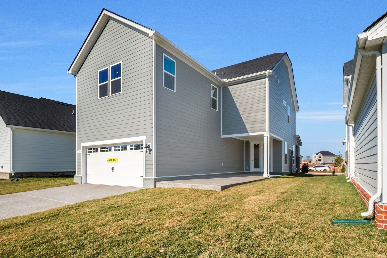
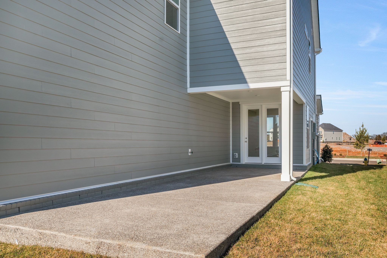
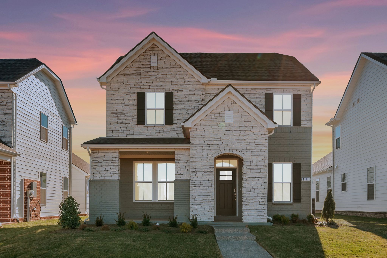
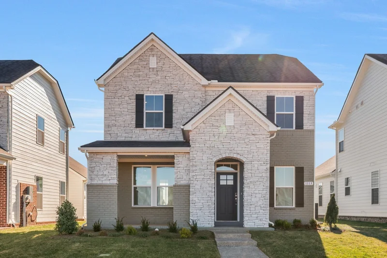
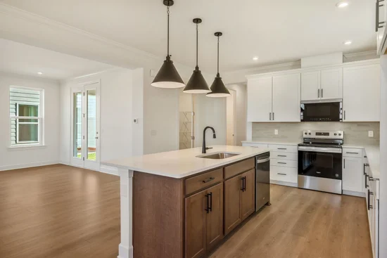
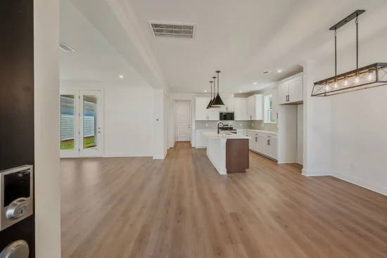
Introducing the all-new Chadwick floor plan at Overlook at Aaron's Cress, thoughtfully designed for the way Middle Tennessee families live today. Filled with natural light and featuring 9-foot ceilings on both levels, this beautiful home offers an open, inviting layout that's perfect for everything from everyday life to hosting friends and family. The designer kitchen is truly the heart of the home, showcasing 42" cabinetry, quartz countertops and soft-close doors and drawers that blend style with functionality. Upstairs, you'll find a massive bonus room that can easily become a media room, game room, playroom, home office, or whatever fits your lifestyle best. The spacious primary suite provides a relaxing retreat with fully tiled wet areas and a beautifully appointed tile shower. Abundant windows, modern finishes, and a spacious two-car garage complete this exceptional home. If you've been searching for a home that combines contemporary design, flexible living space, and lasting value, the Chadwick deserves a spot at the top of your list. Come see why so many buyers are excited about Overlook at Aaron's Cress and start planning your dream home today. The purchase price shown reflects the base price of the home and does not include lot premiums, options, or upgrades. Don't wait, new floor plans and premium homesites are in high demand. Contact us today to learn about available homesites, incentives, and how you can personalize your new Chadwick from the ground up!
Property Highlights
Location
Property Details
Building
Community
Local Schools
Interior Features
Bedrooms and Bathrooms
Rooms and Basement
Area and Spaces
Appliances
Interior Features
Heating and Cooling
Building Details
Construction
Materials
Terms
Terms
Taxes
Tax
HOA
Heating, Cooling & Utilities
Utilities
Green Energy
Utilities
Green Energy
Utilities
Exterior Features
Parking
Payment Calculator
Property History
Similar Properties
