Start of property details

Share this property:
1581 Championship Blvd
Franklin, TN 37064
FOR
SALE
$2,499,900
Active
4
Beds
7
Baths
3
Garage
0.28
Acres
2007
Yr. Built
MLS# 3287836
Cumulative Days on Market: 4 · Includes prior listings · Currently listed since 07/17/26 · Data provided by the MLS.

Property Description

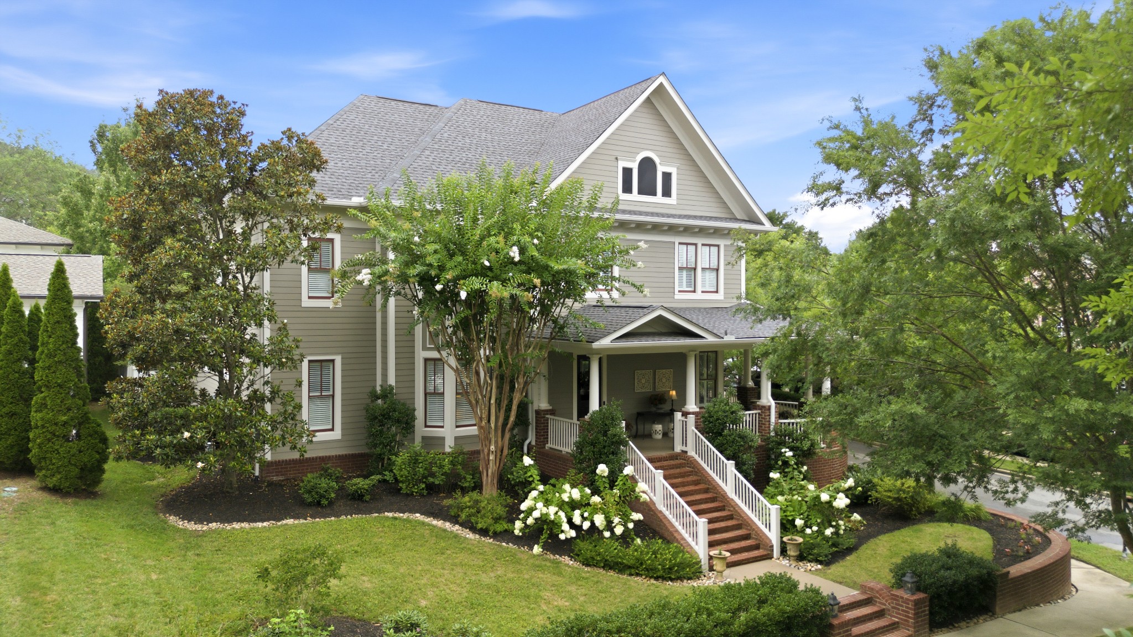
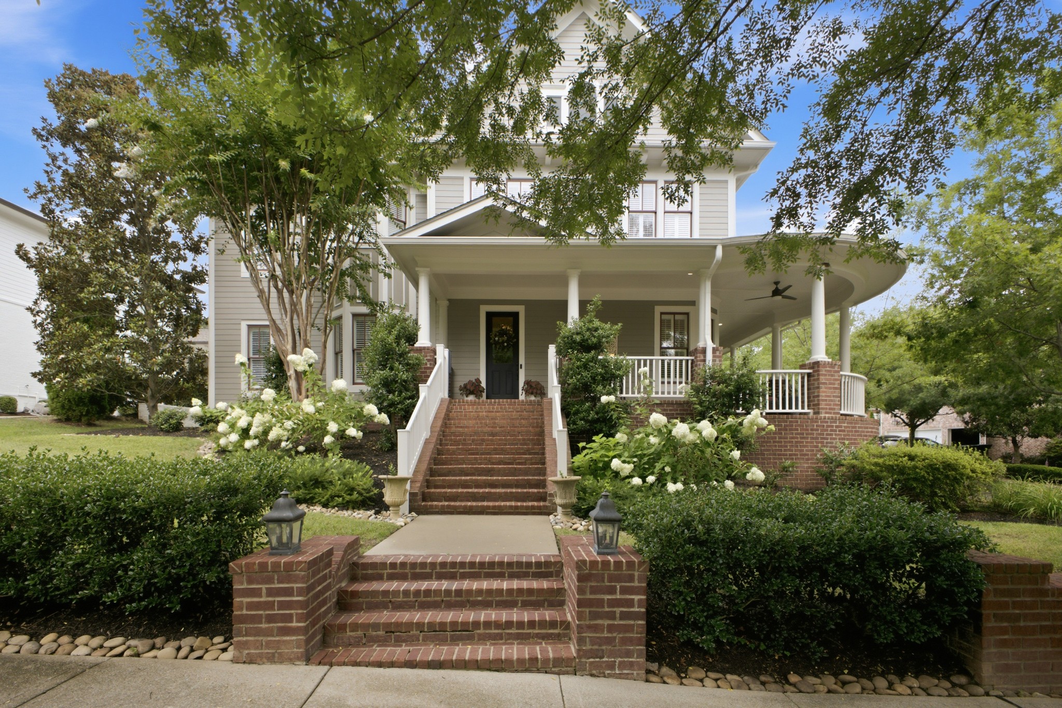
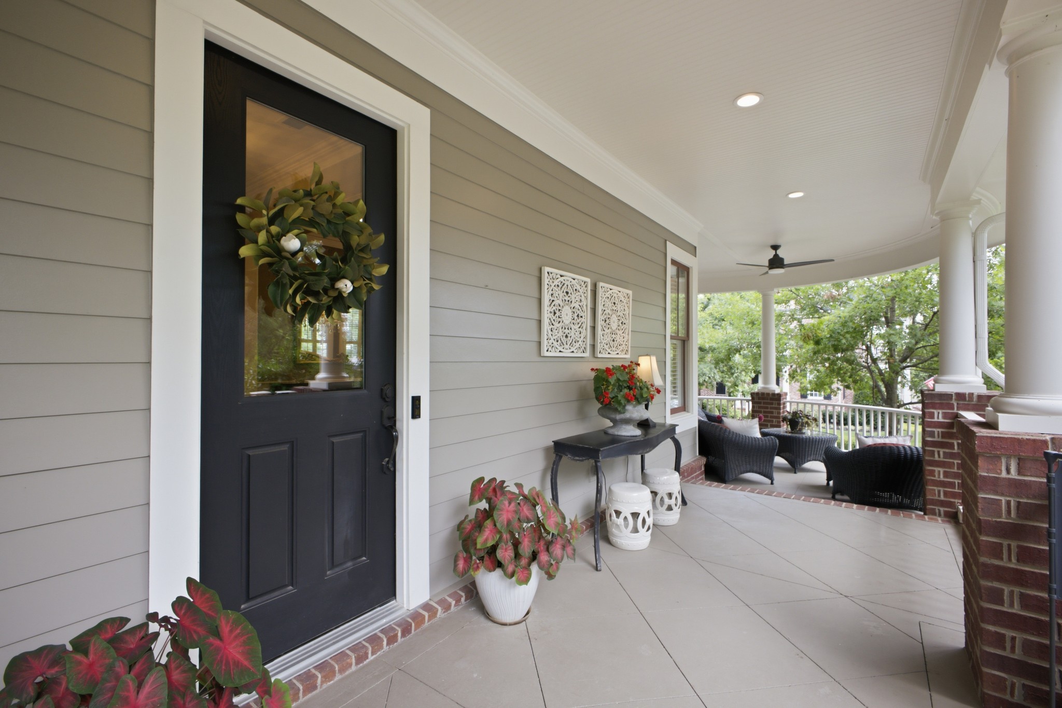
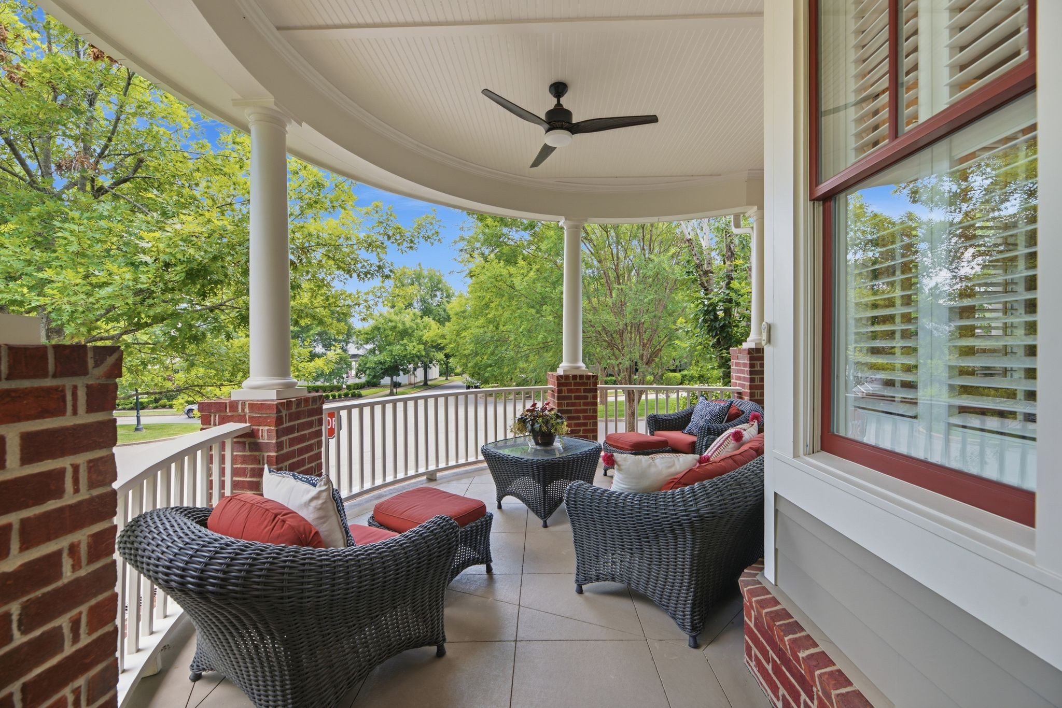
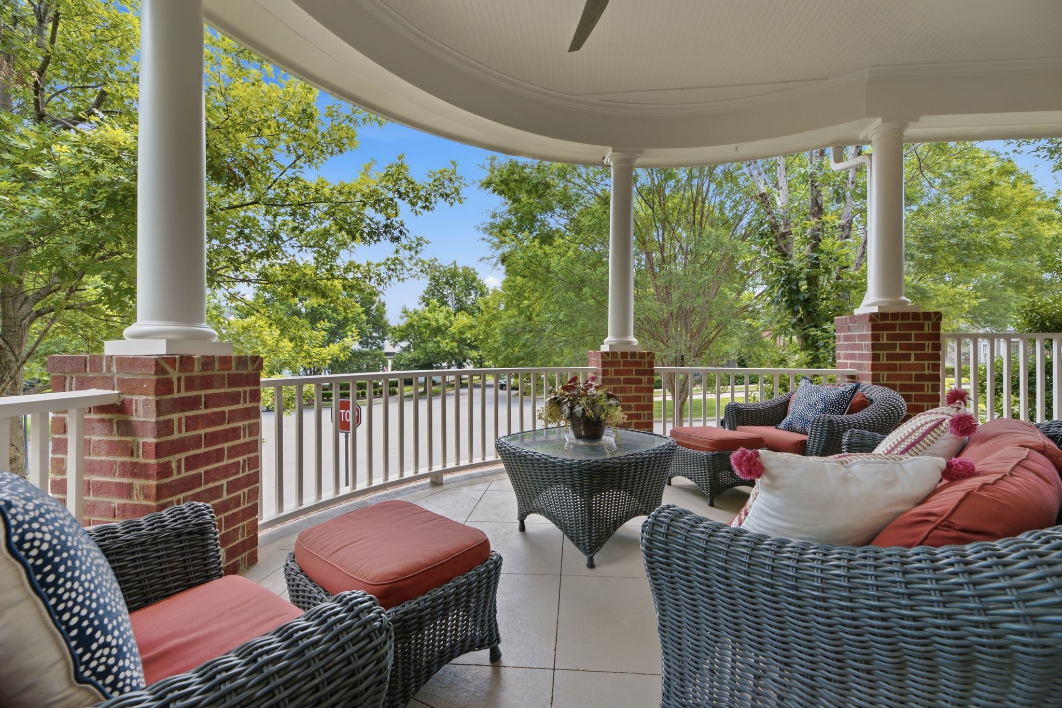
Welcome to 1581 Championship Blvd, timeless Southern living in the heart of Westhaven. Perfectly positioned on a coveted corner lot, this quintessential two-story home captures the charm and character that make Westhaven one of Franklin's most sought-after communities. A gracious wraparound front porch invites you to slow down, relax, and enjoy the vibrant neighborhood atmosphere. Inside, classic architecture blends seamlessly with comfortable, modern living. Gleaming hardwood floors, thoughtful design, and timeless finishes create an inviting home that is equally suited for everyday living and entertaining. Chef's kitchen opens to the family room area with access to the beautiful screened porch and tranquil back yard. Lovely main floor primary suite with dual closets and ensuite bath. Upper level features 3 bedrooms all with ensuite baths plus a fantastic bonus room. The back staircase leads to the second bonus room with half bath, and large walk-in storage area. Enjoy the resort-style amenities of Westhaven, including pools, golf, walking trails, park areas, restaurants, shops and top-rated Williamson County schools. This charming traditional home has been impeccably maintained, and is ready for new owners.

Ask a Local Expert

Property Highlights

Property Type
Residential
Property Sub Type
Single Family Residence
Bedrooms
4
Total Bathrooms
7
Living Area
4,933 Sqft
Price / Sqft
$507
Acres
0.28
Year Built
2007

Location

City/Township
Franklin
Subdivision
Westhaven Sec 16
County
Williamson County TN

Property Details

Price
$2,499,900
Property Type
Residential
Property Sub Type
Single Family Residence

Building

Levels
Two
Total Area
4,933 Sqft

Community

Local Schools

Elementary School
Pearre Creek Elementary School
Middle School
Hillsboro Elementary/ Middle School
High School
Independence High School

Interior Features

Bedrooms and Bathrooms

Total Bathrooms
7
Full Bathrooms
4
1/2 Bathrooms
3
Bedrooms
4
Bedrooms on Main Level
1

Rooms and Basement

Basement Features
None

Area and Spaces

Living Area
4,933 Sqft
Above Grade Finished Area
4,933 Sqft

Appliances

Appliances
Double Oven, Cooktop, Dishwasher, Disposal, Microwave, Refrigerator

Interior Features

Interior Features
Bookcases, Entrance Foyer, Pantry, Walk-In Closet(s)
Flooring
Carpet, Wood, Tile
Fireplace Features
Gas

Heating and Cooling

Heating Features
Central, Natural Gas
Has Fireplace
Yes
Fireplaces
1

Building Details

Construction

Year Built
2007

Materials

Construction Materials
Fiber Cement

Terms

Terms

Special Conditions
Standard

Taxes

Tax

Tax (Annual)
$7,016

HOA

Has HOA
Yes
Association Fee
$281
Association Ammenities
Fitness Center, Golf Course, Park, Pool, Tennis Court(s), Trail(s)
Association Fee Includes
Recreation Facilities

Heating, Cooling & Utilities

Cooling Features
Central Air, Electric, Gas

Utilities

Utilities
Electricity Available, Natural Gas Available, Water Available
Sewer
Public Sewer
Water Source
Public

Lot

Acres
0.28
Lot Size
0.28
Lot Dimensions
70 X 166
Lot Features
Corner Lot

Exterior Features

Patio And Porch Features
Porch, Covered, Patio, Screened
Fencing
Back Yard

Parking

Garage Capacity
3
Covered Spaces
3
Listed by Compass Re, 6159259742
Listing Data last updated 07/21/2026 06:40 pm
Get a Link to this Property: Copy To Clipboard
QR Code link to this property

Phone:
Connect with:

Payment Calculator

per month. fixed. % interest.
$
%
$
%
Principal & Interest
+ Home Insurance
+ Property Tax
+ HOA Fees
per month
Total interest paid over s will be:
All estimates and provided for informational purposes only. Actual amounts may vary. The output of the tool is not a loan offer or solicitation, nor is it financial or legal advice. Information, rates, programs and loan scenarios shown are for example only as of 21-Jul-2026 and are subject to change without notice. Interest rates provided by the St. Louis Federal Reserve Economic Data (FRED). All products are subject to credit and property approval. Not all products are available in all states or for all loan amounts. Other restrictions and limitations apply. Contact your preferred lender for the pricing associated with your specific transaction. Calculations are generated by Open Source mortgage calculation software tools using common mathematical formulas. All calculations should be independently verified.
Get Walk Score Content

Property History

4 days ago
Status Active. This is the date the listing was placed on market.
4 days ago
Property information last updated
Cumulative Days on Market: 4 days (includes prior listings) · Currently listed since July 17, 2026. Data provided by the MLS.

Similar Properties

Listings courtesy of Realtracs as distributed by MLS GRID. IDX information is provided exclusively for consumers' personal non-commercial use, and may not be used for any purpose other than to identify prospective properties consumers may be interested in purchasing. Data is deemed reliable but is not guaranteed by MLS GRID. Based on information submitted to the MLS GRID as of 07/21/2026 06:40 pm. All data is obtained from various sources and may not have been verified by broker or MLS GRID. Supplied Open House Information is subject to change without notice. All information should be independently reviewed and verified for accuracy. Properties may or may not be listed by the office/agent presenting the information. Properties displayed may be listed or sold by various participants in the MLS.

Listing Data last updated: 07/21/2026 06:40 pm
Equal Housing Opportunity
Service by Buying Buddy® IDX CRM
Copyright © 2003 - 2026 Buying Buddy. All rights reserved.
Scroll to Top