Start of property details

Share this property:
6073 Cullen Dr
La Vergne, TN 37086
FOR
SALE
$245,000
Active
2
Beds
3
Baths
2
Garage
2021
Yr. Built
MLS# 3261997
Cumulative Days on Market: 11 · Includes prior listings · Currently listed since 07/07/26 · Data provided by the MLS.

Property Description

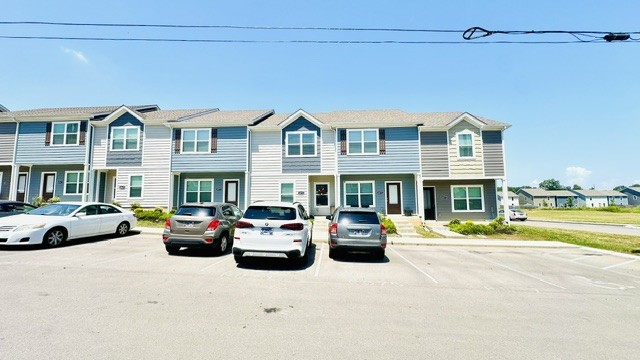
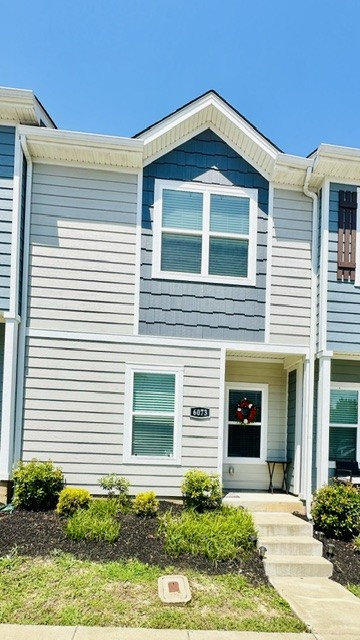
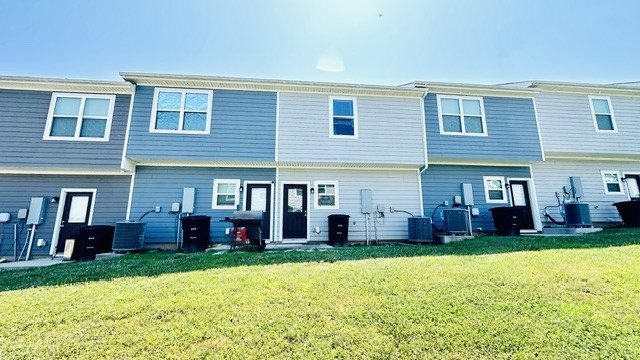
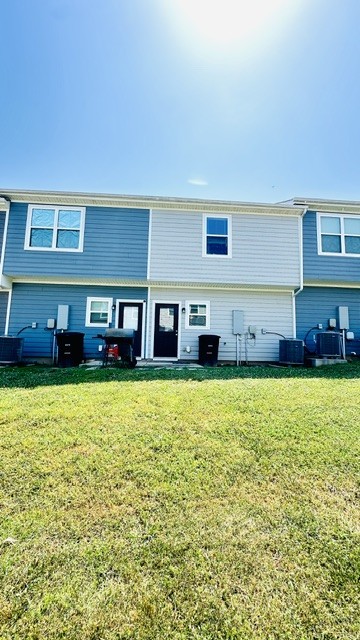
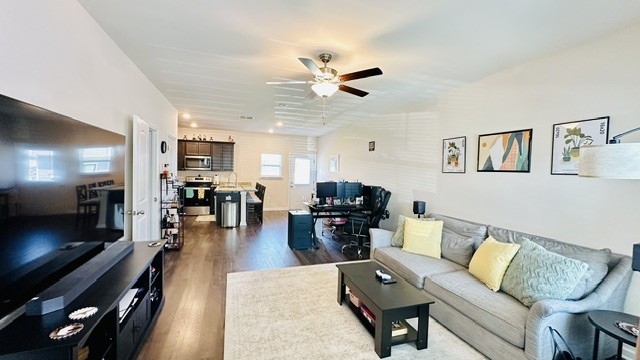
Open floor plan, Beautiful and well-maintained townhome featuring two spacious bedrooms on top-level, each with its own private bathroom, plus a convenient half bath on the mail level. This home has been thoughtfully updated with numerous upgrades, including modern faucets, toilets, cabinets, front door handles, ceiling fans, and granite countertops with large island in the kitchen. A new washer and dryer, purchased in 2025, are also included. Move-in ready and meticulously cared for, this townhome offers both comfort and convenience. Laminate woods in all bathrooms, kitchen, and living room. THE SALE OF THIS HOME IS CONTINGENT UPON SELLER FINDING AND SUCCESSFULLY CLOSING ON A NEW HOME.

Ask a Local Expert

Property Highlights

Property Type
Residential
Property Sub Type
Townhouse
Architectural Style
Other
Bedrooms
2
Total Bathrooms
3
Living Area
1,214 Sqft
Price / Sqft
$202
Year Built
2021

Location

City/Township
La Vergne
Subdivision
The Cottages Of Lake Forest Ph 5
County
Rutherford County TN

Property Details

Price
$245,000
Property Type
Residential
Property Sub Type
Townhouse

Building

Levels
Two
Total Area
1,214 Sqft

Community

Local Schools

Elementary School
Roy L Waldron Elementary
Middle School
La Vergne Middle School
High School
Lavergne High School

Interior Features

Bedrooms and Bathrooms

Total Bathrooms
3
Full Bathrooms
2
1/2 Bathrooms
1
Bedrooms
2

Rooms and Basement

Basement Features
None

Area and Spaces

Living Area
1,214 Sqft
Above Grade Finished Area
1,214 Sqft

Appliances

Appliances
Cooktop, Electric Range, Dishwasher, Dryer, Microwave, Refrigerator, Washer

Interior Features

Interior Features
Kitchen Island
Flooring
Carpet, Laminate

Heating and Cooling

Heating Features
Central, Electric

Building Details

Construction

Architectural Style
Other
Year Built
2021
Foundations
Slab

Materials

Construction Materials
Frame, Other
Roof
Asphalt

Terms

Terms

Special Conditions
Standard

Taxes

Tax

Tax (Annual)
$1,431

HOA

Has HOA
Yes
Association Fee
$133
Association Fee Includes
Maintenance Structure, Trash

Heating, Cooling & Utilities

Cooling Features
Ceiling Fan(s), Central Air, Electric

Utilities

Utilities
Electricity Available, Water Available
Sewer
Public Sewer
Water Source
Public

Exterior Features

Patio And Porch Features
Patio, Porch

Parking

Garage Capacity
2
Covered Spaces
2
Listed by Zach Taylor Real Estate, 6154108800
Listing Data last updated 07/18/2026 05:20 pm
Get a Link to this Property: Copy To Clipboard
QR Code link to this property

Phone:
Connect with:

Payment Calculator

per month. fixed. % interest.
$
%
$
%
Principal & Interest
+ Home Insurance
+ Property Tax
+ HOA Fees
per month
Total interest paid over s will be:
All estimates and provided for informational purposes only. Actual amounts may vary. The output of the tool is not a loan offer or solicitation, nor is it financial or legal advice. Information, rates, programs and loan scenarios shown are for example only as of 18-Jul-2026 and are subject to change without notice. Interest rates provided by the St. Louis Federal Reserve Economic Data (FRED). All products are subject to credit and property approval. Not all products are available in all states or for all loan amounts. Other restrictions and limitations apply. Contact your preferred lender for the pricing associated with your specific transaction. Calculations are generated by Open Source mortgage calculation software tools using common mathematical formulas. All calculations should be independently verified.
Get Walk Score Content

Property History

11 days ago
Property information last updated
11 days ago
Status Active. This is the date the listing was placed on market.
Cumulative Days on Market: 11 days (includes prior listings) · Currently listed since July 7, 2026. Data provided by the MLS.

Similar Properties

Listings courtesy of Realtracs as distributed by MLS GRID. IDX information is provided exclusively for consumers' personal non-commercial use, and may not be used for any purpose other than to identify prospective properties consumers may be interested in purchasing. Data is deemed reliable but is not guaranteed by MLS GRID. Based on information submitted to the MLS GRID as of 07/18/2026 05:20 pm. All data is obtained from various sources and may not have been verified by broker or MLS GRID. Supplied Open House Information is subject to change without notice. All information should be independently reviewed and verified for accuracy. Properties may or may not be listed by the office/agent presenting the information. Properties displayed may be listed or sold by various participants in the MLS.

Listing Data last updated: 07/18/2026 05:20 pm
Equal Housing Opportunity
Service by Buying Buddy® IDX CRM
Copyright © 2003 - 2026 Buying Buddy. All rights reserved.
Scroll to Top