

Start of property details
Property Description
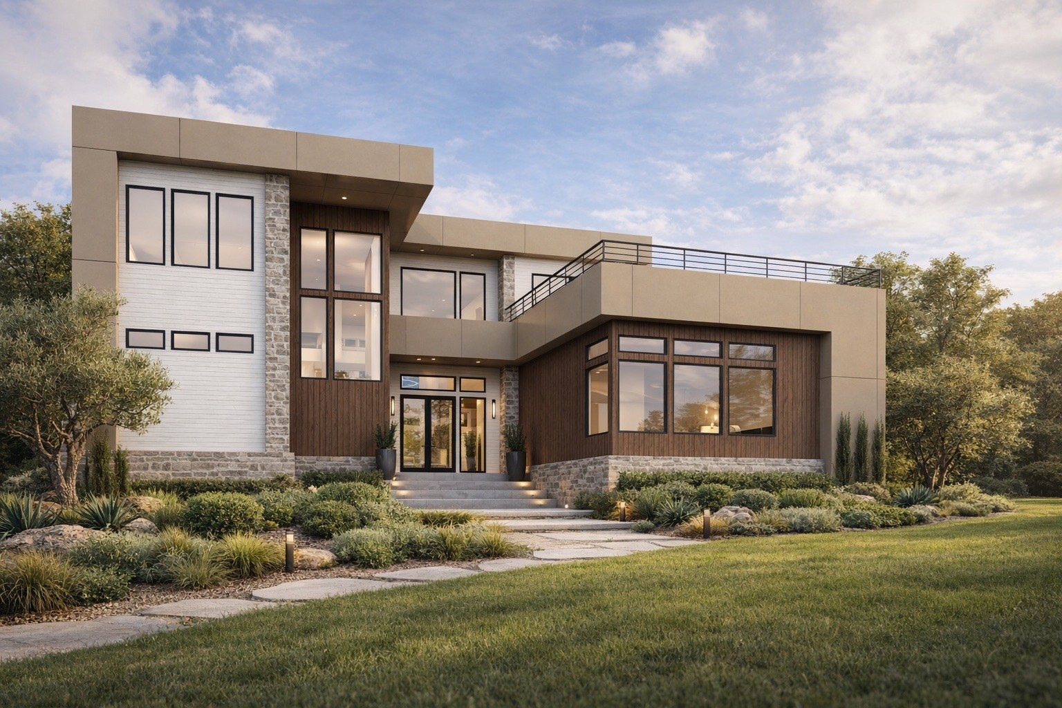
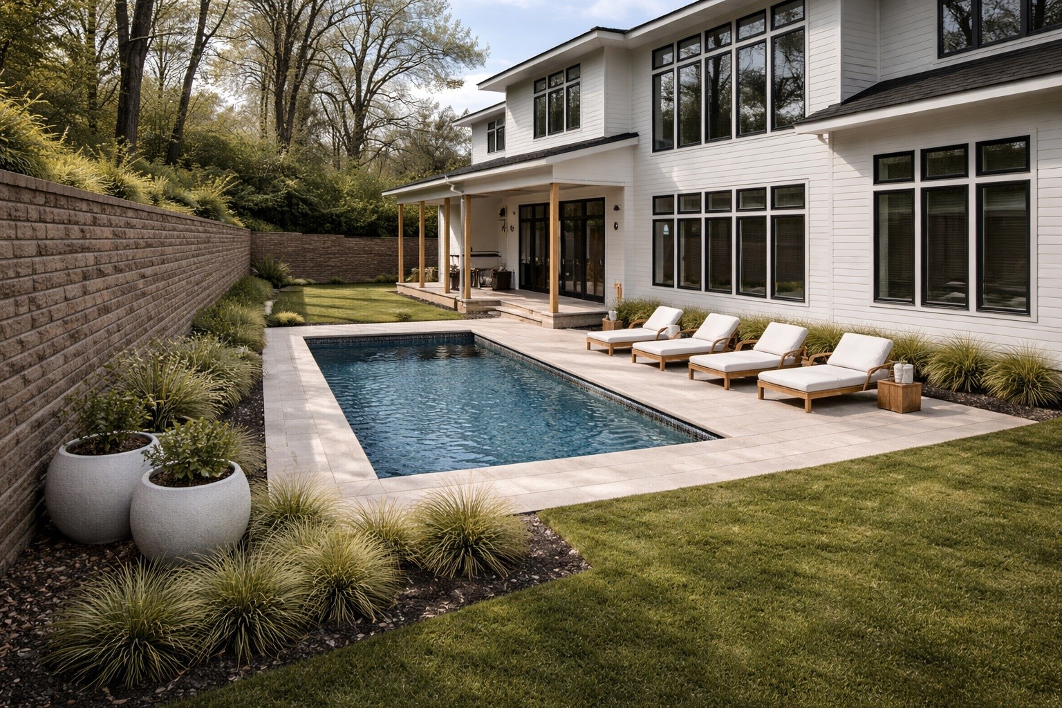
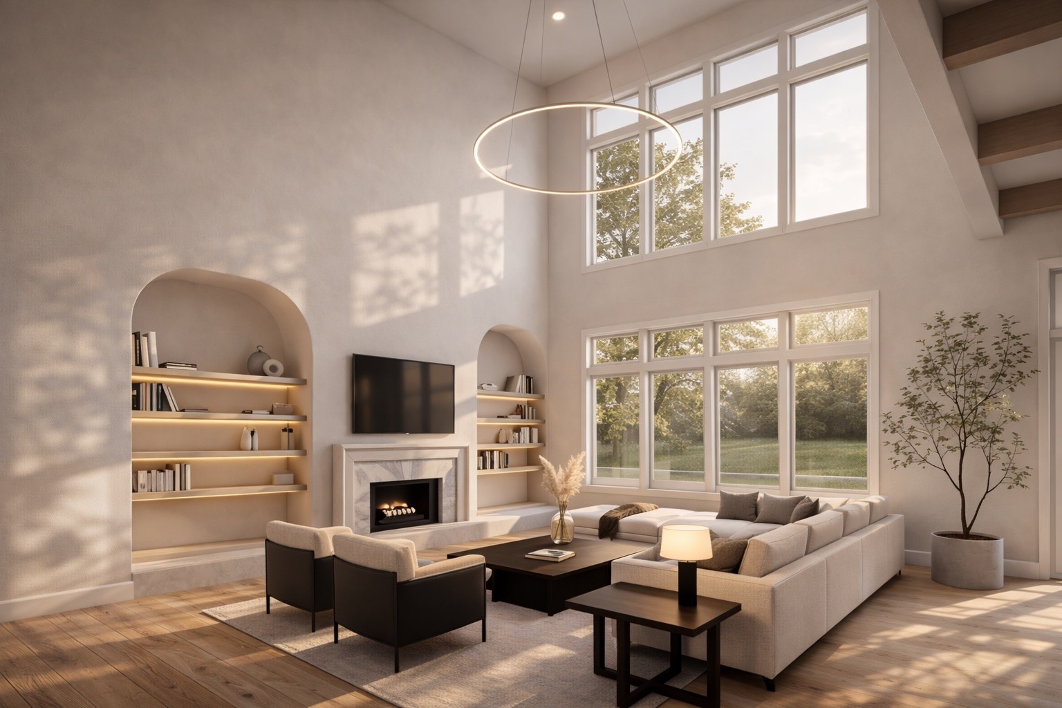
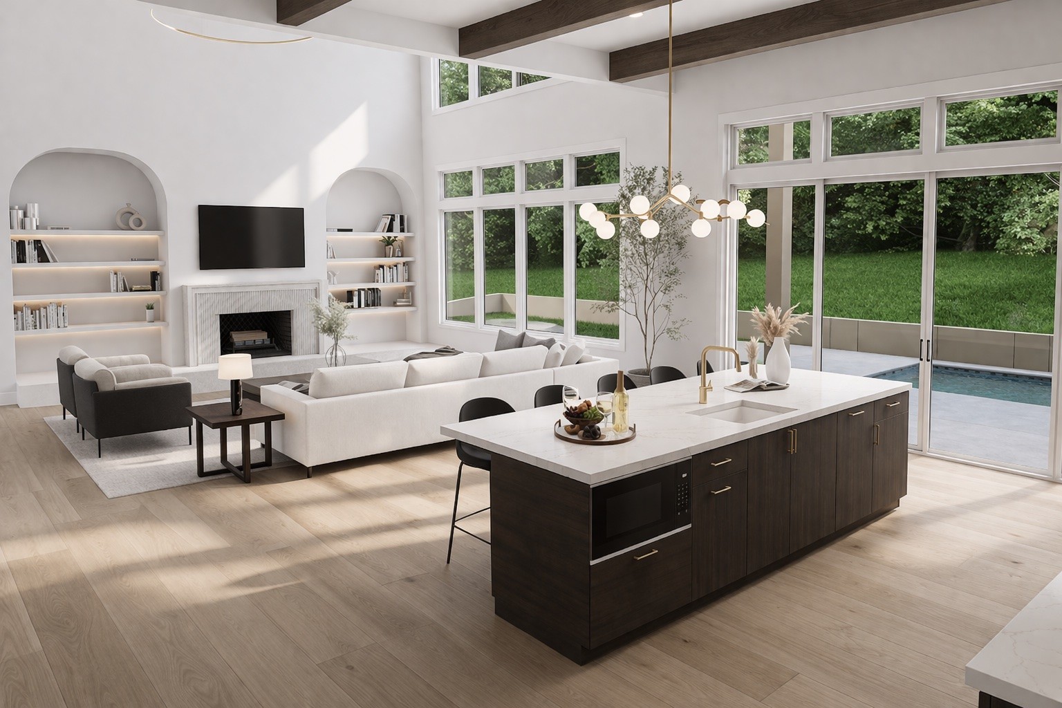
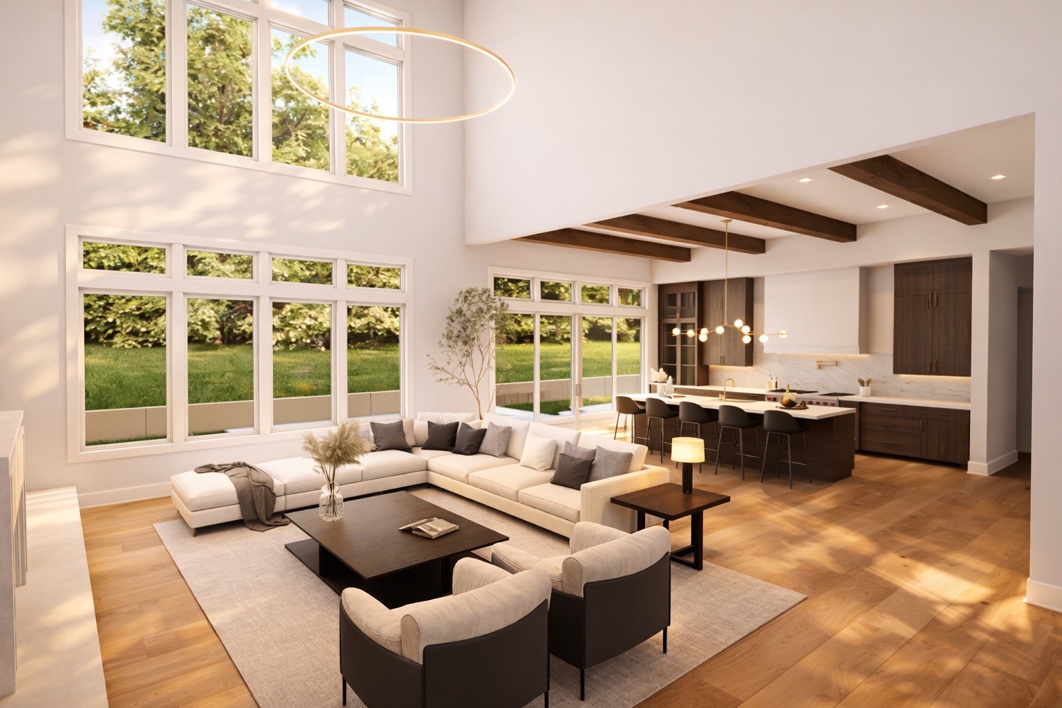
New construction by Paros Group in the heart of Green Hills, this thoughtfully designed residence offers 5, 254 square feet with 5 beds, 5 full and 2 half baths and an attached 3 car garage with a gated split driveway. Set behind private gates within Shackleford Estates and designed by Studio 36, the home blends grounded architecture, generous scale, and refined finishes in one of Nashville’s most desirable locations. A dramatic two story entry sets the tone, opening to an impressive two story dining room and spacious living area anchored by a striking two story fireplace. Designed for both everyday living and elevated entertaining, the home features a main level primary suite, an additional main level bedroom, a formal dining room and laundry rooms on both levels for added convenience. Twelve foot main level ceilings and expansive windows fill the interiors with natural light, while wide plank hardwoods, hand finished millwork, and a warm, sophisticated material palette create an elevated yet inviting feel. The chef’s kitchen is anchored by a Wolf range and appointed with high end finishes throughout, offering a beautiful balance of function, style and gathering space. The second level includes a spacious bonus room, 3 additional beds, flexible living areas, and access to a rooftop deck with elevated neighborhood views, all just moments from Green Hills dining, shopping, and everyday conveniences. Outdoors, lush landscaping surrounds the property, creating a private oasis with layered greenery, thoughtful screening, and inviting spaces for entertaining. The backyard is designed for year-round outdoor living with a fireplace, generous gathering areas and a heated spool, the perfect blend of spa and pool. Complete with jets and designed for relaxation the spool adds flexibility for the buyer. With its private gated setting, thoughtful design, generous scale, and seamless indoor outdoor lifestyle, this exceptional Green Hills residence delivers luxury and comfort in the heart of Nashville.
Property Highlights
Location
Property Details
Building
Community
Local Schools
Interior Features
Bedrooms and Bathrooms
Rooms and Basement
Area and Spaces
Appliances
Interior Features
Heating and Cooling
Building Details
Construction
Materials
Terms
Terms
Heating, Cooling & Utilities
Utilities
Exterior Features
Parking
Pool Features
Payment Calculator
Property History
Similar Properties
Listings courtesy of Realtracs as distributed by MLS GRID. IDX information is provided exclusively for consumers' personal non-commercial use, and may not be used for any purpose other than to identify prospective properties consumers may be interested in purchasing. Data is deemed reliable but is not guaranteed by MLS GRID. Based on information submitted to the MLS GRID as of 05/20/2026 12:00 pm. All data is obtained from various sources and may not have been verified by broker or MLS GRID. Supplied Open House Information is subject to change without notice. All information should be independently reviewed and verified for accuracy. Properties may or may not be listed by the office/agent presenting the information. Properties displayed may be listed or sold by various participants in the MLS.


Copyright © 2003 - 2026 Buying Buddy. All rights reserved.
