Start of property details

Share this property:
921 Gale Ln, Unit A
Nashville, TN 37204
COMING
SOON
$1,635,000
Coming Soon
4
Beds
5
Baths
2
Garage
0.38
Acres
2018
Yr. Built
MLS# 3216590
Cumulative Days on Market: Less than 1 · Includes prior listings · Currently listed since 05/20/26 · Data provided by the MLS.

Property Description

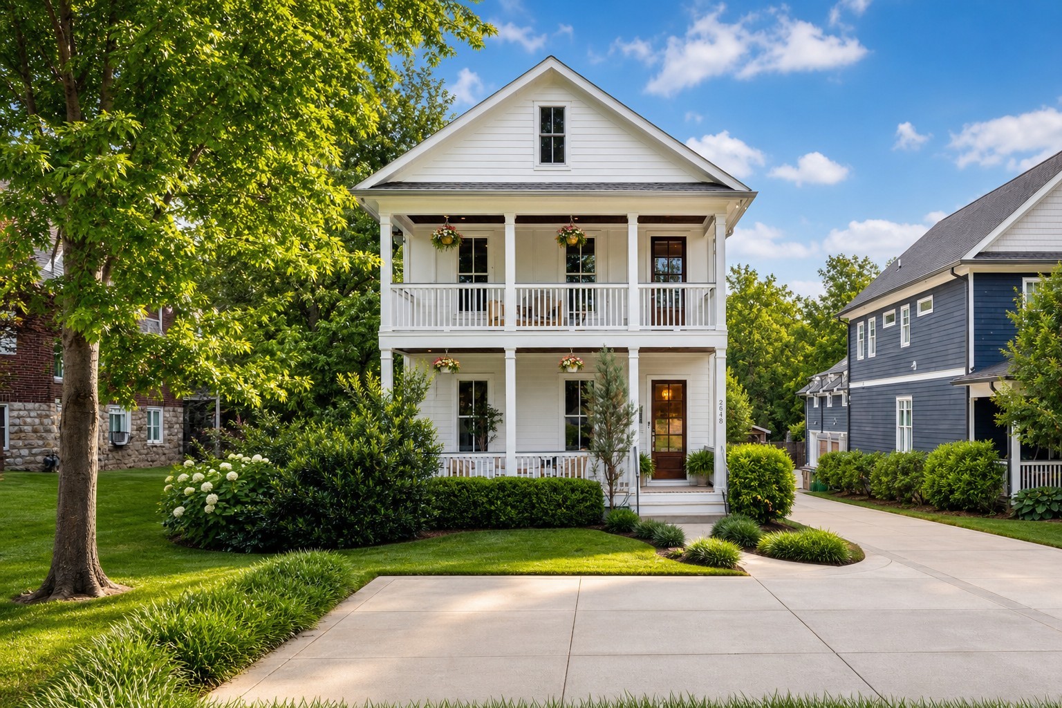
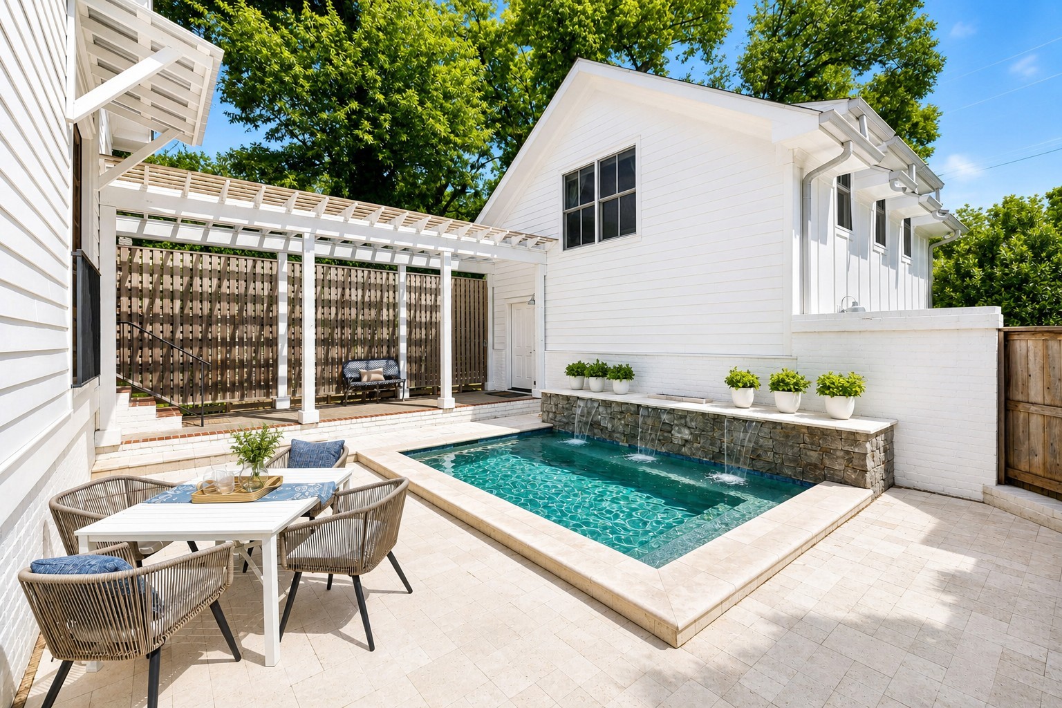
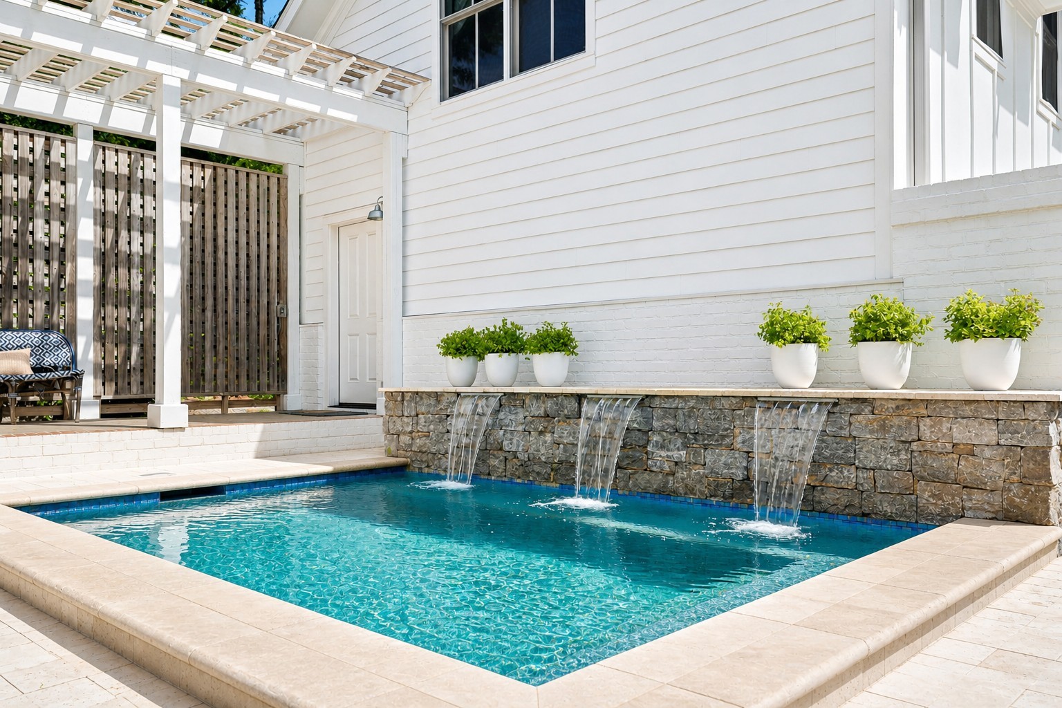
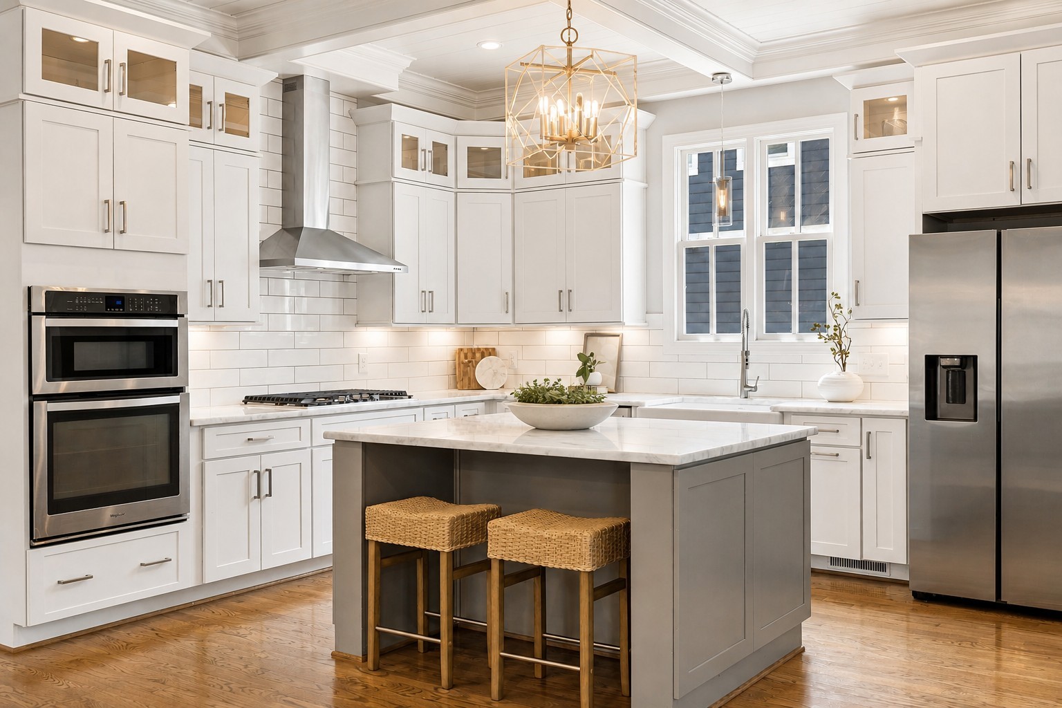
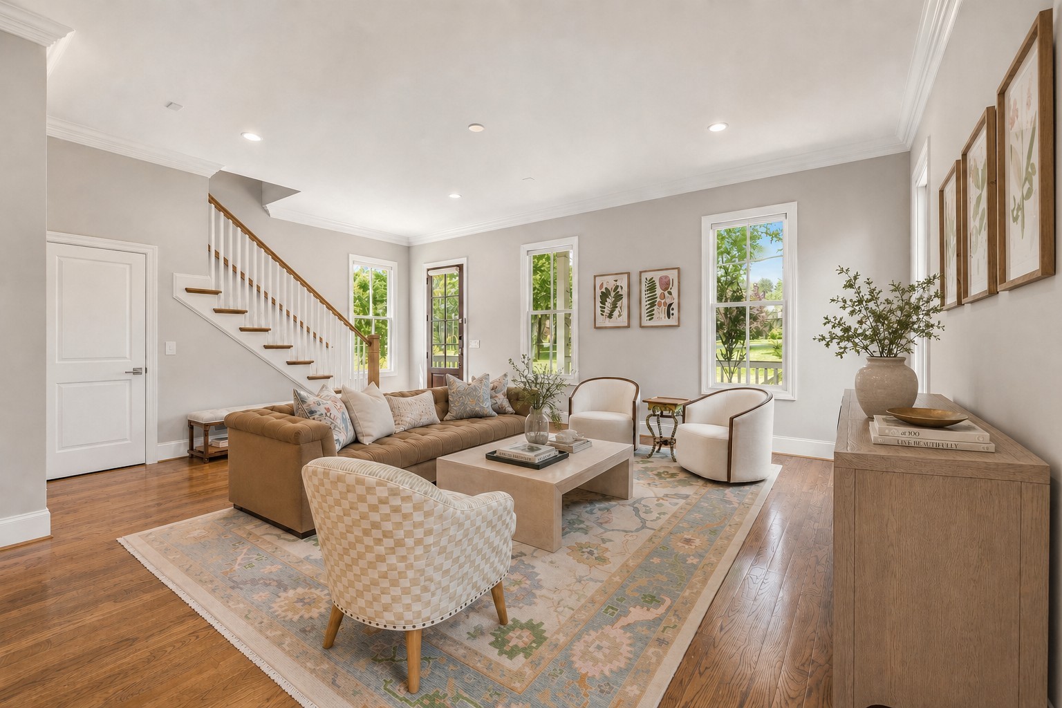
Luxury living in the heart of Nashville’s highly sought-after 12 South neighborhood, set on an expansive nearly half-acre lot with a private plunge pool, fenced backyard, and detached accessory dwelling unit. This rare offering includes 3, 185 square feet in the main home, plus a detached 572-square-foot studio, creating exceptional flexibility for guests, work, wellness, or creative use. Inside, pickled oak floors, abundant natural light, and an open floor plan create a warm, elevated feel throughout. The chef’s kitchen features sleek custom cabinetry, premium appliances, an oversized island, undermount sink, hidden wine closet, and generous storage, opening seamlessly to the dining and living areas for everyday living and effortless hosting. The main-level primary suite offers a private retreat with a spa-inspired bath, generous closet space, and direct access to the home’s most comfortable living areas. Additional bedrooms provide flexibility for guests, work-from-home needs, or a growing household. Outdoor living is a standout with covered front porches, spruce wood ceilings, a Juliette balcony, travertine tiled patio, plunge pool, and large fenced backyard. The detached accessory dwelling unit offers valuable flexibility as a guest suite, private office, studio, or potential rental opportunity. Just moments from 12 South’s boutique shopping, restaurants, coffee shops, parks, and local favorites, this home delivers space, style, privacy, outdoor living, and walkability in one of Nashville’s most desirable neighborhoods. * * * Some photos virtually staged or edited for marketing purposes.

Ask a Local Expert

Property Highlights

Property Type
Residential
Property Sub Type
Horizontal Property Regime - Detached
Bedrooms
4
Total Bathrooms
5
Living Area
3,185 Sqft
Price / Sqft
$513
Acres
0.38
Year Built
2018

Location

City/Township
Nashville
Subdivision
12 South
County
Davidson County TN

Property Details

Price
$1,635,000
Property Type
Residential
Property Sub Type
Horizontal Property Regime - Detached

Building

Levels
Two
Total Area
3,185 Sqft

Community

Local Schools

Elementary School
Waverly-Belmont Elementary School
Middle School
John Trotwood Moore Middle
High School
Hillsboro Comp High School

Interior Features

Bedrooms and Bathrooms

Total Bathrooms
5
Full Bathrooms
4
1/2 Bathrooms
1
Bedrooms
4
Bedrooms on Main Level
1

Rooms and Basement

Basement Features
Crawl Space

Area and Spaces

Living Area
3,185 Sqft
Above Grade Finished Area
3,185 Sqft

Appliances

Appliances
Built-In Electric Oven, Cooktop, Dishwasher, Disposal, Microwave

Interior Features

Interior Features
Ceiling Fan(s), Extra Closets, In-Law Floorplan, Open Floorplan, Pantry, Walk-In Closet(s)
Flooring
Wood, Tile
Security Features
Smoke Detector(s)

Heating and Cooling

Heating Features
Central

Building Details

Construction

Year Built
2018

Materials

Construction Materials
Frame, Hardboard Siding

Terms

Terms

Special Conditions
Standard

Taxes

Tax

Tax (Annual)
$3,004

Heating, Cooling & Utilities

Cooling Features
Central Air

Utilities

Utilities
Water Available
Sewer
Public Sewer
Water Source
Public

Lot

Acres
0.38
Lot Size
0.38
Lot Features
Level

Exterior Features

Exterior Features
Balcony
Patio And Porch Features
Porch, Covered, Patio
Fencing
Back Yard

Parking

Garage Capacity
2
Covered Spaces
2

Pool Features

Has Private Pool
Yes
Pool Features
In Ground
Listed by Compass Tennessee, LLC, 6155097166.
Listing Data last updated 05/20/2026 03:00 pm
Get a Link to this Property: Copy To Clipboard
QR Code link to this property

Phone:
Connect with:

Payment Calculator

per month. fixed. % interest.
$
%
$
%
Principal & Interest
+ Home Insurance
+ Property Tax
+ HOA Fees
per month
Total interest paid over s will be:
All estimates and provided for informational purposes only. Actual amounts may vary. The output of the tool is not a loan offer or solicitation, nor is it financial or legal advice. Information, rates, programs and loan scenarios shown are for example only as of 20-May-2026 and are subject to change without notice. All products are subject to credit and property approval. Not all products are available in all states or for all loan amounts. Other restrictions and limitations apply. Contact your preferred lender for the pricing associated with your specific transaction. Calculations are generated by Open Source mortgage calculation software tools using common mathematical formulas. All calculations should be independently verified.
Get Walk Score Content

Property History

Today
Property information last updated
Today
Status Active. This is the date the listing was placed on market.
Cumulative Days on Market: Less than 1 days (includes prior listings) · Currently listed since May 20, 2026. Data provided by the MLS.

Similar Properties

Listings courtesy of Realtracs as distributed by MLS GRID. IDX information is provided exclusively for consumers' personal non-commercial use, and may not be used for any purpose other than to identify prospective properties consumers may be interested in purchasing. Data is deemed reliable but is not guaranteed by MLS GRID. Based on information submitted to the MLS GRID as of 05/20/2026 03:00 pm. All data is obtained from various sources and may not have been verified by broker or MLS GRID. Supplied Open House Information is subject to change without notice. All information should be independently reviewed and verified for accuracy. Properties may or may not be listed by the office/agent presenting the information. Properties displayed may be listed or sold by various participants in the MLS.

Listing Data last updated: 05/20/2026 03:00 pm
Equal Housing Opportunity
Service by Buying Buddy® IDX CRM
Copyright © 2003 - 2026 Buying Buddy. All rights reserved.
Scroll to Top