Start of property details

Share this property:
13841 Cainsville Rd
Lebanon, TN 37090
FOR
SALE
$1,059,000
Active
3
Beds
4
Baths
2
Garage
5.05
Acres
2026
Yr. Built
MLS# 3215947
Cumulative Days on Market: Less than 1 · Includes prior listings · Currently listed since 05/19/26 · Data provided by the MLS.

Property Description

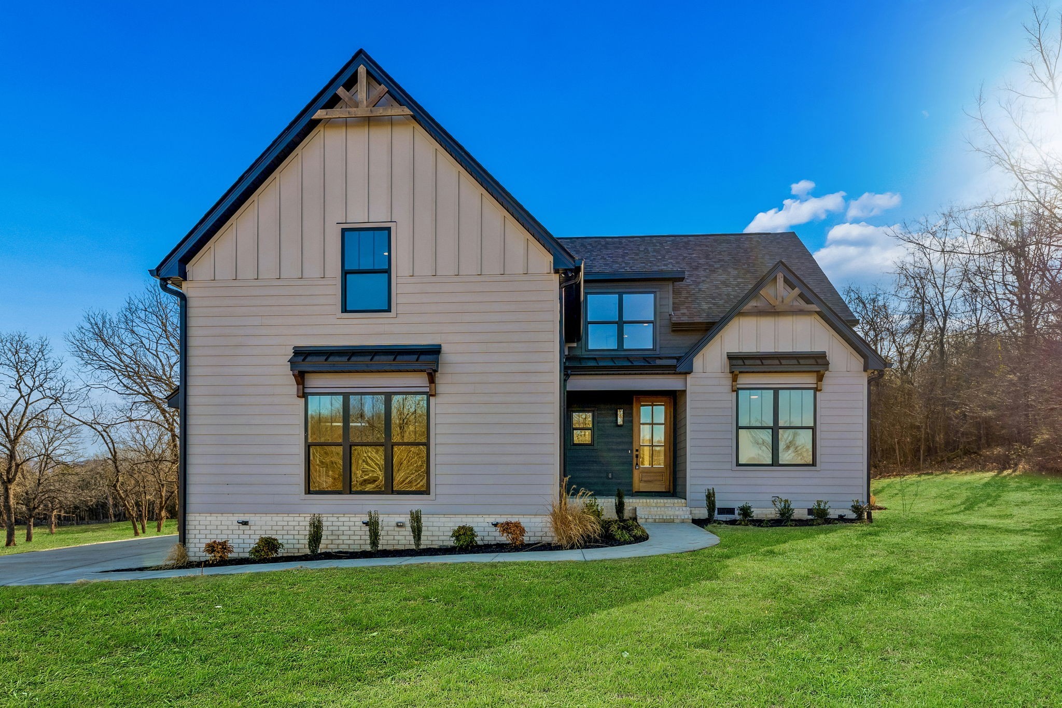
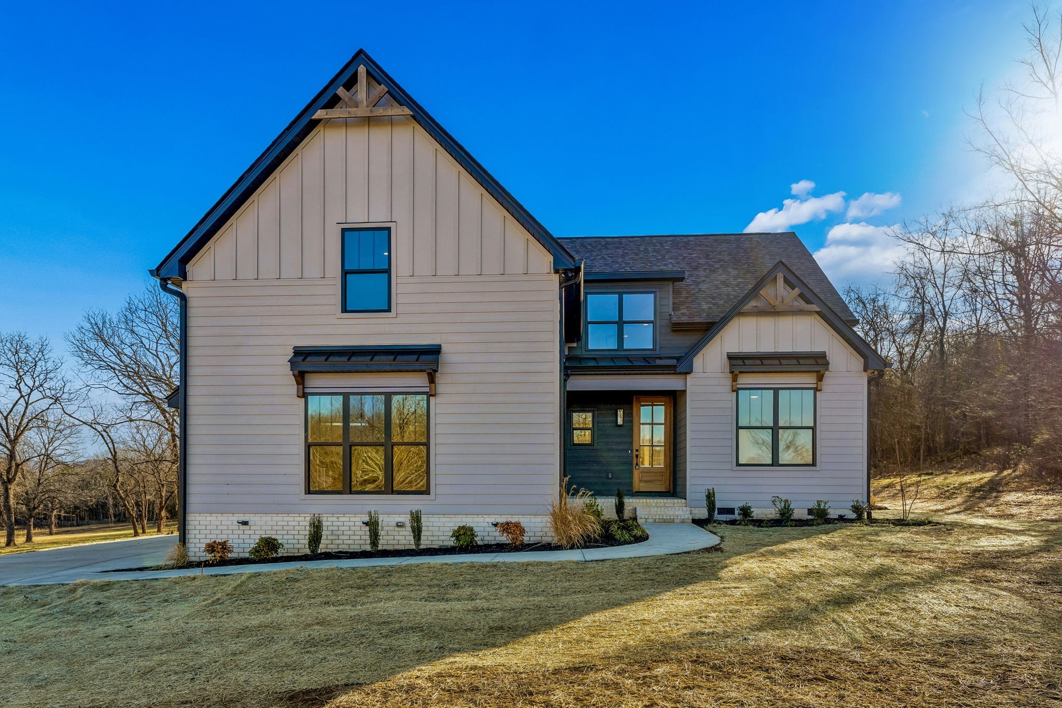
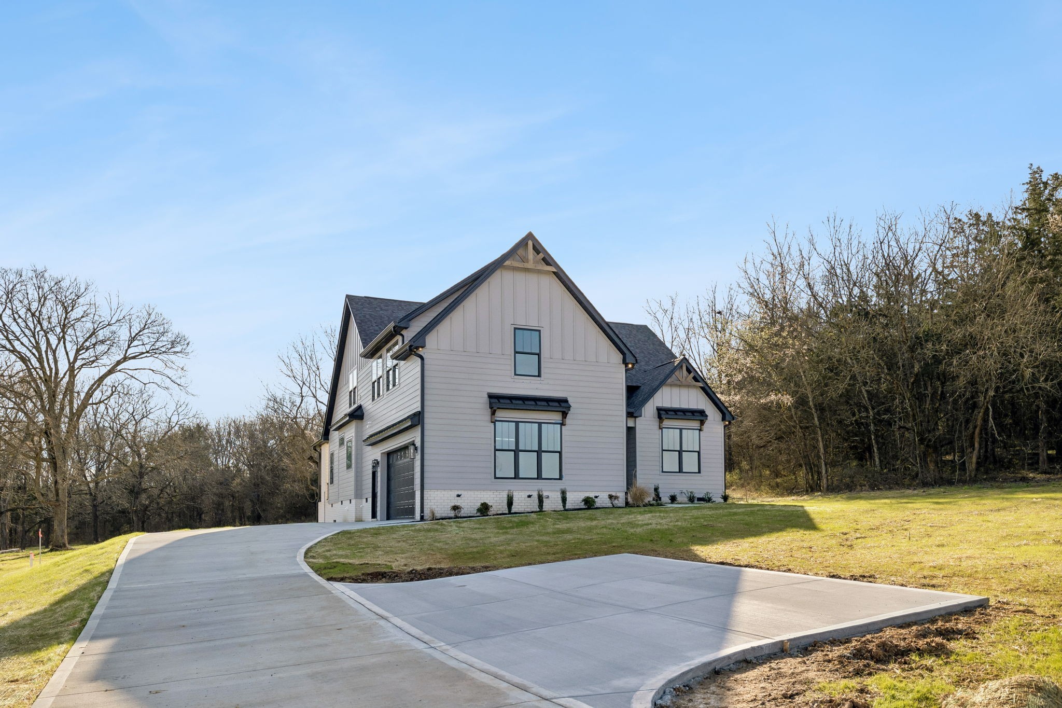
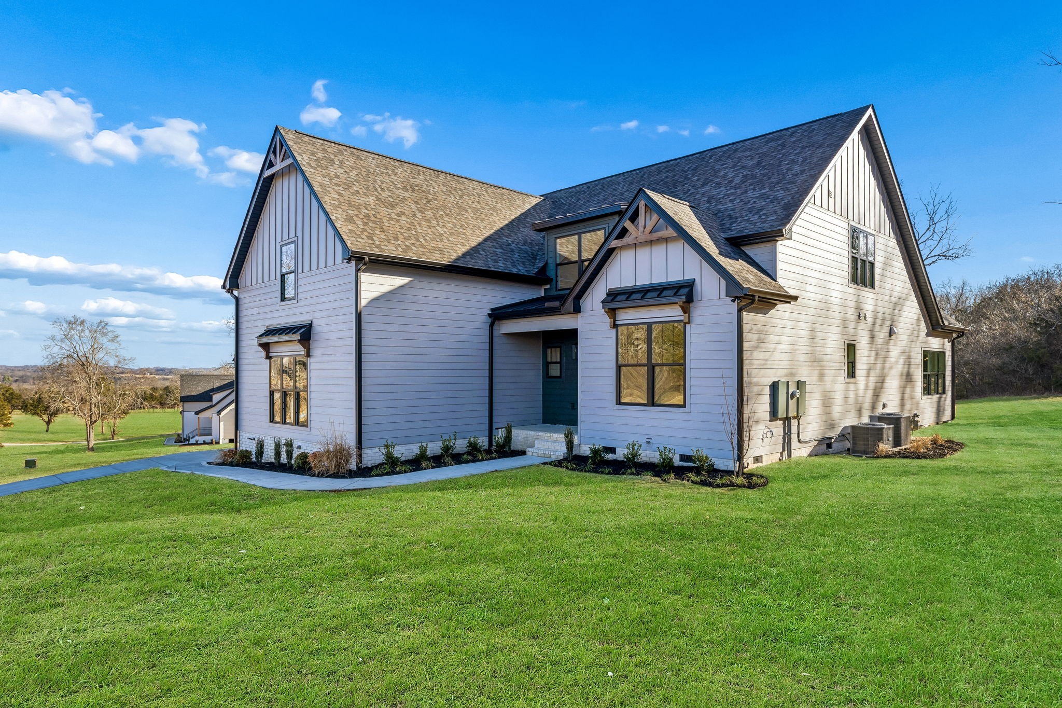
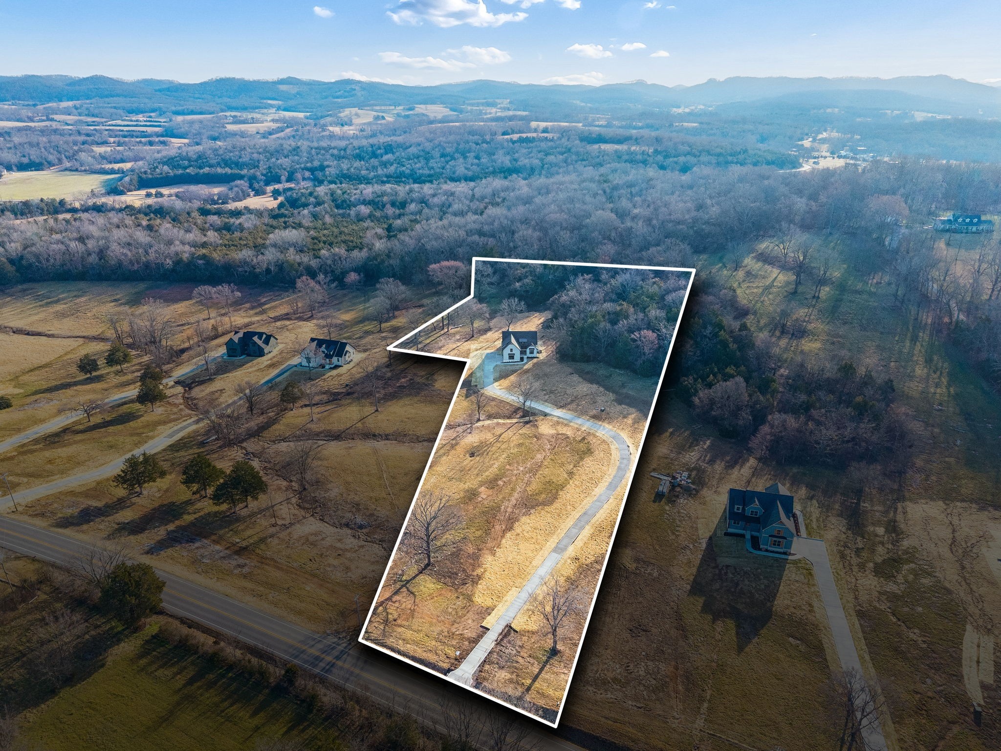
From the moment you walk through the door you will feel the warmth and craftsmanship of this thoughtfully designed home. The owners have added beautiful personal touches throughout the open-concept layout, from entryway wainscoting to the solid select white oak flooring—sanded and finished onsite—to the striking brick fireplace and meticulously detailed kitchen. The living room features vaulted ceilings and a brick fireplace that flows seamlessly into the kitchen, making it ideal for everyday living and entertaining. The kitchen is a chef’s dream with a custom-built wood island, leathered granite countertops, tiled backsplash, pot filler, and a walk-through hidden pantry. A sun-filled breakfast nook offers an abundance of natural light. The main-level primary suite is a true retreat, complete with double vanities, a walk-in tiled shower, a relaxing soaker tub, and a spacious walk-in California closet. Also on the main level is a second bedroom that can easily be used as a home office or flex space, offering added convenience and versatility. Upstairs, you’ll find a large bonus room along with additional bedrooms—each featuring its own private bathroom. Outside, enjoy privacy with a wooded back and side tree line, and an oversized covered back porch with stained wood ceiling and gas log fireplace—perfect for enjoying yr-round. Back yard offers space for a future pool and shop building. A concrete driveway leads to the home's 2 car garage. Includes a tankless water heater. 18x24 Concrete Pad for additional parking and turnaround. Convenient access to Lebanon, commuter corridors for Nashville and surrounding communities like Murfreesboro / MTSU campus. Preferred Lender is offering up to 1% of loan amount towards closing cost!

Ask a Local Expert

Property Highlights

Property Type
Residential
Property Sub Type
Single Family Residence
Bedrooms
3
Total Bathrooms
4
Living Area
3,081 Sqft
Price / Sqft
$344
Acres
5.05
Year Built
2026

Location

City/Township
Lebanon
Subdivision
none
County
Wilson County TN

Property Details

Price
$1,059,000
Property Type
Residential
Property Sub Type
Single Family Residence

Building

Levels
Two
Total Area
3,081 Sqft

Community

Local Schools

Elementary School
Watertown Elementary
Middle School
Watertown Middle School
High School
Watertown High School

Interior Features

Bedrooms and Bathrooms

Total Bathrooms
4
Full Bathrooms
4
Bedrooms
3
Bedrooms on Main Level
2

Rooms and Basement

Basement Features
Crawl Space

Area and Spaces

Living Area
3,081 Sqft
Above Grade Finished Area
3,081 Sqft

Appliances

Appliances
Electric Oven, Gas Range, Dishwasher, Microwave, Stainless Steel Appliance(s)

Interior Features

Interior Features
Ceiling Fan(s), Entrance Foyer, Extra Closets, High Ceilings, Open Floorplan, Pantry, Walk-In Closet(s), High Speed Internet
Flooring
Carpet, Wood, Tile
Laundry Features
Electric Dryer Hookup, Washer Hookup
Fireplace Features
Gas

Heating and Cooling

Heating Features
Electric
Has Fireplace
Yes
Fireplaces
2

Building Details

Construction

Year Built
2026

Materials

Construction Materials
Fiber Cement, Brick
Roof
Shingle

Terms

Terms

Special Conditions
Standard

Heating, Cooling & Utilities

Cooling Features
Ceiling Fan(s), Central Air, Electric

Utilities

Utilities
Electricity Available, Water Available, Cable Connected
Sewer
Septic Tank
Water Source
Private

Lot

Acres
5.05
Lot Size
5.05
Lot Features
Cleared, Level, Wooded

Exterior Features

Patio And Porch Features
Porch, Covered

Parking

Garage Capacity
2
Covered Spaces
2
Listed by Underwood Hometown Realty, LLC, 6154895921.
Listing Data last updated 05/20/2026 01:40 am
Get a Link to this Property: Copy To Clipboard
QR Code link to this property

Phone:
Connect with:

Payment Calculator

per month. fixed. % interest.
$
%
$
%
Principal & Interest
+ Home Insurance
+ Property Tax
+ HOA Fees
per month
Total interest paid over s will be:
All estimates and provided for informational purposes only. Actual amounts may vary. The output of the tool is not a loan offer or solicitation, nor is it financial or legal advice. Information, rates, programs and loan scenarios shown are for example only as of 20-May-2026 and are subject to change without notice. All products are subject to credit and property approval. Not all products are available in all states or for all loan amounts. Other restrictions and limitations apply. Contact your preferred lender for the pricing associated with your specific transaction. Calculations are generated by Open Source mortgage calculation software tools using common mathematical formulas. All calculations should be independently verified.
Get Walk Score Content

Property History

Today
Property information last updated
Today
Status Active. This is the date the listing was placed on market.
Cumulative Days on Market: Less than 1 days (includes prior listings) · Currently listed since May 19, 2026. Data provided by the MLS.

Similar Properties

Listings courtesy of Realtracs as distributed by MLS GRID. IDX information is provided exclusively for consumers' personal non-commercial use, and may not be used for any purpose other than to identify prospective properties consumers may be interested in purchasing. Data is deemed reliable but is not guaranteed by MLS GRID. Based on information submitted to the MLS GRID as of 05/20/2026 01:40 am. All data is obtained from various sources and may not have been verified by broker or MLS GRID. Supplied Open House Information is subject to change without notice. All information should be independently reviewed and verified for accuracy. Properties may or may not be listed by the office/agent presenting the information. Properties displayed may be listed or sold by various participants in the MLS.

Listing Data last updated: 05/20/2026 01:40 am
Equal Housing Opportunity
Service by Buying Buddy® IDX CRM
Copyright © 2003 - 2026 Buying Buddy. All rights reserved.
Scroll to Top