Start of property details

Share this property:
2 Tillman Place, Unit GL-Wav-I
Mount Juliet, TN 37122
FOR
SALE
$457,990
Active
4
Beds
4
Baths
2
Garage
2026
Yr. Built
MLS# 3215829
Cumulative Days on Market: Less than 1 · Includes prior listings · Currently listed since 05/19/26 · Data provided by the MLS.

Property Description

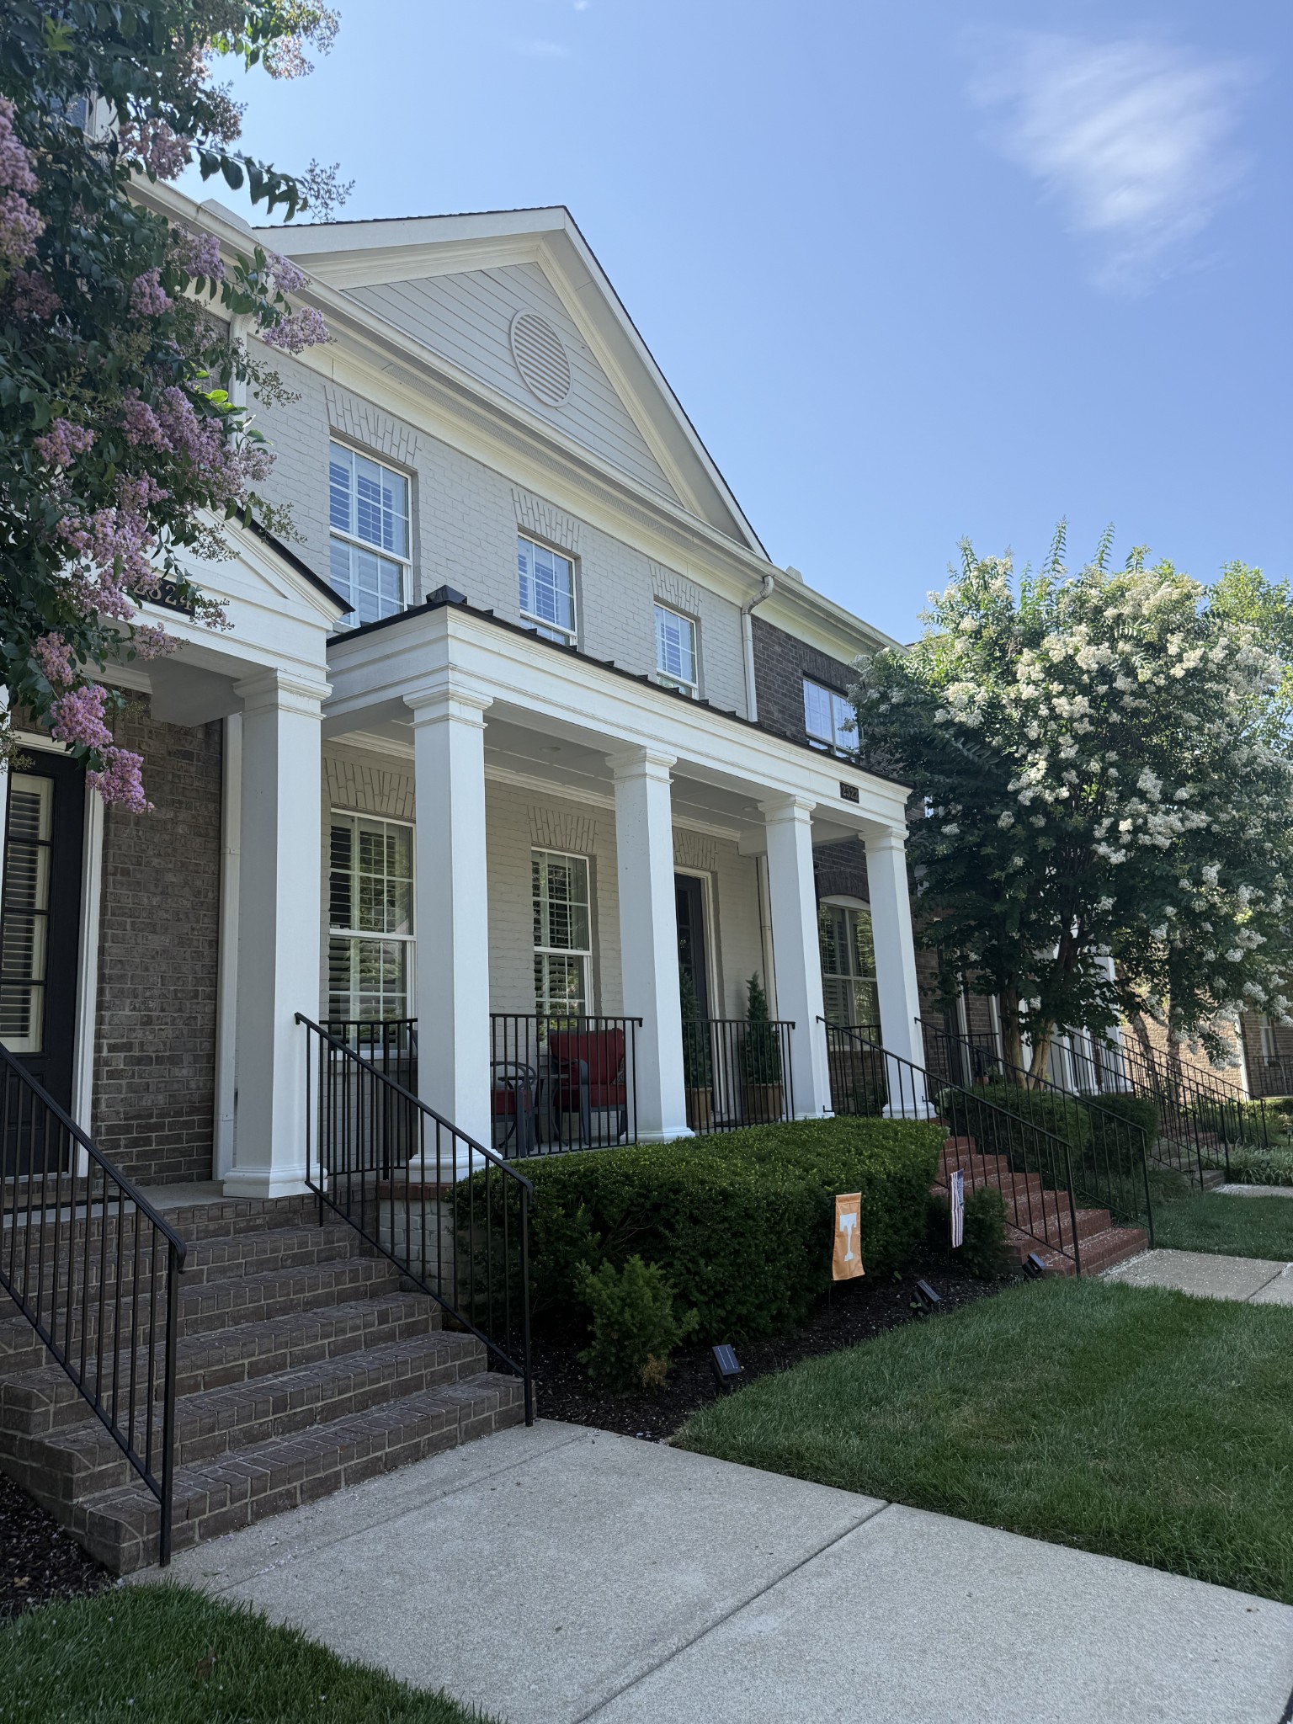
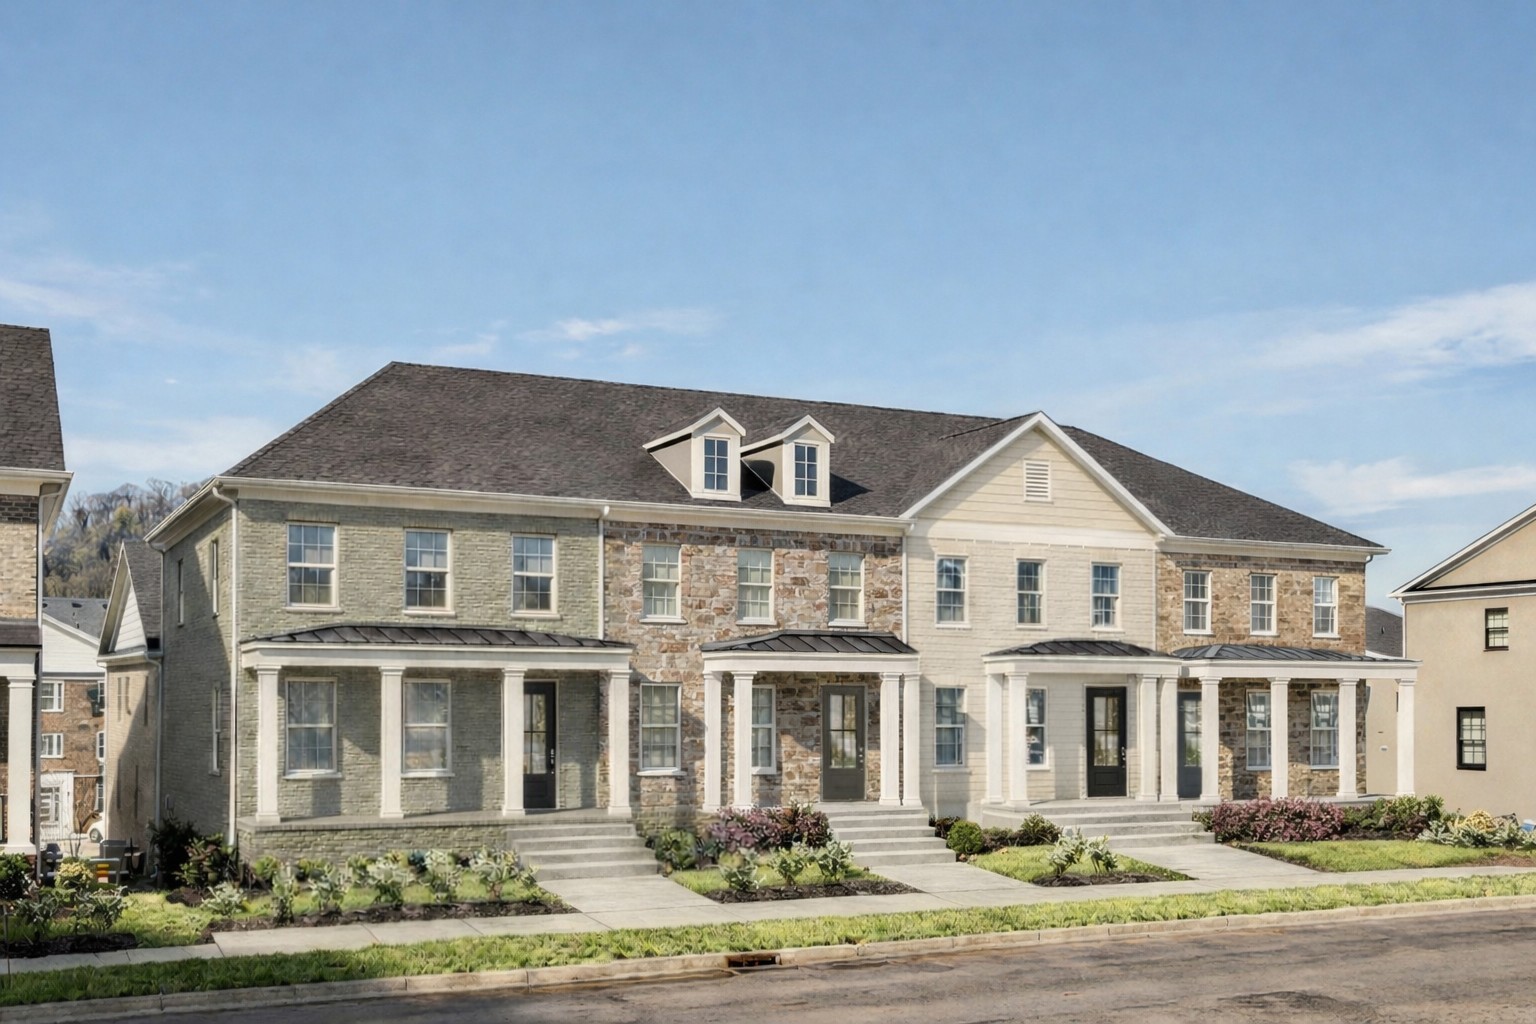
Introducing the Waverly, one of three townhome floor plans now selling at Tillman Place in Mt. Juliet—offering approximately 2, 140 to 2, 435 square feet of thoughtfully designed living space by Patterson Company. From the charming brick exterior and covered front porch, step into a layout designed with flexibility and everyday living in mind. The main living level features a rare fourth bedroom with a large walk-in closet and private en suite bath, ideal for guests, a teen suite, or a quiet retreat for extended family. The kitchen features a functional peninsula with counter-height seating, creating a natural connection to the great room, where everyone can gather, connect, and unwind. An optional balcony adds the perfect spot for fresh air, morning coffee, or a bit of outdoor living. Upstairs, you’ll find three additional bedrooms, including a comfortable primary suite, along with a centrally located laundry room that keeps daily routines simple and efficient. Downstairs, the rear-entry two-car garage is complemented by generous storage—or personalize the space with an optional bonus room that can easily become a playroom, media room, or flex space that grows with your family. Tillman Place offers a low-maintenance lifestyle in a prime location just minutes from I-40, BNA Airport, Providence Marketplace, and top-rated schools—bringing together convenience, comfort, and room to live the way you want. * * Ask about exclusive incentives for first buyers at Tillman Place! * *

Ask a Local Expert

Open House Announcements

May 22nd
12:00pm to 4:00pm
In person. Please join us!

Property Highlights

Property Type
Residential
Property Sub Type
Horizontal Property Regime - Attached
Bedrooms
4
Total Bathrooms
4
Living Area
2,154 Sqft
Price / Sqft
$213
Year Built
2026

Location

City/Township
Mount Juliet
Subdivision
Tillman Place
County
Wilson County TN

Property Details

Price
$457,990
Property Type
Residential
Property Sub Type
Horizontal Property Regime - Attached

Building

Levels
Three Or More
Total Area
2,154 Sqft

Community

Local Schools

Elementary School
Springdale Elementary School
Middle School
West Wilson Middle School
High School
Mt. Juliet High School

Interior Features

Bedrooms and Bathrooms

Total Bathrooms
4
Full Bathrooms
3
1/2 Bathrooms
1
Bedrooms
4

Rooms and Basement

Basement Features
Exterior Entry, Partial

Area and Spaces

Living Area
2,154 Sqft
Above Grade Finished Area
2,000 Sqft
Below Grade Finished Area
154 Sqft

Appliances

Appliances
Electric Oven, Electric Range, Dishwasher, Disposal, Microwave

Interior Features

Interior Features
Entrance Foyer, Open Floorplan, Pantry, Walk-In Closet(s)
Flooring
Carpet, Laminate, Tile
Laundry Features
Electric Dryer Hookup, Washer Hookup
Security Features
Carbon Monoxide Detector(s), Fire Sprinkler System, Smoke Detector(s)

Heating and Cooling

Heating Features
Central, Electric

Building Details

Construction

Year Built
2026
Foundations
Concrete Perimeter

Materials

Construction Materials
Fiber Cement, Brick
Roof
Shingle

Terms

Terms

Special Conditions
Standard

Taxes

Tax

Tax (Annual)
$1,535

HOA

Has HOA
Yes
Association Fee
$217
Association Fee2
450.00 once
Association Ammenities
Playground, Sidewalks, Underground Utilities, Trail(s)
Association Fee Includes
Maintenance Structure, Maintenance Grounds, Insurance

Heating, Cooling & Utilities

Cooling Features
Central Air, Electric

Utilities

Utilities
Electricity Available, Water Available
Sewer
Public Sewer

Green Energy

Energy Efficiency Features
Water Heater, Windows, Low VOC Paints, Thermostat

Utilities

Water Source
Private

Exterior Features

Patio And Porch Features
Porch, Covered

Parking

Garage Capacity
2
Covered Spaces
2
Listed by Patterson Company, LLC.
Listing Data last updated 05/20/2026 01:20 pm
Get a Link to this Property: Copy To Clipboard
QR Code link to this property

Phone:
Connect with:

Payment Calculator

per month. fixed. % interest.
$
%
$
%
Principal & Interest
+ Home Insurance
+ Property Tax
+ HOA Fees
per month
Total interest paid over s will be:
All estimates and provided for informational purposes only. Actual amounts may vary. The output of the tool is not a loan offer or solicitation, nor is it financial or legal advice. Information, rates, programs and loan scenarios shown are for example only as of 20-May-2026 and are subject to change without notice. All products are subject to credit and property approval. Not all products are available in all states or for all loan amounts. Other restrictions and limitations apply. Contact your preferred lender for the pricing associated with your specific transaction. Calculations are generated by Open Source mortgage calculation software tools using common mathematical formulas. All calculations should be independently verified.
Get Walk Score Content

Property History

Today
Property information last updated
Yesterday
Status Active. This is the date the listing was placed on market.
Cumulative Days on Market: Less than 1 days (includes prior listings) · Currently listed since May 19, 2026. Data provided by the MLS.

Similar Properties

Listings courtesy of Realtracs as distributed by MLS GRID. IDX information is provided exclusively for consumers' personal non-commercial use, and may not be used for any purpose other than to identify prospective properties consumers may be interested in purchasing. Data is deemed reliable but is not guaranteed by MLS GRID. Based on information submitted to the MLS GRID as of 05/20/2026 01:20 pm. All data is obtained from various sources and may not have been verified by broker or MLS GRID. Supplied Open House Information is subject to change without notice. All information should be independently reviewed and verified for accuracy. Properties may or may not be listed by the office/agent presenting the information. Properties displayed may be listed or sold by various participants in the MLS.

Listing Data last updated: 05/20/2026 01:20 pm
Equal Housing Opportunity
Service by Buying Buddy® IDX CRM
Copyright © 2003 - 2026 Buying Buddy. All rights reserved.
Scroll to Top