Start of property details

Share this property:
136 Fall Creek Dr
Murfreesboro, TN 37129
COMING
SOON
$425,000
Coming Soon
3
Beds
2
Baths
2
Garage
0.47
Acres
1998
Yr. Built
MLS# 3215620
Cumulative Days on Market: Less than 1 · Includes prior listings · Currently listed since 05/18/26 · Data provided by the MLS.

Property Description

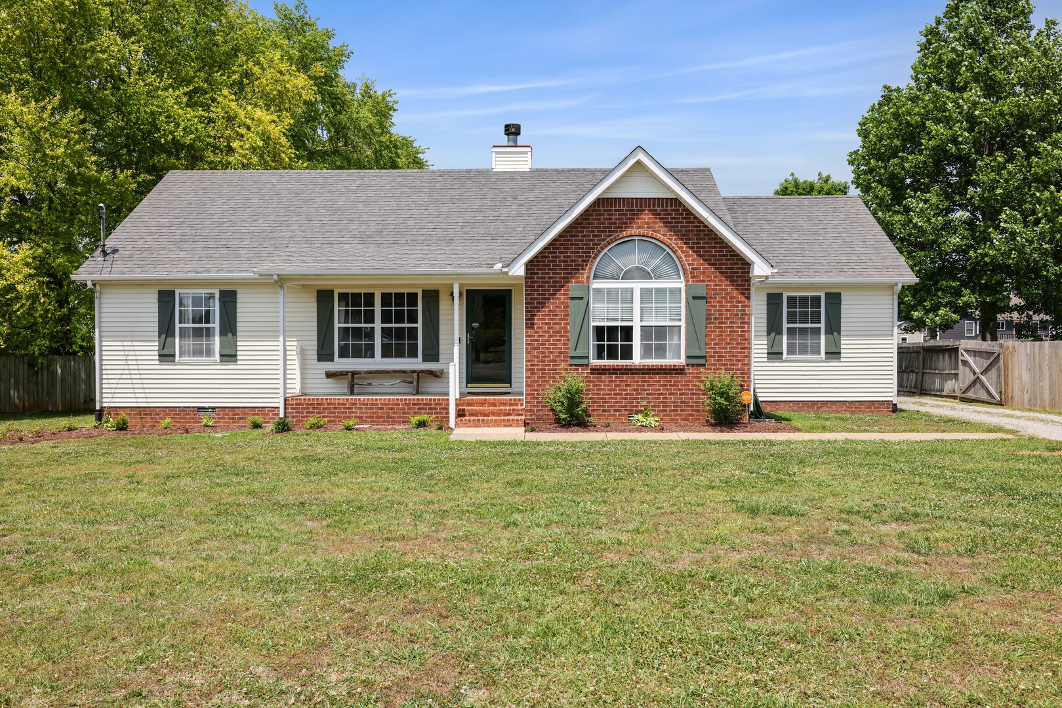
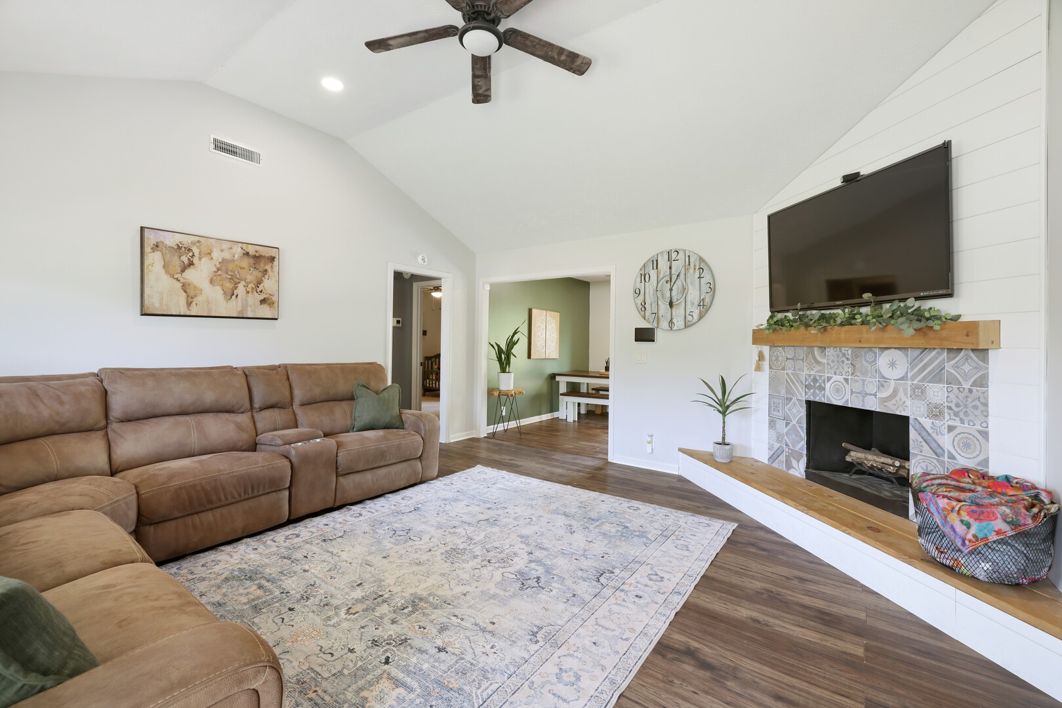
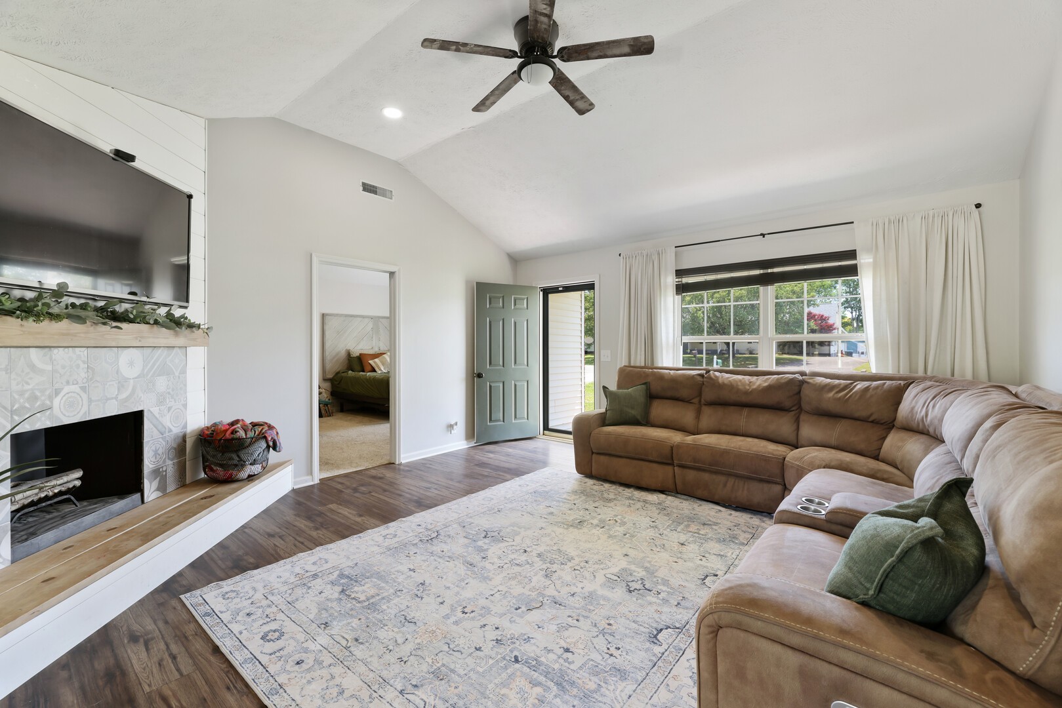
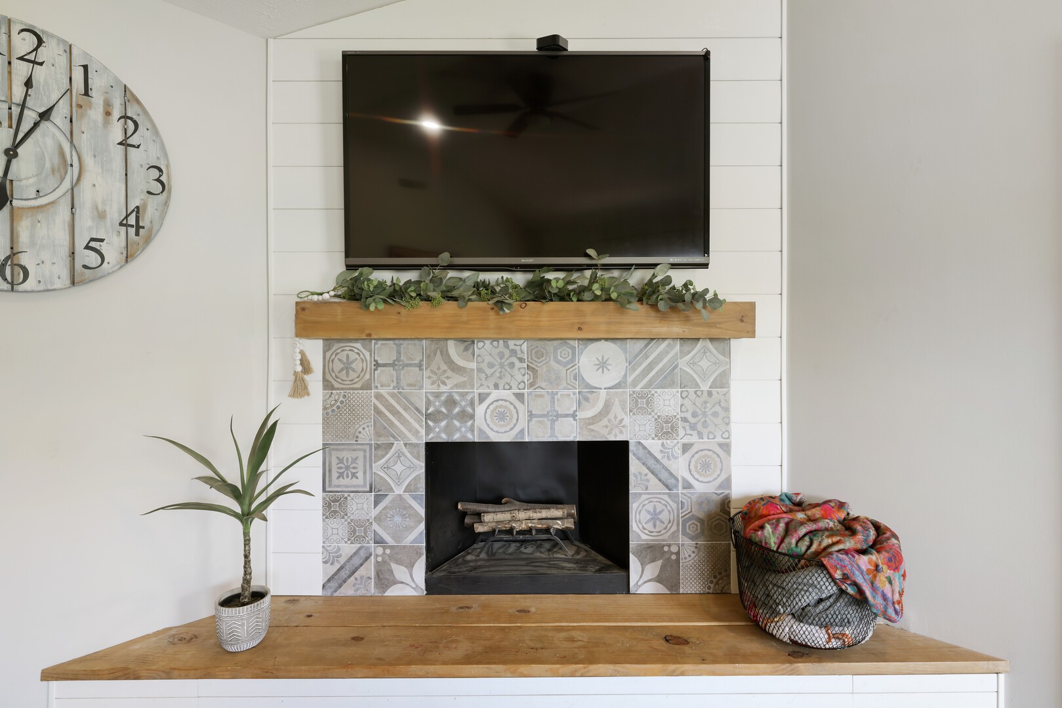
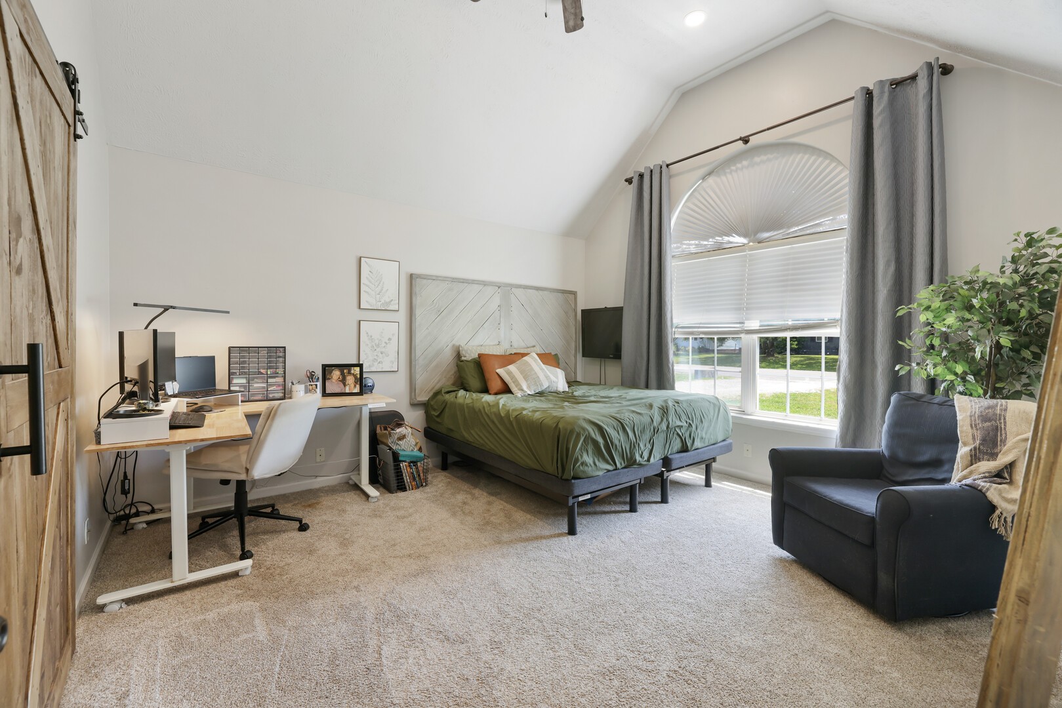
Charming and beautifully updated home sits on a spacious .46-acre lot with a fully fenced backyard offering privacy, plenty of room to entertain, and endless outdoor enjoyment! Relax on the large deck, gather around the firepit, and enjoy the peaceful setting with tons of parking for guests, boats, or extra vehicles. The detached 26x30 2.5-car garage features a finished upstairs room with a window unit that perfect for storage, a hobby space, workout room, or workshop. The kitchen features abundant cabinetry, stainless steel appliances, butcher block countertops, and a coffee bar. The home also offers a large mudroom and laundry room for added convenience. The recently renovated primary bathroom includes a tiled surround with deep jetted soaking tub, double vanities, and tile flooring. Additional features include a decorative fireplace with tile surround, new landscaping, and new shutters that add fantastic curb appeal. Utility room can also be used as an office or hobby room. Major updates include: Garage roof replaced in 2026, house roof replaced in 2012, Primary bathroom renovated in 2025, HVAC replaced in 2019, Water heater replaced in 2022, Kitchen remodeled in 2017, Septic tank pumped in 2026. NO HOA or city taxes! This move-in-ready home is full of charm, updates, and outdoor space is a must see!

Ask a Local Expert

Open House Announcements

May 23rd
1:00pm to 3:00pm
In person. Please join us!

Property Highlights

Property Type
Residential
Property Sub Type
Single Family Residence
Architectural Style
Ranch
Bedrooms
3
Total Bathrooms
2
Living Area
1,621 Sqft
Price / Sqft
$262
Acres
0.47
Year Built
1998

Location

City/Township
Murfreesboro
Subdivision
Foxfire Meadows Ph 1
County
Rutherford County TN

Property Details

Price
$425,000
Property Type
Residential
Property Sub Type
Single Family Residence

Building

Levels
One
Total Area
1,621 Sqft

Community

Local Schools

Elementary School
Brown's Chapel Elementary School
Middle School
Stewarts Creek Middle School
High School
Stewarts Creek High School

Interior Features

Bedrooms and Bathrooms

Total Bathrooms
2
Full Bathrooms
2
Bedrooms
3
Bedrooms on Main Level
3

Rooms and Basement

Basement Features
Crawl Space

Area and Spaces

Living Area
1,621 Sqft
Above Grade Finished Area
1,621 Sqft

Appliances

Appliances
Electric Oven, Electric Range, Dishwasher, Microwave, Refrigerator, Stainless Steel Appliance(s)

Interior Features

Interior Features
Ceiling Fan(s), High Ceilings, Pantry, Redecorated, Walk-In Closet(s), High Speed Internet
Flooring
Carpet, Laminate, Tile
Laundry Features
Electric Dryer Hookup, Washer Hookup
Fireplace Features
Living Room

Heating and Cooling

Heating Features
Central, Electric
Has Fireplace
Yes
Fireplaces
1

Building Details

Construction

Architectural Style
Ranch
Year Built
1998
Foundations
Block

Materials

Construction Materials
Brick, Vinyl Siding
Roof
Shingle

Terms

Terms

Special Conditions
Standard

Taxes

Tax

Tax (Annual)
$1,308

Heating, Cooling & Utilities

Cooling Features
Central Air, Electric

Utilities

Utilities
Electricity Available, Water Available, Cable Connected
Sewer
Septic Tank
Water Source
Private

Lot

Acres
0.47
Lot Size
0.47
Lot Dimensions
85 X 235.30
Lot Features
Level, Private

Exterior Features

Patio And Porch Features
Porch, Covered, Deck
Fencing
Privacy

Parking

Garage Capacity
2
Covered Spaces
2
Listed by The Ashton Real Estate Group Of RE/MAX Advantage, 6153011650.
Listing Data last updated 05/20/2026 01:20 pm
Get a Link to this Property: Copy To Clipboard
QR Code link to this property

Phone:
Connect with:

Payment Calculator

per month. fixed. % interest.
$
%
$
%
Principal & Interest
+ Home Insurance
+ Property Tax
+ HOA Fees
per month
Total interest paid over s will be:
All estimates and provided for informational purposes only. Actual amounts may vary. The output of the tool is not a loan offer or solicitation, nor is it financial or legal advice. Information, rates, programs and loan scenarios shown are for example only as of 20-May-2026 and are subject to change without notice. All products are subject to credit and property approval. Not all products are available in all states or for all loan amounts. Other restrictions and limitations apply. Contact your preferred lender for the pricing associated with your specific transaction. Calculations are generated by Open Source mortgage calculation software tools using common mathematical formulas. All calculations should be independently verified.
Get Walk Score Content

Property History

Today
Property information last updated
Yesterday
Status Active. This is the date the listing was placed on market.
Cumulative Days on Market: Less than 1 days (includes prior listings) · Currently listed since May 18, 2026. Data provided by the MLS.

Similar Properties

Listings courtesy of Realtracs as distributed by MLS GRID. IDX information is provided exclusively for consumers' personal non-commercial use, and may not be used for any purpose other than to identify prospective properties consumers may be interested in purchasing. Data is deemed reliable but is not guaranteed by MLS GRID. Based on information submitted to the MLS GRID as of 05/20/2026 01:20 pm. All data is obtained from various sources and may not have been verified by broker or MLS GRID. Supplied Open House Information is subject to change without notice. All information should be independently reviewed and verified for accuracy. Properties may or may not be listed by the office/agent presenting the information. Properties displayed may be listed or sold by various participants in the MLS.

Listing Data last updated: 05/20/2026 01:20 pm
Equal Housing Opportunity
Service by Buying Buddy® IDX CRM
Copyright © 2003 - 2026 Buying Buddy. All rights reserved.
Scroll to Top