Start of property details

Share this property:
303 W Stonehaus Crossing
Antioch, TN 37013
FOR
SALE
$340,995
Active
3
Beds
3
Baths
2
Garage
0.07
Acres
2025
Yr. Built
MLS# 3214486
Cumulative Days on Market: 4 · Includes prior listings · Currently listed since 05/16/26 · Data provided by the MLS.

Property Description

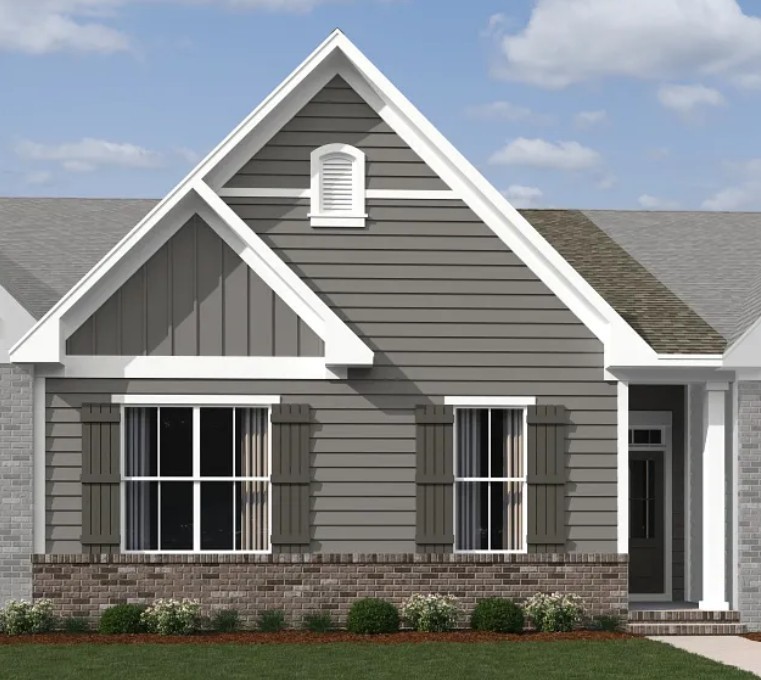
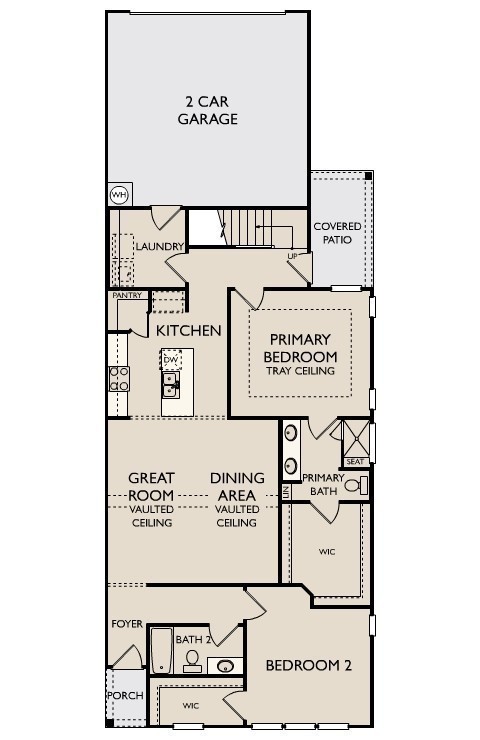
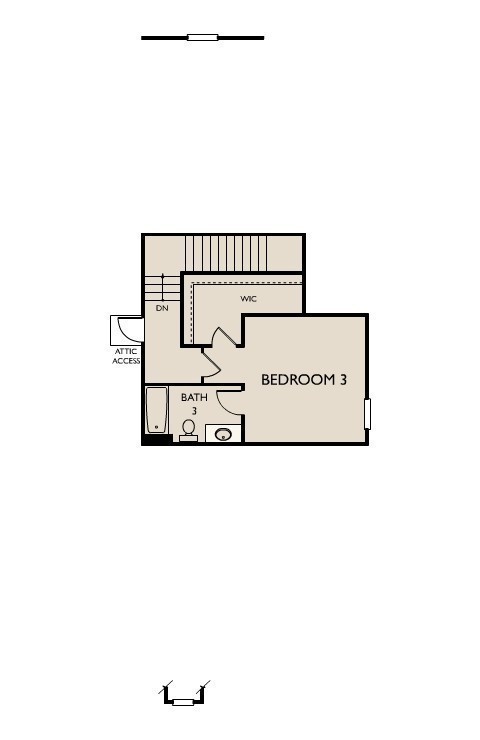
Homesite #117. Cedars of Cane Ridge is Nashville's newest, thoughtfully designed, and affordably priced community for the age 55 and over buyer. Welcome to the Aspen plan by Ashton woods at Cedars at Cane Ridge. This spacious plan offers generous living spaces and thoughtful consumer inspired design throughout. With the primary bedroom and additional bedroom on the main floor, this home has the uniqueness you've been searching for. Also, on the main floor you will find the beautiful open concept great room! This gorgeous kitchen comes complete showcasing the the coolness of our Harmony Collection. You will love the elegant, upgraded cabinetry and hardware, sleek quartz countertops, stylish tile backsplash, and large chefs island. Additional main-floor highlights include a laundry room located off of the garage entrance and a covered patio at the rear of the home, great for your outdoor relaxation. Upstairs, you'll find a versatile third bedroom with a full bath and a large storage room! With all of the space you will need mixed with elegance and comfort, the Aspen plan is a standout choice! Located in the desired submarket of Cane Ridge, our lovely community brings country-like surroundings you are sure to love. We are thriving with our new Tanger Outlet Mall, restaurants, parks, disc golf, and activities just 3 short miles away. Plenty to enjoy in our community as well with an event lawn and pavilion, two pickleball courts, and scenic walk with sidewalks throughout! Please reach out to listing agent for more details.

Ask a Local Expert

Property Highlights

Property Type
Residential
Property Sub Type
Townhouse
Architectural Style
Traditional
Bedrooms
3
Total Bathrooms
3
Living Area
1,784 Sqft
Price / Sqft
$191
Acres
0.07
Year Built
2025
Cumulative Days On Market
2

Location

City/Township
Antioch
Subdivision
Cedars of Cane Ridge 55+
County
Davidson County TN

Property Details

Price
$340,995
Property Type
Residential
Property Sub Type
Townhouse

Building

Levels
Two
Total Area
1,784 Sqft

Community

Senior Community
Yes

Local Schools

Elementary School
A. Z. Kelley Elementary
Middle School
Antioch Middle
High School
Cane Ridge High School

Interior Features

Bedrooms and Bathrooms

Total Bathrooms
3
Full Bathrooms
3
Bedrooms
3
Bedrooms on Main Level
2

Rooms and Basement

Basement Features
None

Area and Spaces

Living Area
1,784 Sqft
Above Grade Finished Area
1,784 Sqft

Appliances

Appliances
Built-In Electric Range, Dishwasher, Disposal, Microwave, Stainless Steel Appliance(s)

Interior Features

Interior Features
Smart Thermostat, Walk-In Closet(s), Kitchen Island
Flooring
Carpet, Tile, Vinyl
Laundry Features
Electric Dryer Hookup

Heating and Cooling

Heating Features
Natural Gas

Building Details

Construction

Architectural Style
Traditional
Year Built
2025
Foundations
Slab

Materials

Construction Materials
Hardboard Siding, Brick
Roof
Asphalt

Terms

Terms

Special Conditions
Standard
Cumulative Days On Market
2

Taxes

Tax

Tax (Annual)
$2,491

HOA

Has HOA
Yes
Association Fee
$200
Association Fee2
350.00 once
Association Ammenities
Fifty Five and Up Community, Sidewalks, Underground Utilities, Trail(s)
Association Fee Includes
Maintenance Grounds, Trash

Heating, Cooling & Utilities

Cooling Features
Central Air

Utilities

Utilities
Natural Gas Available, Water Available
Sewer
Public Sewer
Water Source
Public

Lot

Acres
0.07
Lot Size
0.07

Exterior Features

Patio And Porch Features
Patio, Covered

Parking

Garage Capacity
2
Covered Spaces
2
Listed by Ashton Nashville Residential, 7047707404.
Listing Data last updated 05/21/2026 03:00 am
Get a Link to this Property: Copy To Clipboard
QR Code link to this property

Phone:
Connect with:

Payment Calculator

per month. fixed. % interest.
$
%
$
%
Principal & Interest
+ Home Insurance
+ Property Tax
+ HOA Fees
per month
Total interest paid over s will be:
All estimates and provided for informational purposes only. Actual amounts may vary. The output of the tool is not a loan offer or solicitation, nor is it financial or legal advice. Information, rates, programs and loan scenarios shown are for example only as of 21-May-2026 and are subject to change without notice. All products are subject to credit and property approval. Not all products are available in all states or for all loan amounts. Other restrictions and limitations apply. Contact your preferred lender for the pricing associated with your specific transaction. Calculations are generated by Open Source mortgage calculation software tools using common mathematical formulas. All calculations should be independently verified.
Get Walk Score Content

Property History

2 days ago
Property information last updated
4 days ago
Status Active. This is the date the listing was placed on market.
Cumulative Days on Market: 4 days (includes prior listings) · Currently listed since May 16, 2026. Data provided by the MLS.

Similar Properties

Listings courtesy of Realtracs as distributed by MLS GRID. IDX information is provided exclusively for consumers' personal non-commercial use, and may not be used for any purpose other than to identify prospective properties consumers may be interested in purchasing. Data is deemed reliable but is not guaranteed by MLS GRID. Based on information submitted to the MLS GRID as of 05/21/2026 03:00 am. All data is obtained from various sources and may not have been verified by broker or MLS GRID. Supplied Open House Information is subject to change without notice. All information should be independently reviewed and verified for accuracy. Properties may or may not be listed by the office/agent presenting the information. Properties displayed may be listed or sold by various participants in the MLS.

Listing Data last updated: 05/21/2026 03:00 am
Equal Housing Opportunity
Service by Buying Buddy® IDX CRM
Copyright © 2003 - 2026 Buying Buddy. All rights reserved.
Scroll to Top