Start of property details

Share this property:
1100 Codah Drive
Mount Juliet, TN 37122
FOR
SALE
$599,990
Active
3
Beds
3
Baths
2
Garage
2025
Yr. Built
MLS# 3214474
Cumulative Days on Market: 3 · Includes prior listings · Currently listed since 05/16/26 · Data provided by the MLS.

Property Description

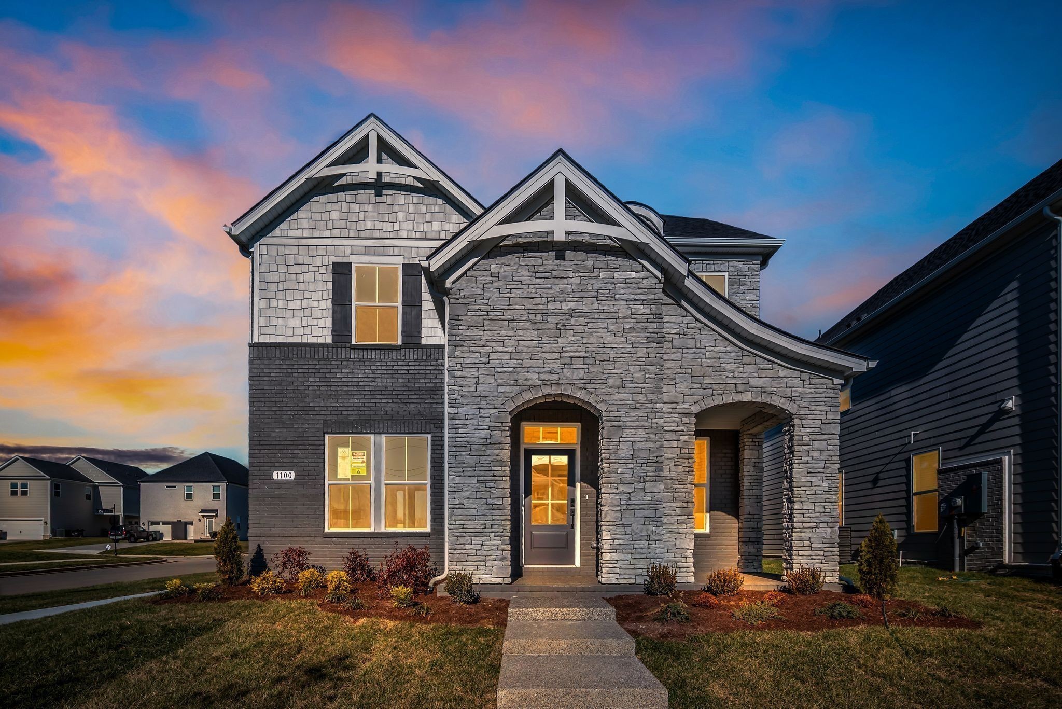
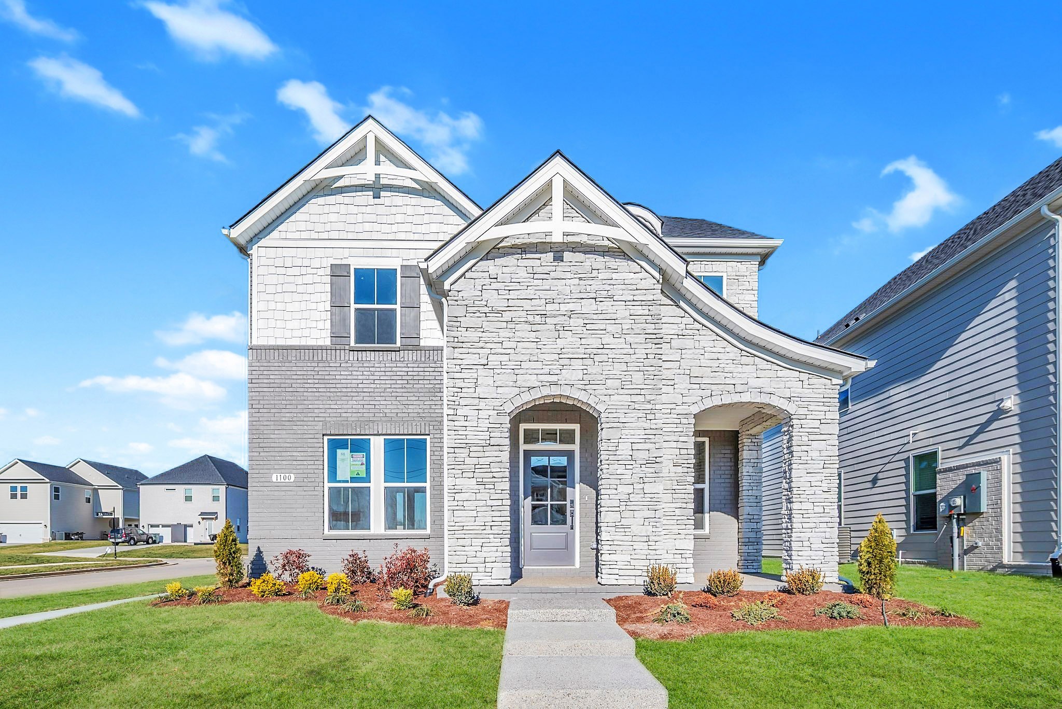
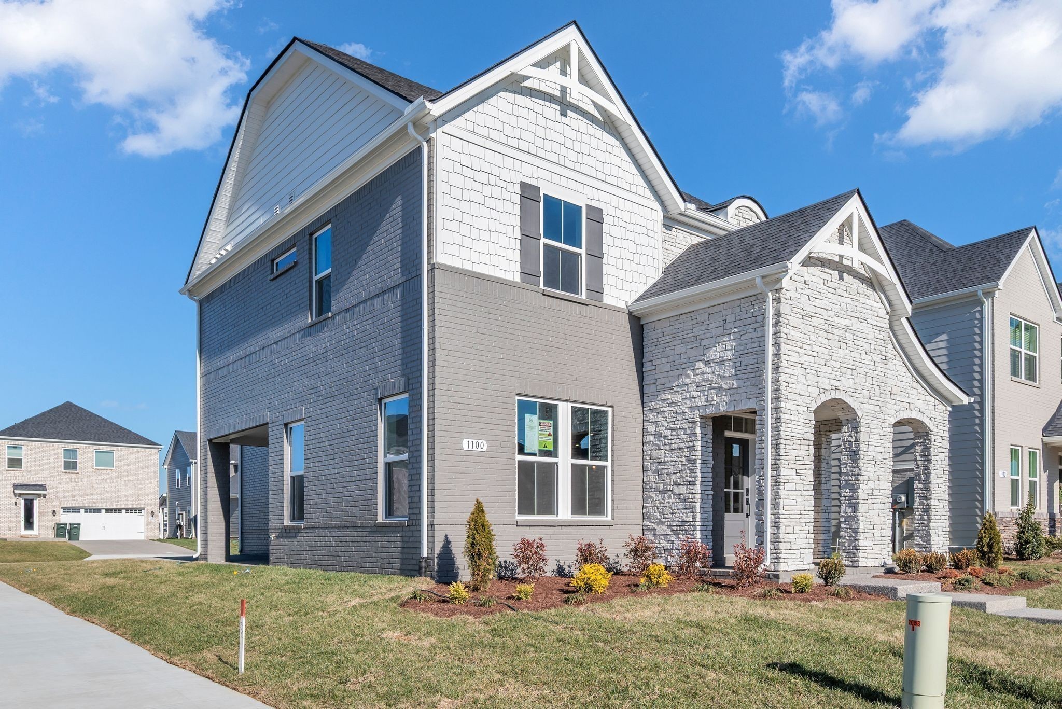
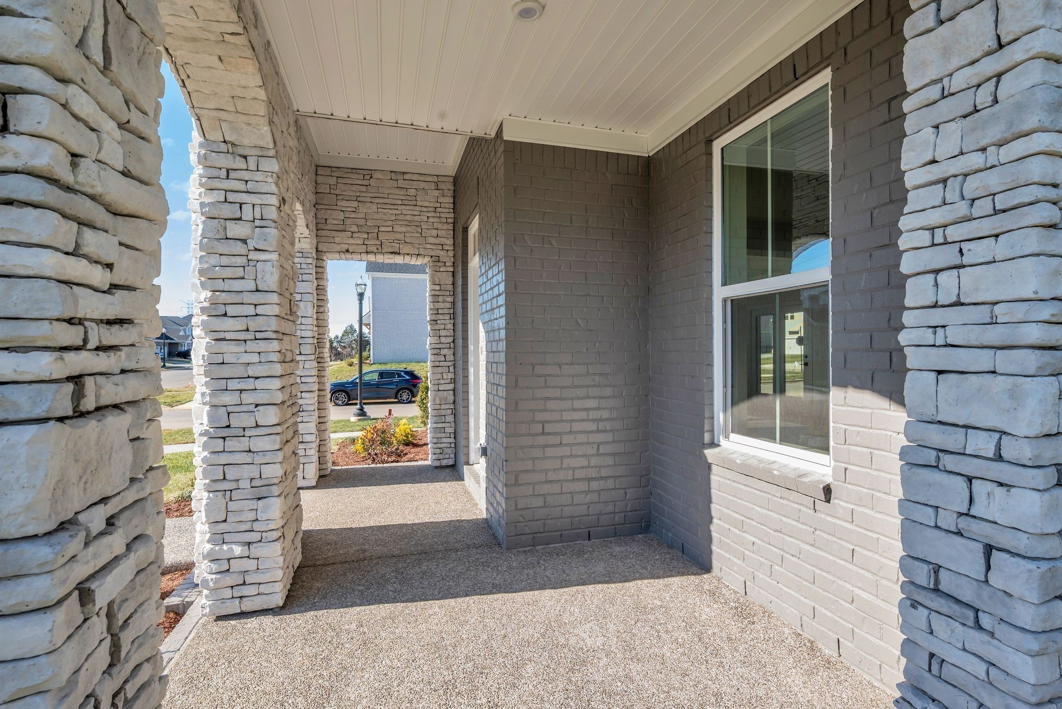
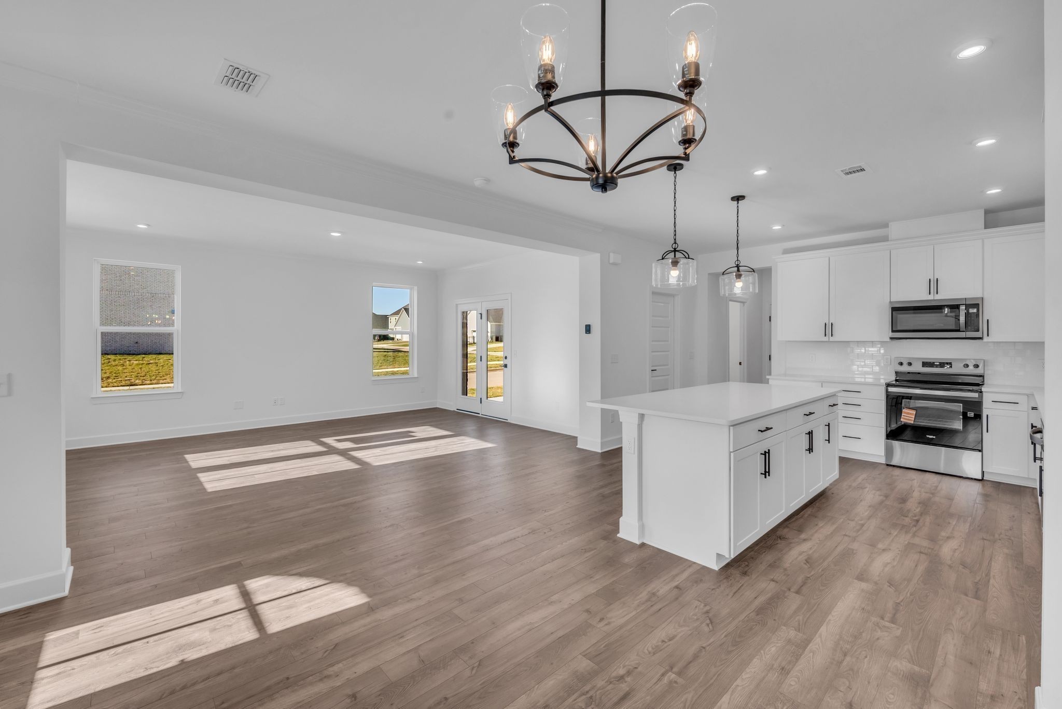
LOT 68-READY NOW and a CORNER LOT! Welcome to The Chadwick, one of our most popular model home floor plans, offering spacious rooms and a bright, open living space on the main level. A covered porch provides comfortable outdoor living year-round, complemented by an additional large, uncovered patio off the great room. This home is built with quality in mind, featuring 2x6 exterior walls and 9-foot ceilings both upstairs and downstairs. The interior includes hardwood stairs with iron railing, white soft-close kitchen cabinets, 8-foot first-floor doors, matte black lever door hardware, 5 ¼-inch baseboards, and a painted garage. The mudroom includes a convenient valet bench with hooks and cubbies for extra storage. Upstairs, you’ll find three bedrooms, including the spacious Primary Suite, along with a HUGE media room that can be closed off with doors. Bedrooms 2 and 3 each offer large walk-in closets, and the primary bathroom features a beautifully tiled shower. Enjoy resort style amenities including a clubhouse, pool, splash pad, fitness center, playground, and scenic walking trails connecting to the Greenway — perfect for those seeking modern suburban living and outdoor-friendly lifestyles in Mt. Juliet. Conveniently located just minutes from I 40, Providence Marketplace, and Costco, this home offers the commuter friendly access Mt. Juliet is known for, including quick routes to Nashville and proximity to top shopping and dining destinations. Ask about our Mortgage Choice options and potential cost savings when purchasing this home. ASK ABOUT OUR MORTAGE CHOICE PROGRAM AND CURRENT INCENTIVE! (Homesite 68).

Ask a Local Expert

Open House Announcements

May 20th
11:00am to 4:00pm
In person. Please join us!
May 21st
11:00am to 5:00pm
In person. Please join us!
May 22nd
11:00am to 4:00pm
In person. Please join us!
May 23rd
11:00am to 5:00pm
In person. Please join us!

Property Highlights

Property Type
Residential
Property Sub Type
Single Family Residence
Bedrooms
3
Total Bathrooms
3
Living Area
2,200 Sqft
Price / Sqft
$273
Year Built
2025
Cumulative Days On Market
3

Location

City/Township
Mount Juliet
Subdivision
Bradshaw Farms
County
Wilson County TN

Property Details

Price
$599,990
Property Type
Residential
Property Sub Type
Single Family Residence

Building

Levels
Two
Total Area
2,200 Sqft

Community

Local Schools

Elementary School
Stoner Creek Elementary
Middle School
West Wilson Middle School
High School
Mt. Juliet High School

Interior Features

Bedrooms and Bathrooms

Total Bathrooms
3
Full Bathrooms
2
1/2 Bathrooms
1
Bedrooms
3

Rooms and Basement

Basement Features
None

Area and Spaces

Living Area
2,200 Sqft
Above Grade Finished Area
2,200 Sqft

Appliances

Appliances
Dishwasher, Disposal, ENERGY STAR Qualified Appliances, Microwave, Electric Oven, Electric Range

Interior Features

Interior Features
Kitchen Island
Flooring
Carpet, Laminate, Tile
Laundry Features
Electric Dryer Hookup, Washer Hookup
Security Features
Smoke Detector(s)

Heating and Cooling

Heating Features
ENERGY STAR Qualified Equipment, Heat Pump

Building Details

Construction

Year Built
2025
Foundations
Slab

Materials

Construction Materials
Hardboard Siding, Brick, Stone
Roof
Shingle

Terms

Terms

Special Conditions
Standard
Cumulative Days On Market
3

Taxes

HOA

Has HOA
Yes
Association Fee
$125
Association Ammenities
Clubhouse, Fitness Center, Playground, Pool, Sidewalks, Underground Utilities, Trail(s)

Heating, Cooling & Utilities

Cooling Features
Central Air, Electric

Utilities

Utilities
Electricity Available, Water Available

Green Energy

Green Certifications
ENERGY STAR Certified Homes

Utilities

Sewer
Public Sewer

Green Energy

Energy Efficiency Features
Energy Recovery Vent, Water Heater, Windows, Low VOC Paints, Insulation

Utilities

Water Source
Public

Exterior Features

Patio And Porch Features
Patio, Covered, Porch

Parking

Garage Capacity
2
Covered Spaces
2
Listed by Beazer Homes, 6155193231.
Listing Data last updated 05/20/2026 02:00 pm
Get a Link to this Property: Copy To Clipboard
QR Code link to this property

Phone:
Connect with:

Payment Calculator

per month. fixed. % interest.
$
%
$
%
Principal & Interest
+ Home Insurance
+ Property Tax
+ HOA Fees
per month
Total interest paid over s will be:
All estimates and provided for informational purposes only. Actual amounts may vary. The output of the tool is not a loan offer or solicitation, nor is it financial or legal advice. Information, rates, programs and loan scenarios shown are for example only as of 20-May-2026 and are subject to change without notice. All products are subject to credit and property approval. Not all products are available in all states or for all loan amounts. Other restrictions and limitations apply. Contact your preferred lender for the pricing associated with your specific transaction. Calculations are generated by Open Source mortgage calculation software tools using common mathematical formulas. All calculations should be independently verified.
Get Walk Score Content

Property History

Today
Property information last updated
4 days ago
Status Active. This is the date the listing was placed on market.
Cumulative Days on Market: 3 days (includes prior listings) · Currently listed since May 16, 2026. Data provided by the MLS.

Similar Properties

Listings courtesy of Realtracs as distributed by MLS GRID. IDX information is provided exclusively for consumers' personal non-commercial use, and may not be used for any purpose other than to identify prospective properties consumers may be interested in purchasing. Data is deemed reliable but is not guaranteed by MLS GRID. Based on information submitted to the MLS GRID as of 05/20/2026 02:00 pm. All data is obtained from various sources and may not have been verified by broker or MLS GRID. Supplied Open House Information is subject to change without notice. All information should be independently reviewed and verified for accuracy. Properties may or may not be listed by the office/agent presenting the information. Properties displayed may be listed or sold by various participants in the MLS.

Listing Data last updated: 05/20/2026 02:00 pm
Equal Housing Opportunity
Service by Buying Buddy® IDX CRM
Copyright © 2003 - 2026 Buying Buddy. All rights reserved.
Scroll to Top