Start of property details

Share this property:
5903 Port Anadarko Trl
Hermitage, TN 37076
FOR
SALE
$679,000
Active
4
Beds
4
Baths
2
Garage
0.78
Acres
1978
Yr. Built
MLS# 3214361
Cumulative Days on Market: 3 · Includes prior listings · Currently listed since 05/16/26 · Data provided by the MLS.

Property Description

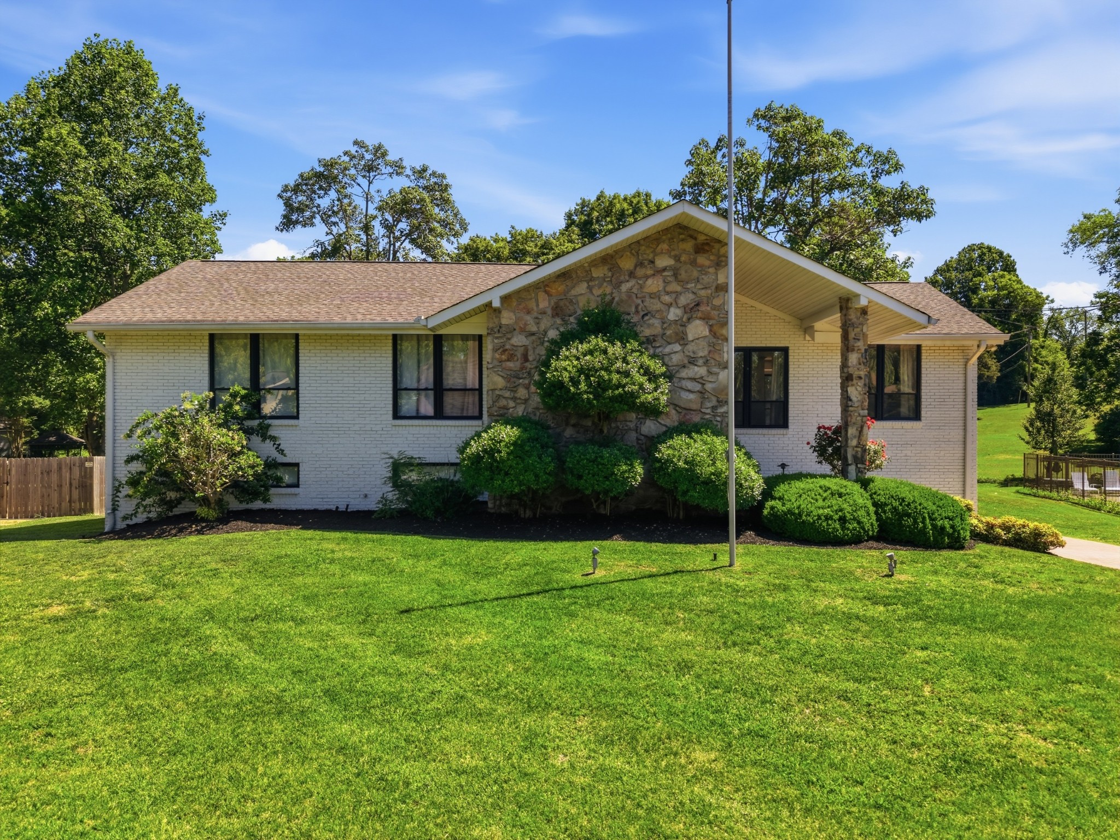
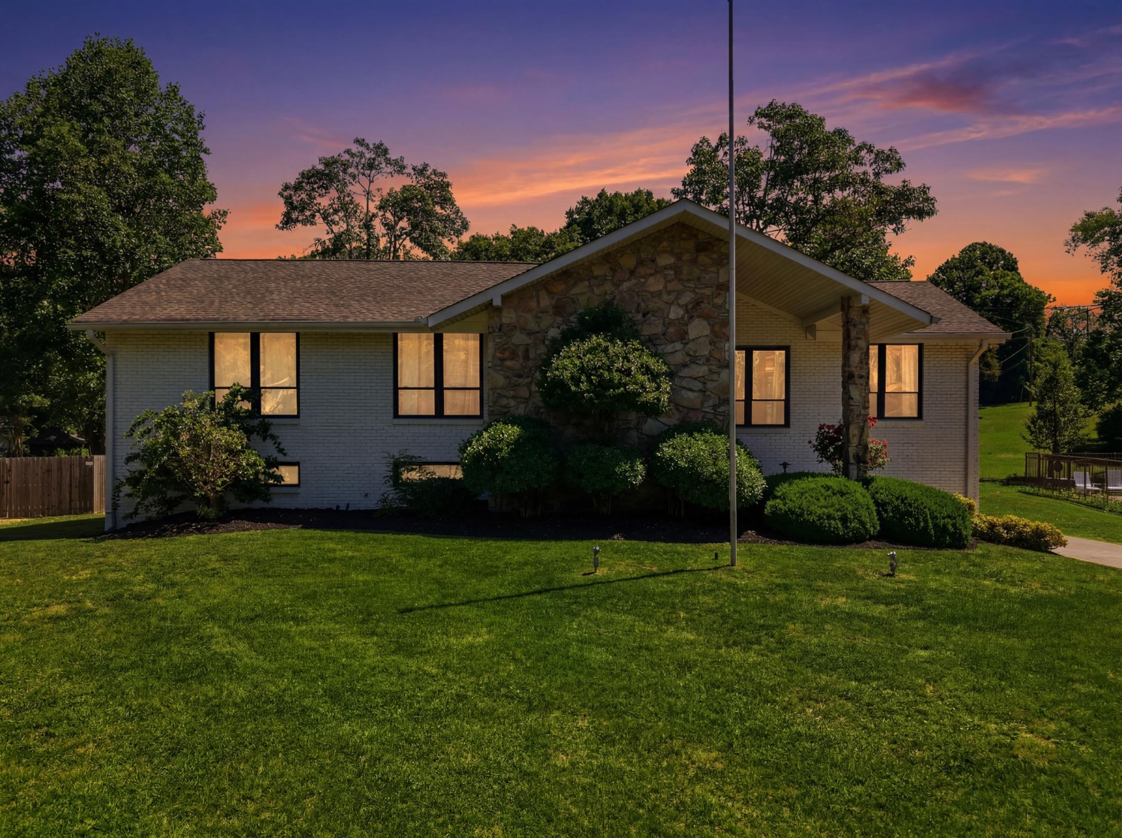
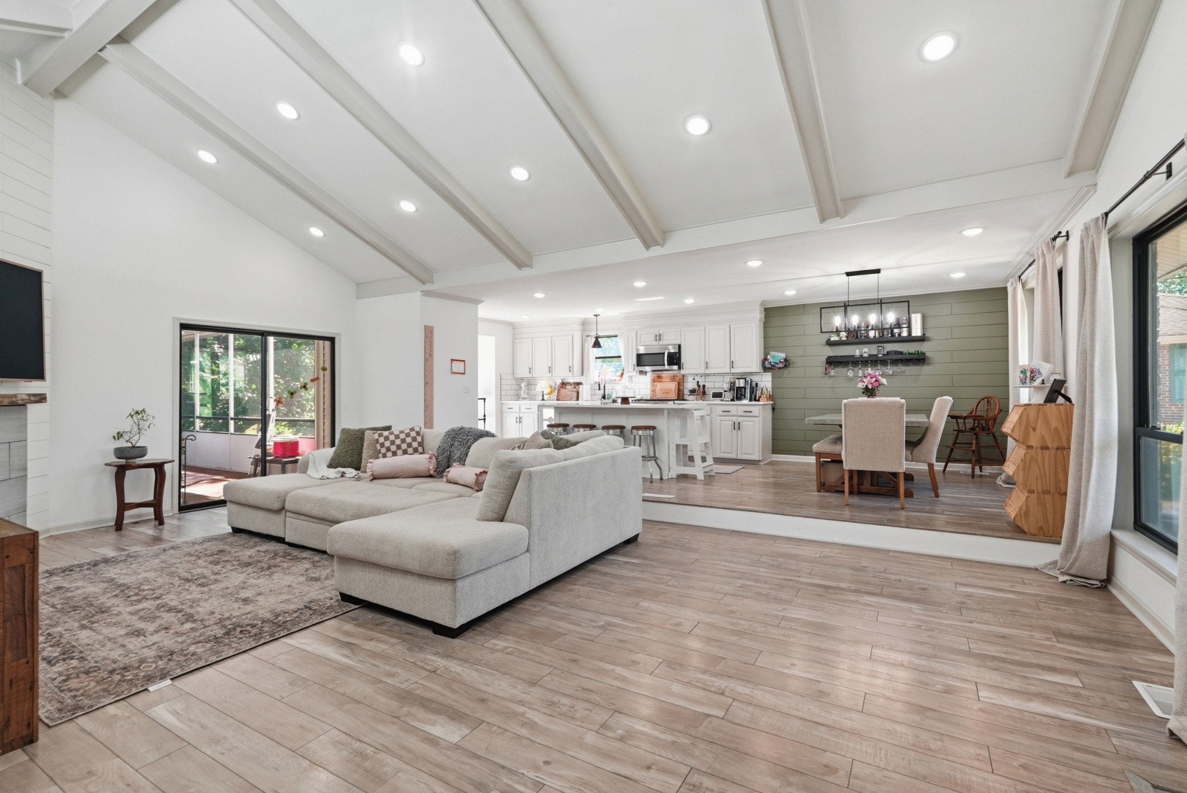
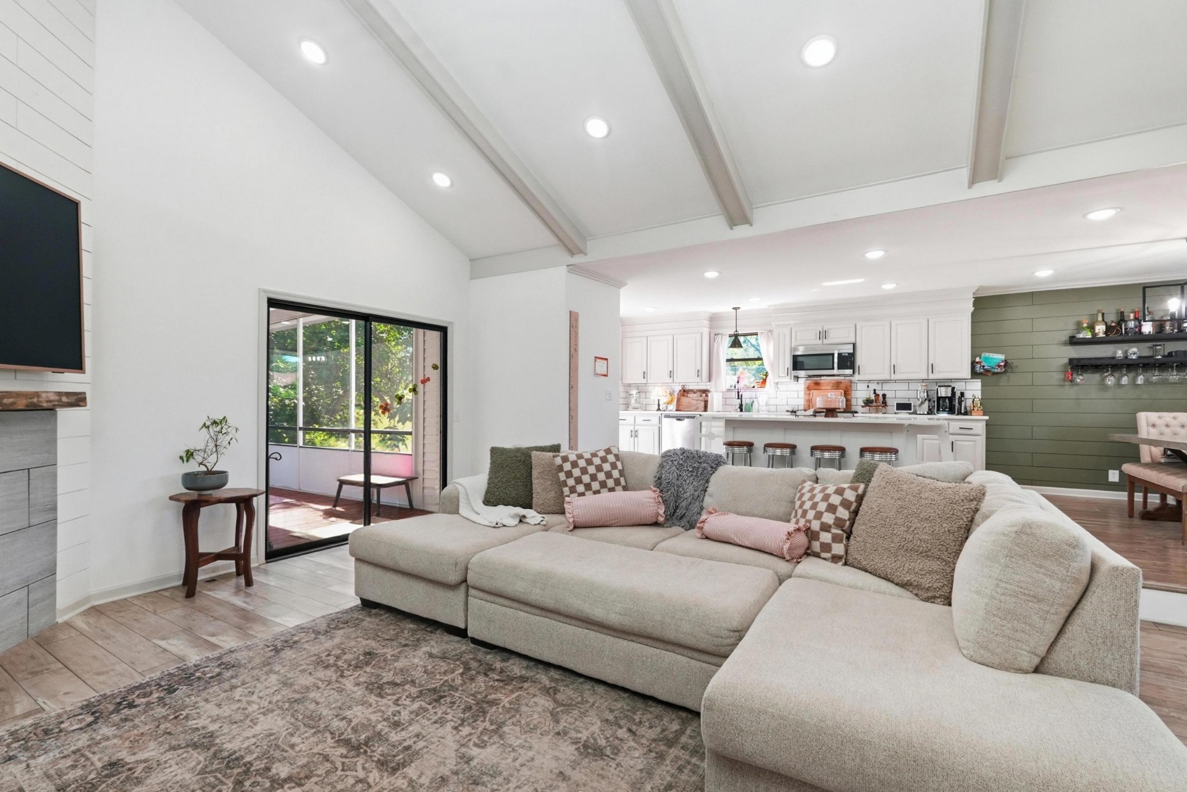
Welcome home to this stunning, fully renovated masterpiece with a walkout basement nestled in one of Hermitage’s most established and peaceful neighborhoods. Offering a rare combination of massive square footage, premium upgrades, and an unbeatable location, this property delivers the ultimate Nashville-suburb lifestyle. With an impressive 3, 149 square feet, every inch of this 4-bedroom, 4-bathroom layout has been meticulously updated with modern finishes and thoughtful design. The open and airy floor plan provides the perfect backdrop for both daily living and large-scale hosting. A standout feature of the interior is the dedicated, private hot tub room—your own personal, year-round oasis to unwind after a long day. Walk outside to discover an amazing outdoor entertainment space designed for unforgettable gatherings. Whether you're hosting summer barbecues, tossing the ball with your kids, or enjoying crisp Tennessee evenings around a fire...this is the lifestyle you've been waiting for! In addition to all the amenities of home, you're just a few quick exits from Nashville International Airport (BNA)—giving you effortless travel access—yet perfectly situated completely out of the flight path for total peace and quiet. You'll also be spoiled with 3 amazing golf courses nearby as well as Nashville Shores Waterpark and Sun Life Marina on Percy Priest Lake are only one exit away!

Ask a Local Expert

Property Highlights

Property Type
Residential
Property Sub Type
Single Family Residence
Bedrooms
4
Total Bathrooms
4
Living Area
3,149 Sqft
Price / Sqft
$216
Acres
0.78
Year Built
1978

Location

City/Township
Hermitage
Subdivision
Lake Park
County
Davidson County TN

Property Details

Price
$679,000
Property Type
Residential
Property Sub Type
Single Family Residence

Building

Levels
Two
Total Area
3,149 Sqft

Community

Local Schools

Elementary School
Ruby Major Elementary
Middle School
Donelson Middle
High School
Mc Gavock Comp High School

Interior Features

Bedrooms and Bathrooms

Total Bathrooms
4
Full Bathrooms
4
Bedrooms
4
Bedrooms on Main Level
3

Rooms and Basement

Basement Features
Finished

Area and Spaces

Living Area
3,149 Sqft
Above Grade Finished Area
1,980 Sqft
Below Grade Finished Area
1,169 Sqft

Appliances

Appliances
Electric Oven, Built-In Electric Range, Trash Compactor, Dishwasher, Disposal, Freezer

Interior Features

Interior Features
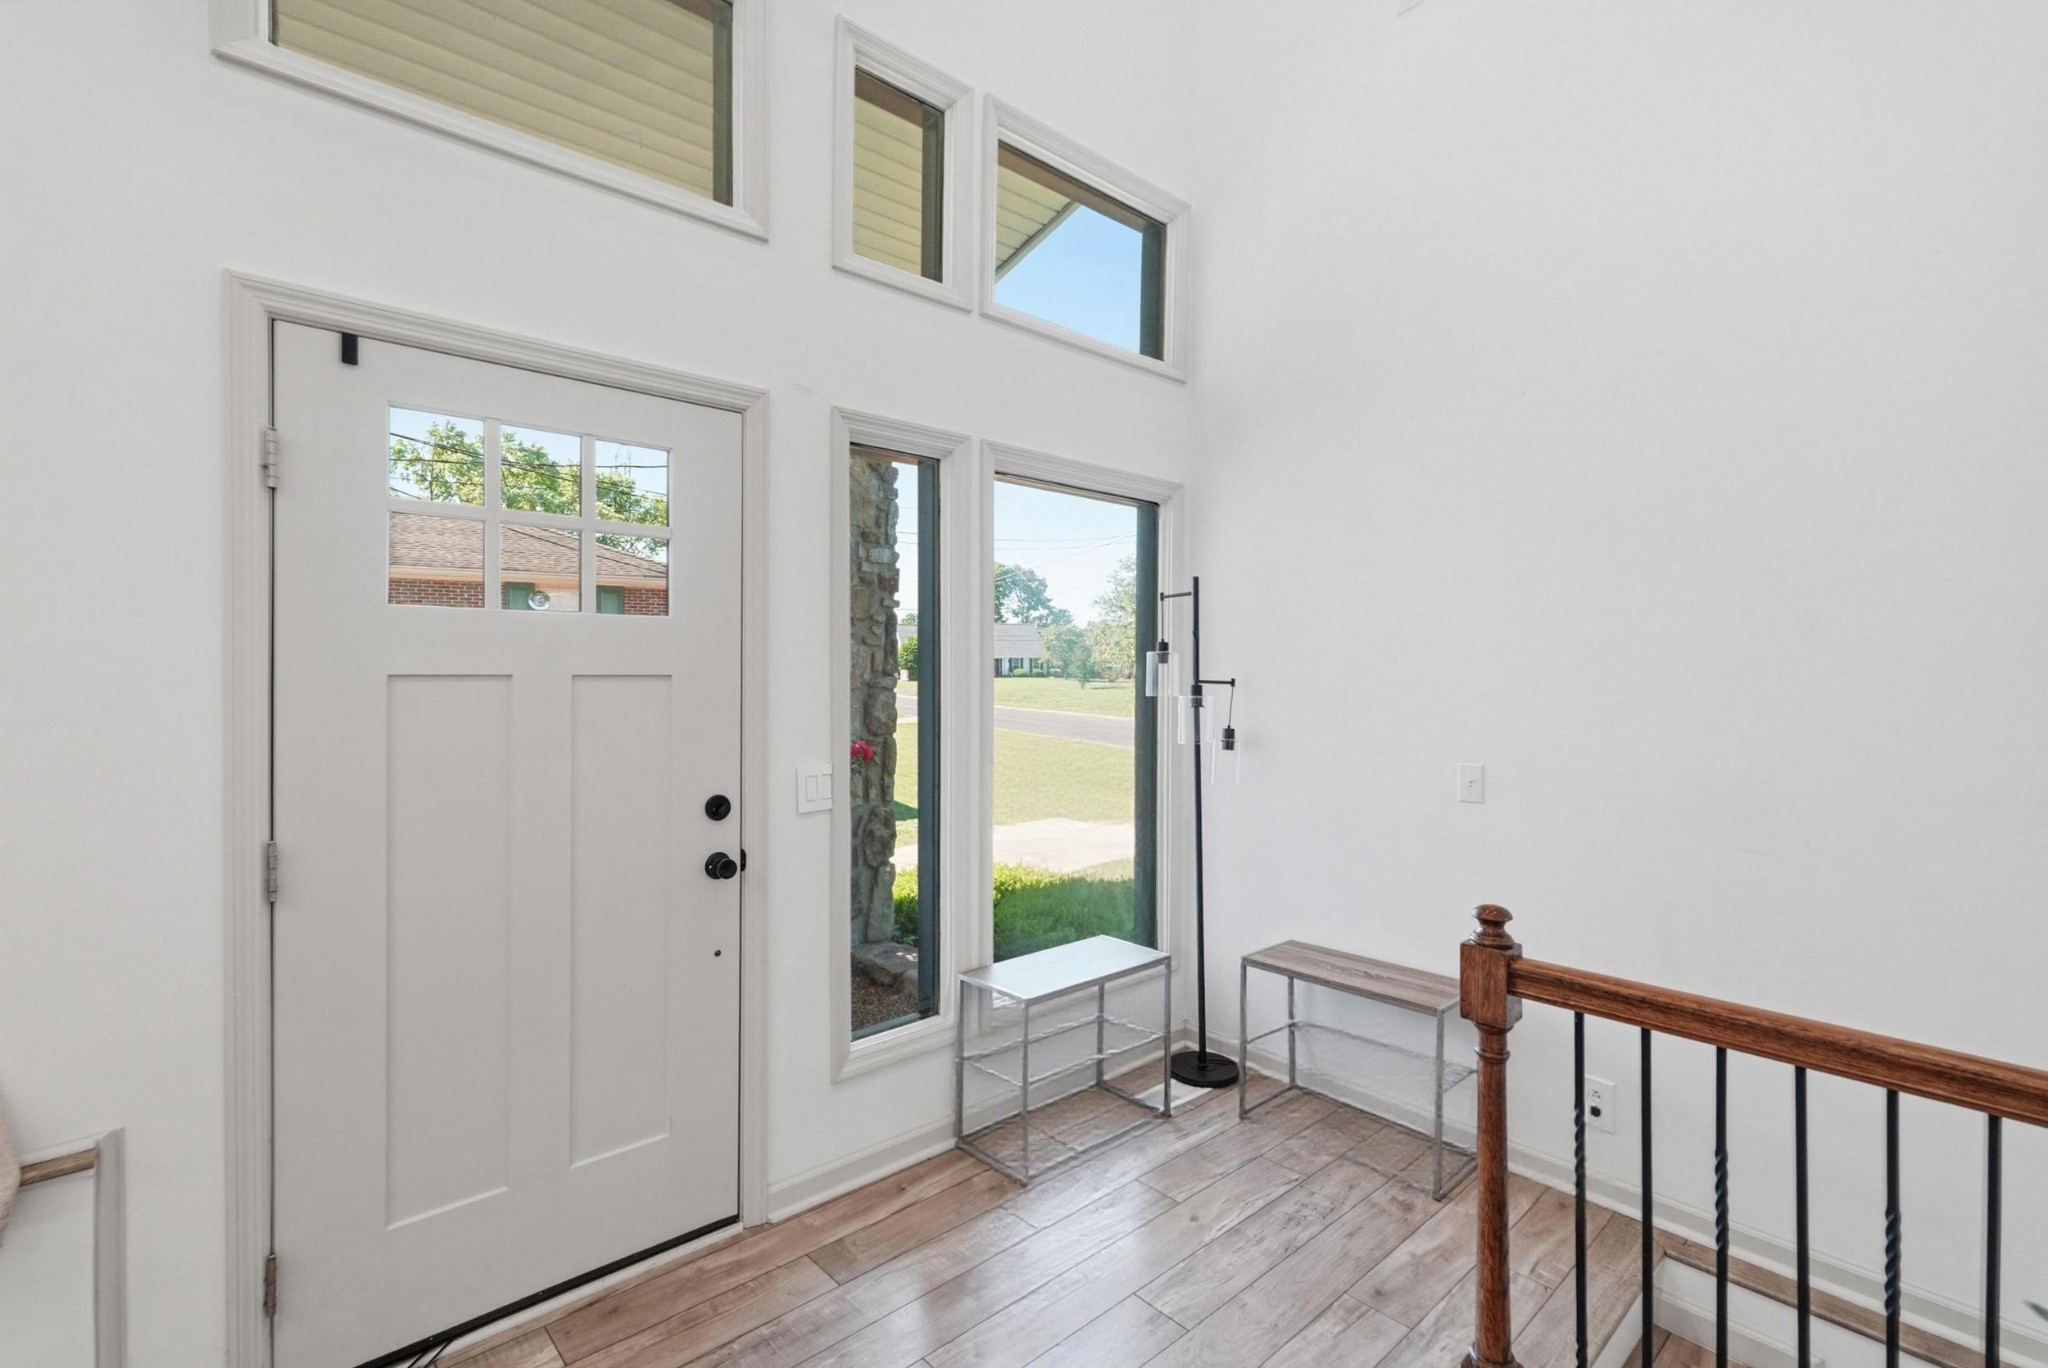
Air Filter, Ceiling Fan(s), Entrance Foyer, Extra Closets, High Ceilings, Hot Tub, In-Law Floorplan, Open Floorplan, Walk-In Closet(s), Kitchen Island
Flooring
Luxury Vinyl, Tile
Fireplace Features
Great Room

Heating and Cooling

Heating Features
Central, Natural Gas
Has Fireplace
Yes
Fireplaces
1

Building Details

Construction

Year Built
1978
Foundations
Slab

Materials

Construction Materials
Brick, Aluminum Siding, Stone
Roof
Shingle

Terms

Terms

Special Conditions
Standard

Taxes

Tax

Tax (Annual)
$3,972

Heating, Cooling & Utilities

Cooling Features
Central Air

Utilities

Utilities
Natural Gas Available, Water Available
Sewer
Public Sewer
Water Source
Public

Lot

Acres
0.78
Lot Size
0.78
Lot Dimensions
78 X 339

Exterior Features

Exterior Features
Balcony
Patio And Porch Features
Deck, Covered, Patio, Porch, Screened

Parking

Garage Capacity
2
Covered Spaces
2
Listed by Exp Realty, 6158188771.
Listing Data last updated 05/19/2026 10:20 am
Get a Link to this Property: Copy To Clipboard
QR Code link to this property

Phone:
Connect with:

Payment Calculator

per month. fixed. % interest.
$
%
$
%
Principal & Interest
+ Home Insurance
+ Property Tax
+ HOA Fees
per month
Total interest paid over s will be:
All estimates and provided for informational purposes only. Actual amounts may vary. The output of the tool is not a loan offer or solicitation, nor is it financial or legal advice. Information, rates, programs and loan scenarios shown are for example only as of 19-May-2026 and are subject to change without notice. All products are subject to credit and property approval. Not all products are available in all states or for all loan amounts. Other restrictions and limitations apply. Contact your preferred lender for the pricing associated with your specific transaction. Calculations are generated by Open Source mortgage calculation software tools using common mathematical formulas. All calculations should be independently verified.
Get Walk Score Content

Property History

Yesterday
Property information last updated
3 days ago
Status Active. This is the date the listing was placed on market.
Cumulative Days on Market: 3 days (includes prior listings) · Currently listed since May 16, 2026. Data provided by the MLS.

Similar Properties

Listings courtesy of Realtracs as distributed by MLS GRID. IDX information is provided exclusively for consumers' personal non-commercial use, and may not be used for any purpose other than to identify prospective properties consumers may be interested in purchasing. Data is deemed reliable but is not guaranteed by MLS GRID. Based on information submitted to the MLS GRID as of 05/19/2026 10:20 am. All data is obtained from various sources and may not have been verified by broker or MLS GRID. Supplied Open House Information is subject to change without notice. All information should be independently reviewed and verified for accuracy. Properties may or may not be listed by the office/agent presenting the information. Properties displayed may be listed or sold by various participants in the MLS.

Listing Data last updated: 05/19/2026 10:20 am
Equal Housing Opportunity
Service by Buying Buddy® IDX CRM
Copyright © 2003 - 2026 Buying Buddy. All rights reserved.
Scroll to Top