Start of property details

Share this property:
601 Casey Pl
Hermitage, TN 37076
ACTIVE
UNDER CONTRACT
$425,000
Active Under Contract
3
Beds
2
Baths
2
Garage
0.21
Acres
2000
Yr. Built
MLS# 3210919
Cumulative Days on Market: 4 · Includes prior listings · Currently listed since 05/13/26 · Data provided by the MLS.

Property Description

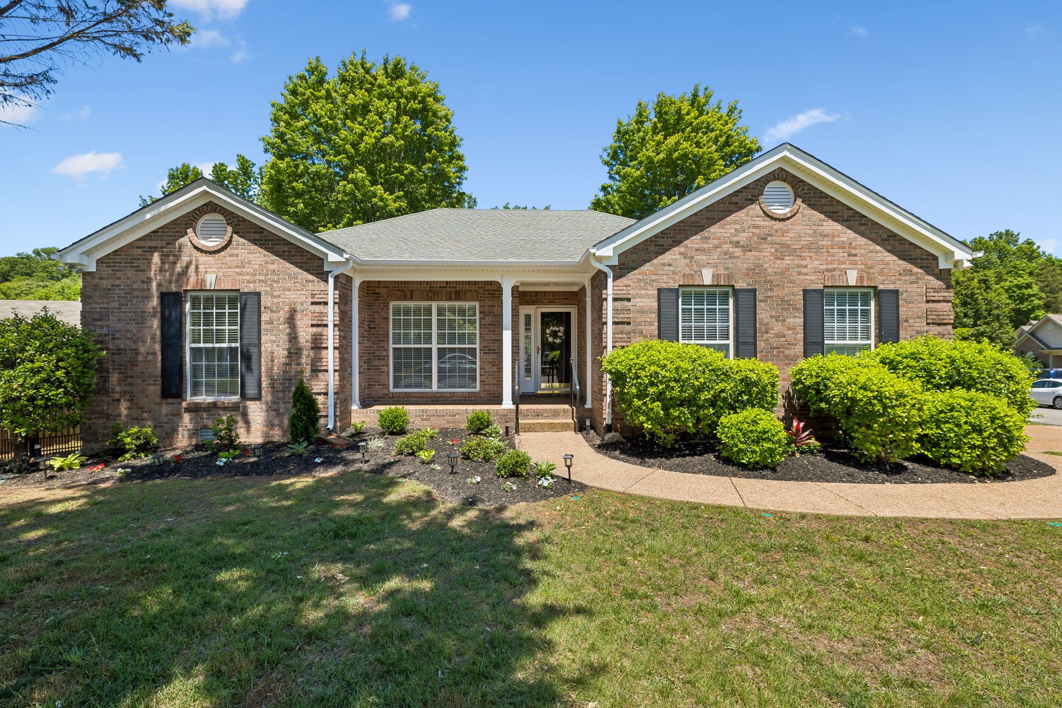
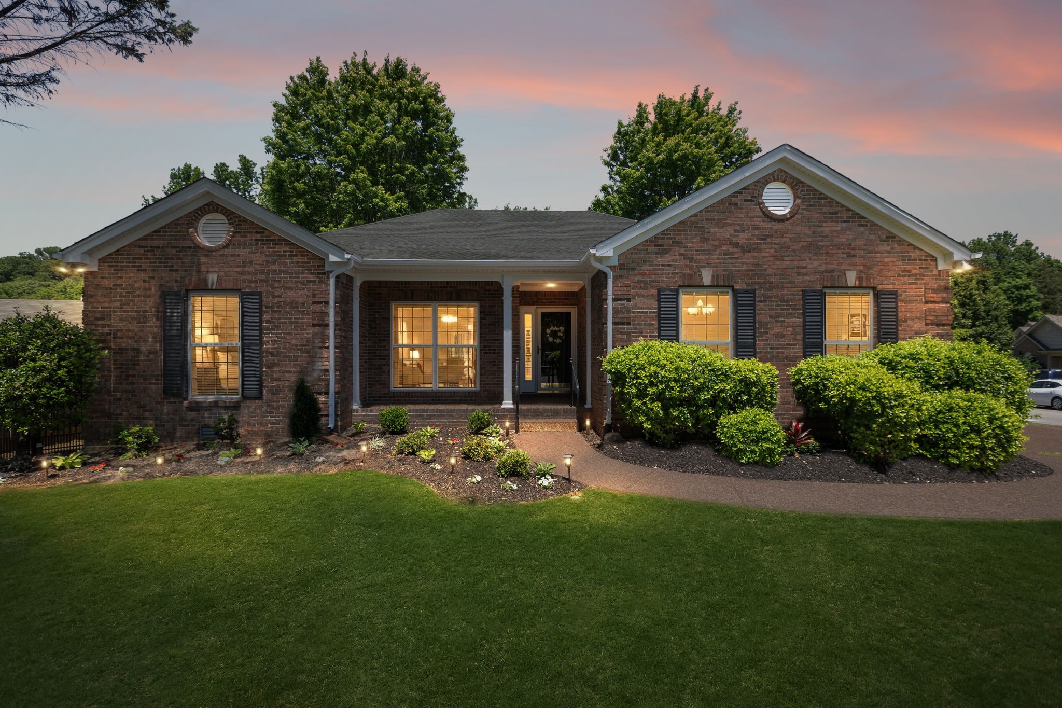
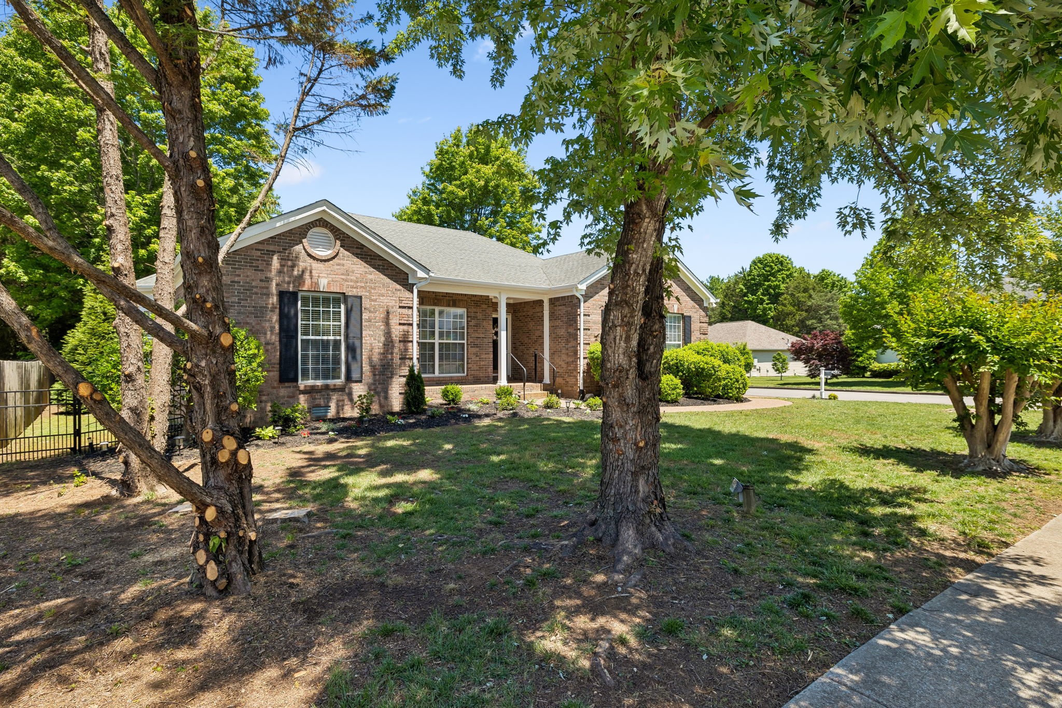
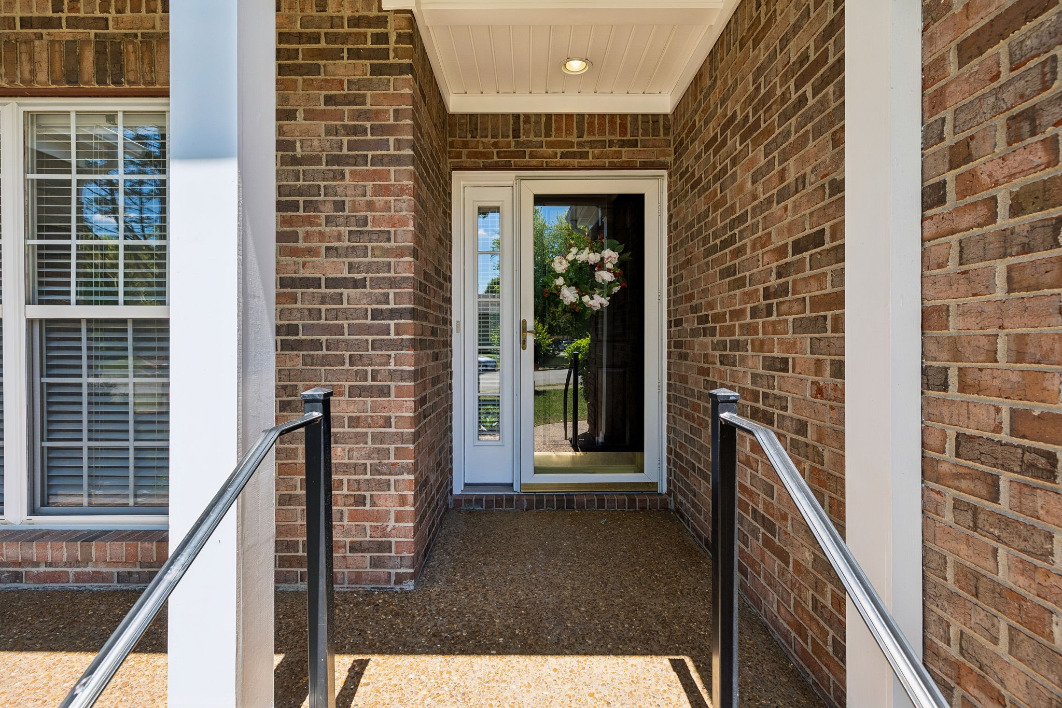
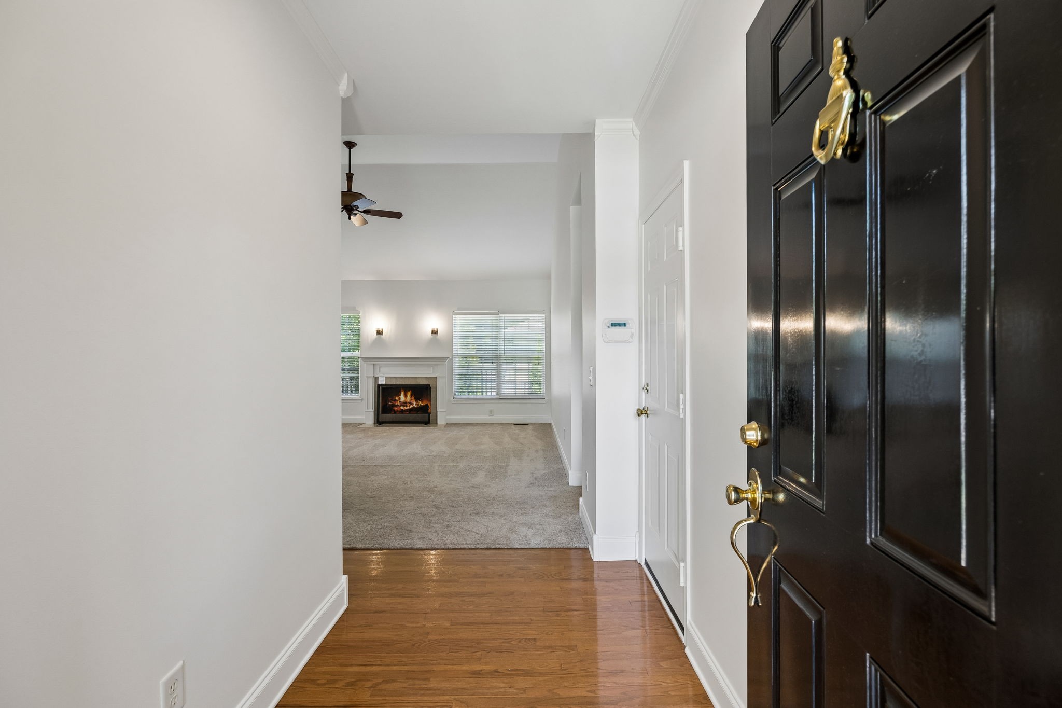
Tucked into the established setting of Brookside Woods, this inviting one-level home offers the kind of comfort, convenience, and easy living that’s hard to find. With 3 bedrooms, 2 full baths, and a thoughtful layout designed for both everyday living and entertaining, this ranch-style home feels warm, welcoming, and move-in ready from the moment you arrive. Fresh exterior paint, newly sealed sidewalk, driveway, and porch, updated landscaping, and mature trees create beautiful curb appeal, while inside you’ll find newly painted interiors, multiple new windows, updated blinds, new faucets, and several stylish light fixtures that give the home a fresh, refreshed feel throughout. The kitchen has been tastefully updated with freshly painted cabinetry and new flooring, flowing seamlessly into the main living spaces and out through the new French doors to the oversized deck—perfect for morning coffee, casual dinners, or hosting friends and family. The fenced backyard offers privacy and room to enjoy the outdoors. A newly painted deck, updated bath with new tile, toilet, and lighting, plus a new crawlspace moisture barrier and a transferable termite contract in 2026 add peace of mind for the next owner. Located in the heart of Hermitage with quick access to I-40, this home offers an ideal balance of quiet neighborhood living and everyday convenience. Enjoy an easy drive to shopping, dining, and entertainment in both Hermitage and nearby Mt. Juliet. Whether you’re looking for a fantastic first home, an easy downsize option, or simply the convenience of everything on one floor, this home delivers comfort, functionality, and low-maintenance living in a location that keeps you connected to it all. Vacant and easy to show!

Ask a Local Expert

Property Highlights

Property Type
Residential
Property Sub Type
Single Family Residence
Bedrooms
3
Total Bathrooms
2
Living Area
1,604 Sqft
Price / Sqft
$265
Acres
0.21
Year Built
2000
Cumulative Days On Market
4

Location

City/Township
Hermitage
Subdivision
Brookside Woods
County
Davidson County TN

Property Details

Price
$425,000
Property Type
Residential
Property Sub Type
Single Family Residence

Building

Levels
One
Total Area
1,604 Sqft

Community

Local Schools

Elementary School
Tulip Grove Elementary
Middle School
Du Pont Tyler Middle
High School
Mc Gavock Comp High School

Interior Features

Bedrooms and Bathrooms

Total Bathrooms
2
Full Bathrooms
2
Bedrooms
3
Bedrooms on Main Level
3

Rooms and Basement

Basement Features
None

Area and Spaces

Living Area
1,604 Sqft
Above Grade Finished Area
1,604 Sqft

Appliances

Appliances
Oven, Range, Dishwasher, Microwave, Refrigerator

Interior Features

Flooring
Carpet, Luxury Vinyl, Tile

Heating and Cooling

Heating Features
Central, Natural Gas
Has Fireplace
Yes
Fireplaces
1

Building Details

Construction

Year Built
2000

Materials

Construction Materials
Brick, Vinyl Siding

Terms

Terms

Contingency
Financing
Special Conditions
Standard
Cumulative Days On Market
4

Taxes

Tax

Tax (Annual)
$2,612

HOA

Has HOA
Yes
Association Fee
$200
Association Ammenities
Playground, Sidewalks

Heating, Cooling & Utilities

Cooling Features
Central Air, Electric

Utilities

Utilities
Electricity Available, Natural Gas Available, Water Available
Sewer
Public Sewer
Water Source
Public

Lot

Acres
0.21
Lot Size
0.21
Lot Dimensions
48 X 120

Exterior Features

Patio And Porch Features
Porch, Covered, Deck
Fencing
Back Yard

Parking

Garage Capacity
2
Covered Spaces
2
Listed by The Anderson Group Real Estate Services, LLC, 6155097000.
Listing Data last updated 05/19/2026 10:00 am
Get a Link to this Property: Copy To Clipboard
QR Code link to this property

Phone:
Connect with:

Payment Calculator

per month. fixed. % interest.
$
%
$
%
Principal & Interest
+ Home Insurance
+ Property Tax
+ HOA Fees
per month
Total interest paid over s will be:
All estimates and provided for informational purposes only. Actual amounts may vary. The output of the tool is not a loan offer or solicitation, nor is it financial or legal advice. Information, rates, programs and loan scenarios shown are for example only as of 19-May-2026 and are subject to change without notice. All products are subject to credit and property approval. Not all products are available in all states or for all loan amounts. Other restrictions and limitations apply. Contact your preferred lender for the pricing associated with your specific transaction. Calculations are generated by Open Source mortgage calculation software tools using common mathematical formulas. All calculations should be independently verified.
Get Walk Score Content

Property History

Today
Property information last updated
5 days ago
Status Active. This is the date the listing was placed on market.
Cumulative Days on Market: 4 days (includes prior listings) · Currently listed since May 13, 2026. Data provided by the MLS.

Similar Properties

Listings courtesy of Realtracs as distributed by MLS GRID. IDX information is provided exclusively for consumers' personal non-commercial use, and may not be used for any purpose other than to identify prospective properties consumers may be interested in purchasing. Data is deemed reliable but is not guaranteed by MLS GRID. Based on information submitted to the MLS GRID as of 05/19/2026 10:00 am. All data is obtained from various sources and may not have been verified by broker or MLS GRID. Supplied Open House Information is subject to change without notice. All information should be independently reviewed and verified for accuracy. Properties may or may not be listed by the office/agent presenting the information. Properties displayed may be listed or sold by various participants in the MLS.

Listing Data last updated: 05/19/2026 10:00 am
Equal Housing Opportunity
Service by Buying Buddy® IDX CRM
Copyright © 2003 - 2026 Buying Buddy. All rights reserved.
Scroll to Top