Start of property details

Share this property:
1064 Riverwood Village
Hermitage, TN 37076
FOR
SALE
$724,900
Active
5
Beds
4
Baths
3
Garage
0.17
Acres
2009
Yr. Built
MLS# 3208515
Cumulative Days on Market: 5 · Includes prior listings · Currently listed since 05/15/26 · Data provided by the MLS.

Property Description

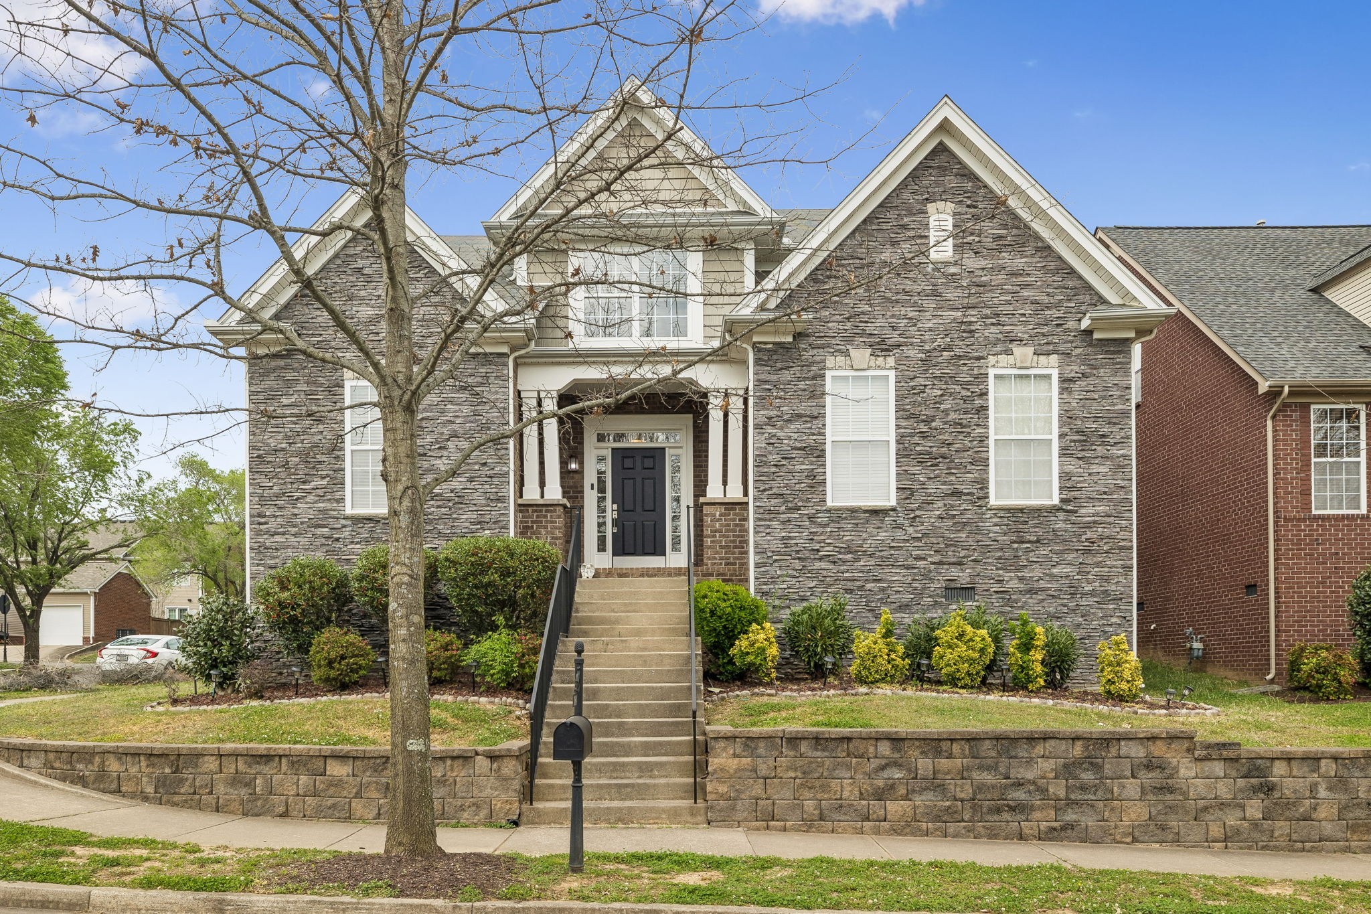
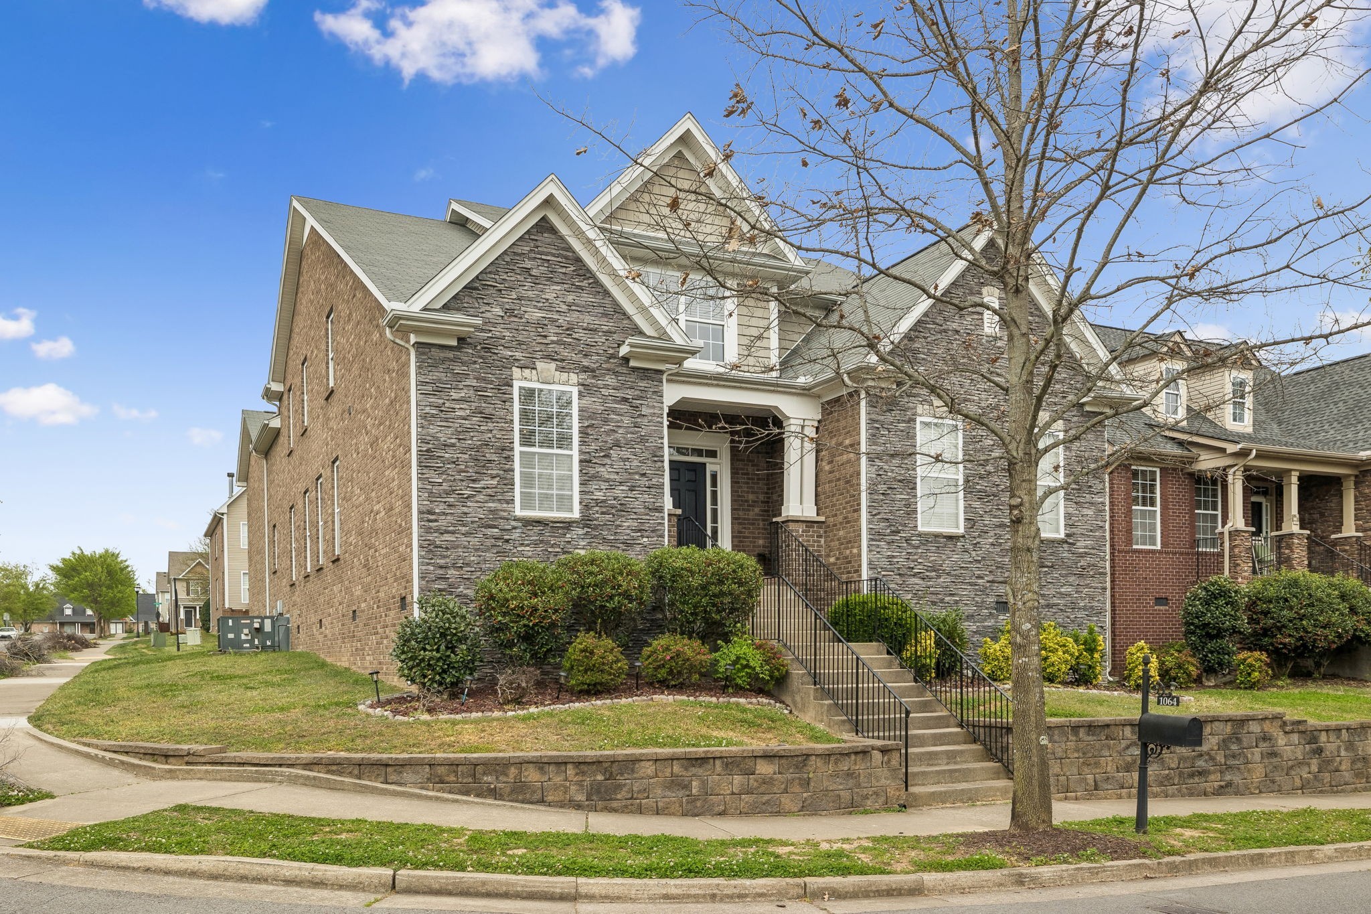
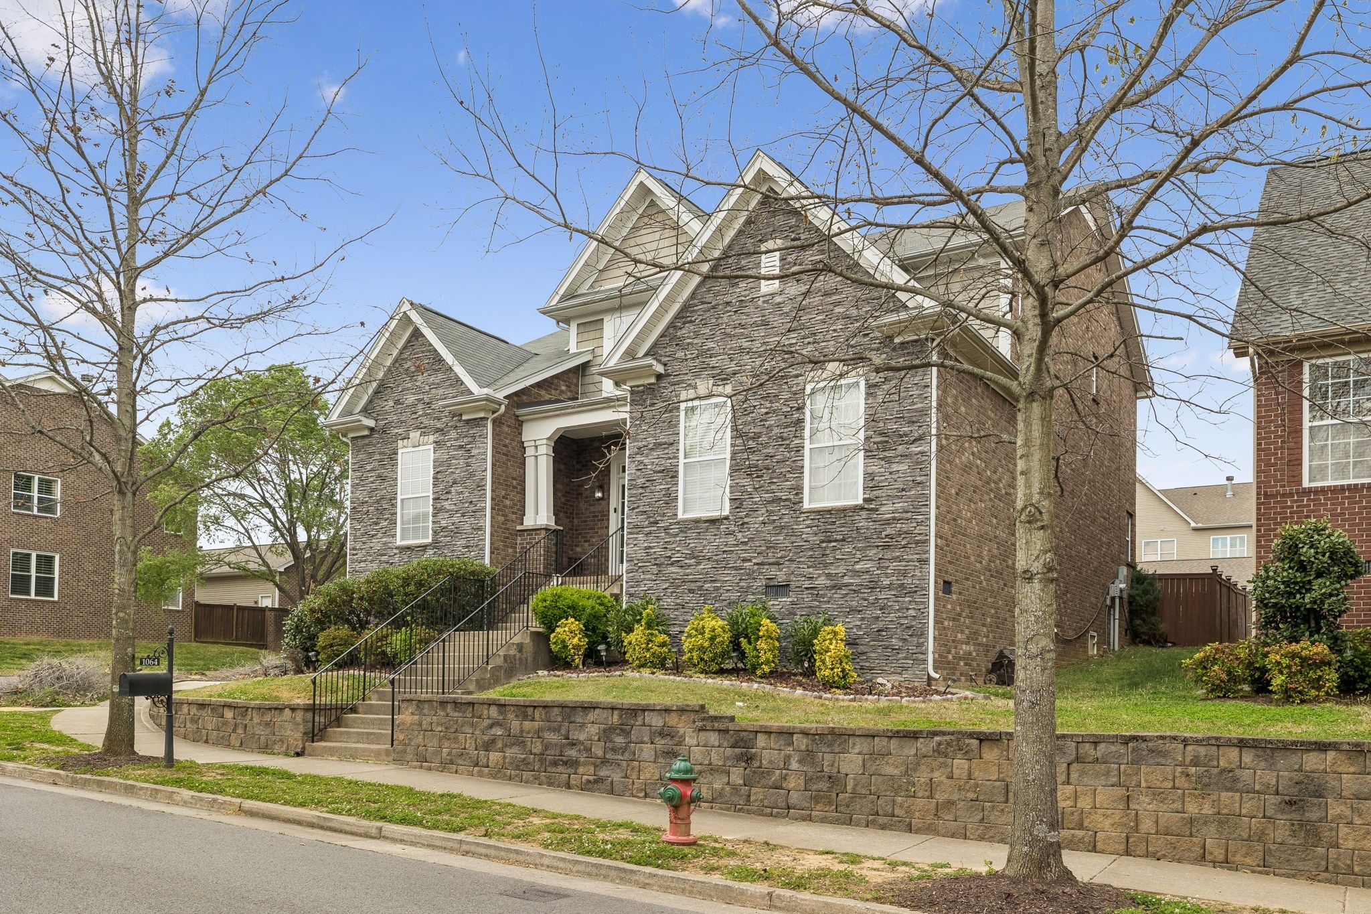
Tucked into a prime Hermitage location just moments from Percy Priest Lake and only five miles from Nashville International Airport, this refreshed home delivers rare value, convenience, and flexibility all in one. Designed with large or multi-generational living in mind, the floor plan offers 5 bedrooms, generous storage, and multiple living options that can easily adapt to your needs. Inside, the home has been thoughtfully updated with a freshly painted interior, newly tiled bathrooms, modern neutral finishes, updated lighting, crisp kitchen and bathroom details, and brand-new carpet for a clean, move-in ready feel. Two bonus space areas provide even more versatility, ideal for a media room, playroom, home office, guest space, fitness area, or additional gathering space. Whether you need room to spread out, work from home, host extended family, or create separate living zones, this home offers the flexibility today’s buyers are looking for. With lake access, parks, restaurants, shopping, BNA, and major commuter routes all just minutes away, this is an exceptional opportunity in one of Hermitage’s most convenient locations.

Ask a Local Expert

Property Highlights

Property Type
Residential
Property Sub Type
Single Family Residence
Bedrooms
5
Total Bathrooms
4
Living Area
3,581 Sqft
Price / Sqft
$202
Acres
0.17
Year Built
2009
Cumulative Days On Market
4

Location

City/Township
Hermitage
Subdivision
Villages Of Riverwood
County
Davidson County TN

Property Details

Price
$724,900
Property Type
Residential
Property Sub Type
Single Family Residence

Building

Levels
Two
Total Area
3,581 Sqft

Community

Local Schools

Elementary School
Tulip Grove Elementary
Middle School
Du Pont Tyler Middle
High School
Mc Gavock Comp High School

Interior Features

Bedrooms and Bathrooms

Total Bathrooms
4
Full Bathrooms
3
1/2 Bathrooms
1
Bedrooms
5
Bedrooms on Main Level
2

Rooms and Basement

Basement Features
Crawl Space

Area and Spaces

Living Area
3,581 Sqft
Above Grade Finished Area
3,581 Sqft

Appliances

Appliances
Electric Oven, Electric Range

Interior Features

Interior Features
Ceiling Fan(s), Entrance Foyer, Extra Closets, High Ceilings, Open Floorplan, Pantry, Walk-In Closet(s)
Flooring
Carpet, Wood
Laundry Features
Electric Dryer Hookup, Washer Hookup
Security Features
Fire Alarm
Fireplace Features
Living Room

Heating and Cooling

Heating Features
Central, Natural Gas
Has Fireplace
Yes
Fireplaces
1

Building Details

Construction

Year Built
2009

Materials

Construction Materials
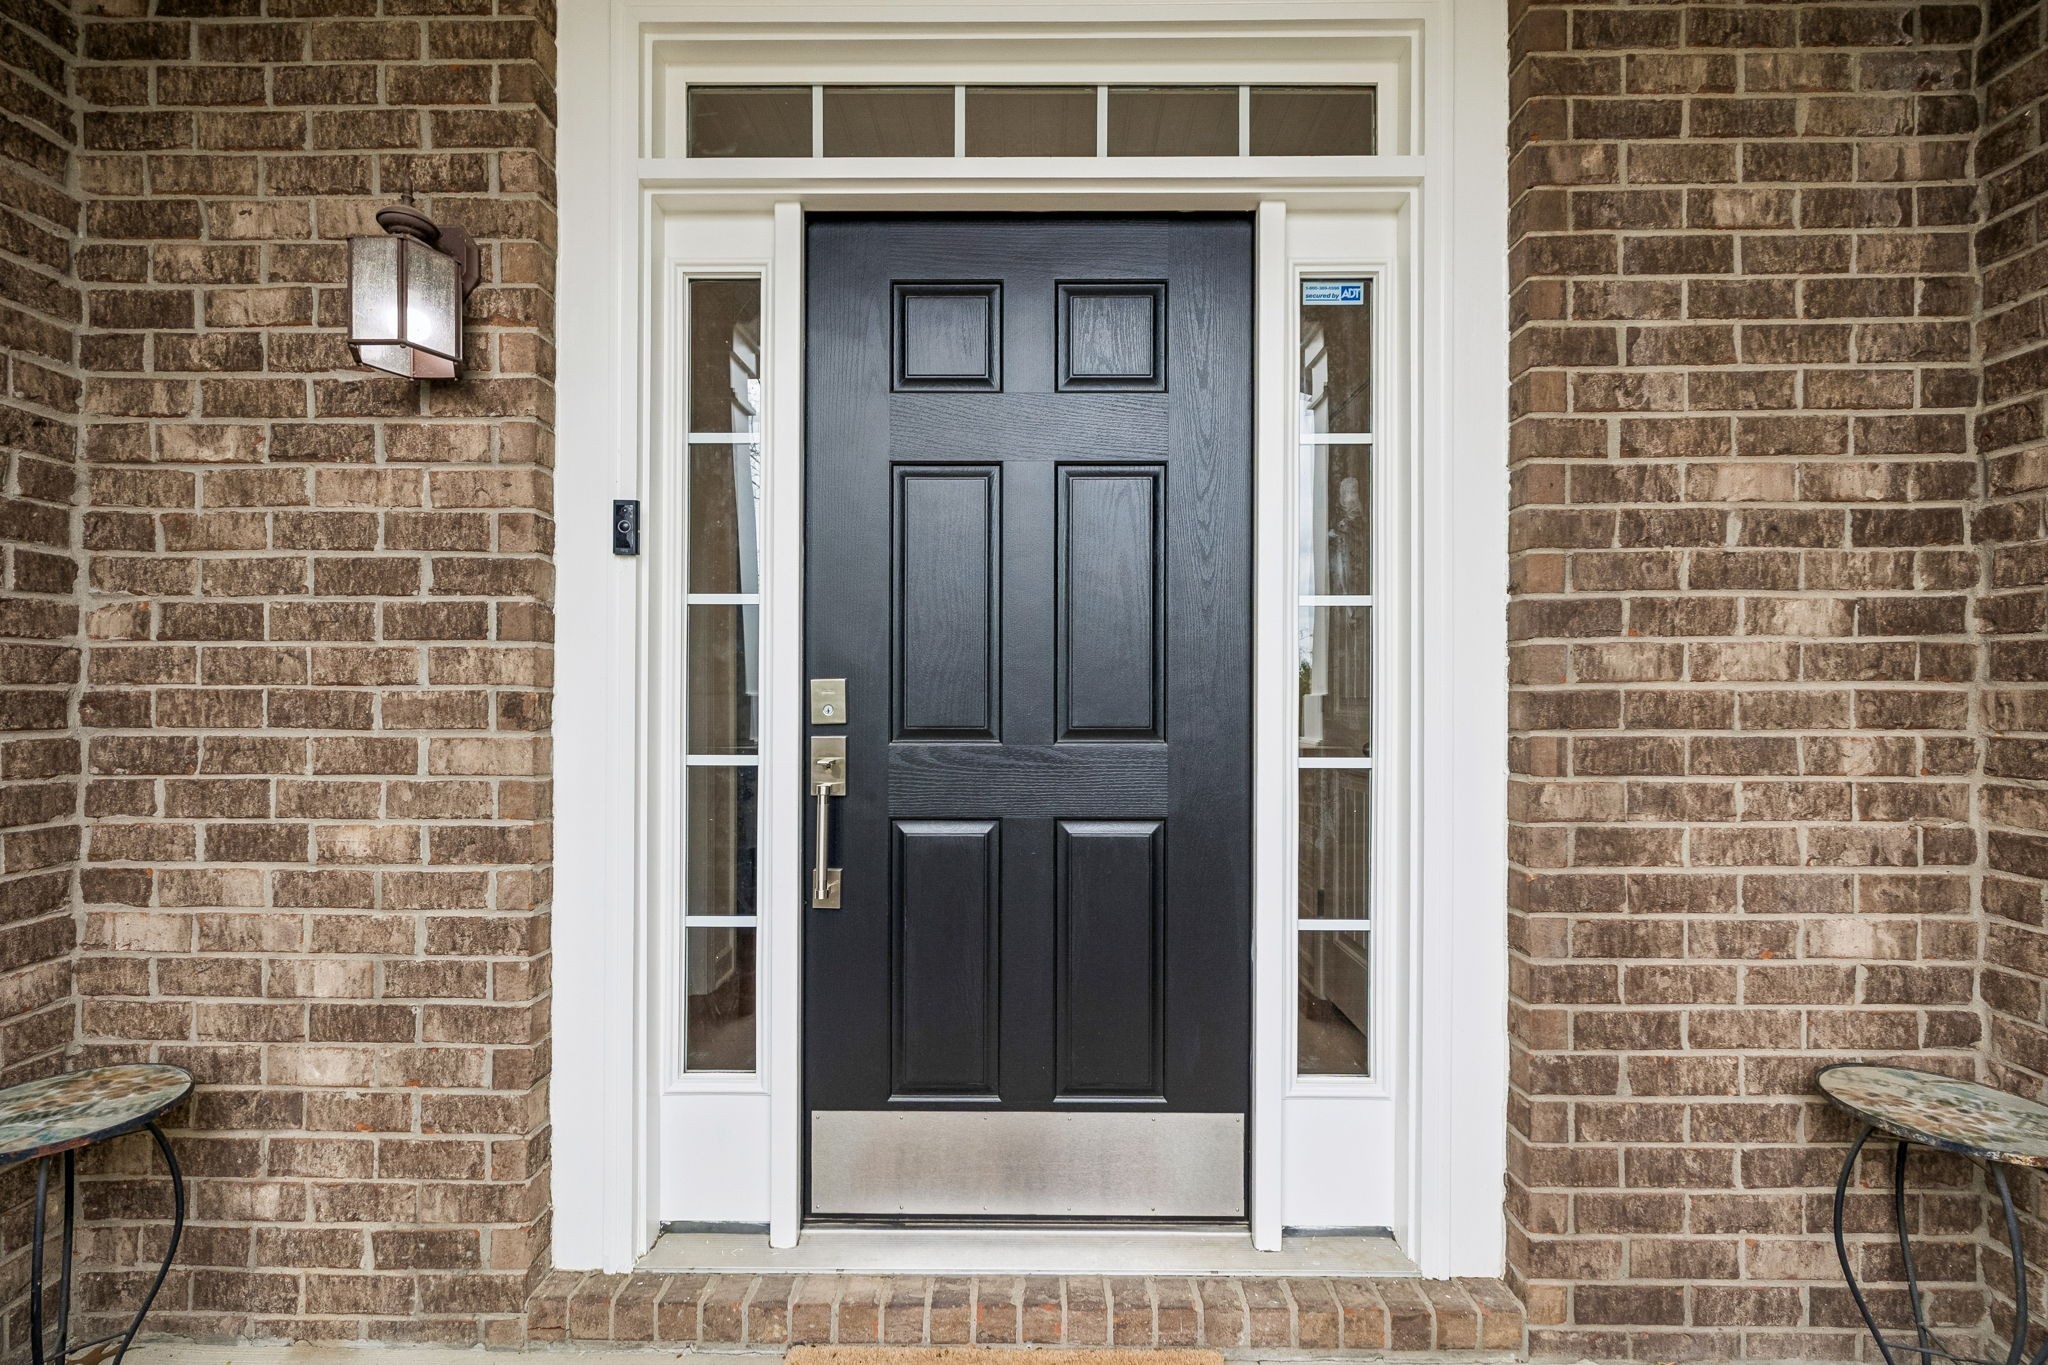
Brick

Terms

Terms

Special Conditions
Standard
Cumulative Days On Market
4

Taxes

Tax

Tax (Annual)
$5,227

HOA

Has HOA
Yes
Association Fee
$250
Association Ammenities
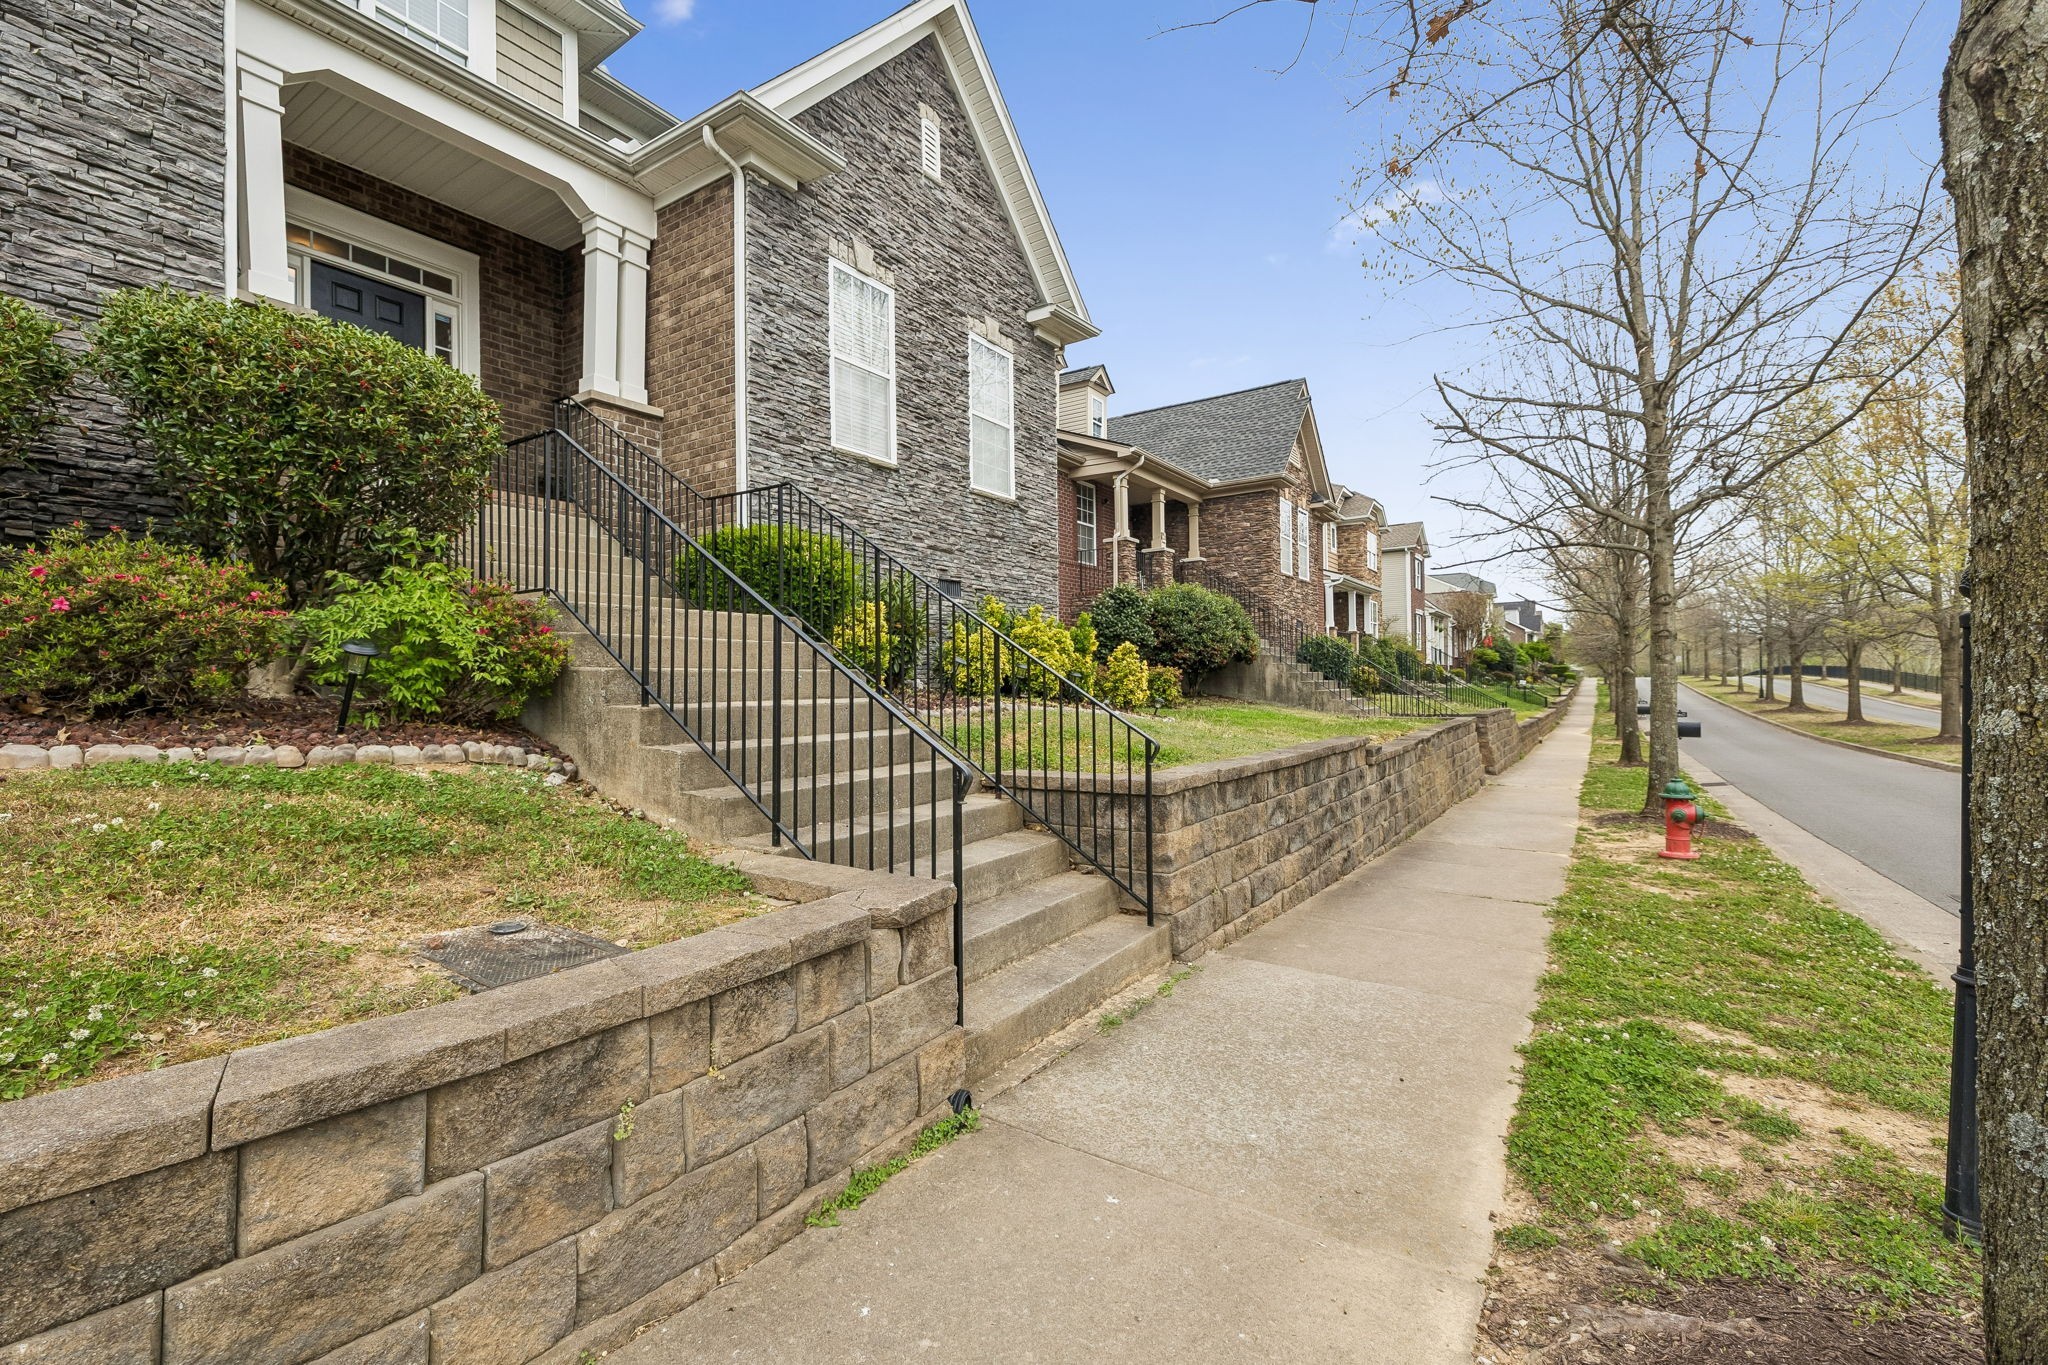
Clubhouse, Fitness Center, Pool, Sidewalks, Underground Utilities
Association Fee Includes
Maintenance Structure, Maintenance Grounds, Recreation Facilities

Heating, Cooling & Utilities

Cooling Features
Central Air, Electric

Utilities

Utilities
Electricity Available, Natural Gas Available, Water Available
Sewer
Public Sewer
Water Source
Public

Lot

Acres
0.17
Lot Size
0.17
Lot Dimensions
50 X 42

Exterior Features

Patio And Porch Features
Patio, Covered, Porch

Parking

Garage Capacity
3
Covered Spaces
3
Listed by Compass Re, 6154008111.
Listing Data last updated 05/20/2026 01:00 pm
Get a Link to this Property: Copy To Clipboard
QR Code link to this property

Phone:
Connect with:

Payment Calculator

per month. fixed. % interest.
$
%
$
%
Principal & Interest
+ Home Insurance
+ Property Tax
+ HOA Fees
per month
Total interest paid over s will be:
All estimates and provided for informational purposes only. Actual amounts may vary. The output of the tool is not a loan offer or solicitation, nor is it financial or legal advice. Information, rates, programs and loan scenarios shown are for example only as of 20-May-2026 and are subject to change without notice. All products are subject to credit and property approval. Not all products are available in all states or for all loan amounts. Other restrictions and limitations apply. Contact your preferred lender for the pricing associated with your specific transaction. Calculations are generated by Open Source mortgage calculation software tools using common mathematical formulas. All calculations should be independently verified.
Get Walk Score Content

Property History

Yesterday
Property information last updated
4 days ago
Status Active. This is the date the listing was placed on market.
Cumulative Days on Market: 5 days (includes prior listings) · Currently listed since May 15, 2026. Data provided by the MLS.

Similar Properties

Listings courtesy of Realtracs as distributed by MLS GRID. IDX information is provided exclusively for consumers' personal non-commercial use, and may not be used for any purpose other than to identify prospective properties consumers may be interested in purchasing. Data is deemed reliable but is not guaranteed by MLS GRID. Based on information submitted to the MLS GRID as of 05/20/2026 01:00 pm. All data is obtained from various sources and may not have been verified by broker or MLS GRID. Supplied Open House Information is subject to change without notice. All information should be independently reviewed and verified for accuracy. Properties may or may not be listed by the office/agent presenting the information. Properties displayed may be listed or sold by various participants in the MLS.

Listing Data last updated: 05/20/2026 01:00 pm
Equal Housing Opportunity
Service by Buying Buddy® IDX CRM
Copyright © 2003 - 2026 Buying Buddy. All rights reserved.
Scroll to Top