Start of property details

Share this property:
954 Belmont Rd
Manchester, TN 37355
ACTIVE
UNDER CONTRACT
$535,000
Active Under Contract
3
Beds
3
Baths
1
Garage
9.50
Acres
1981
Yr. Built
MLS# 3205417
Cumulative Days on Market: 9 · Includes prior listings · Currently listed since 05/10/26 · Data provided by the MLS.

Property Description

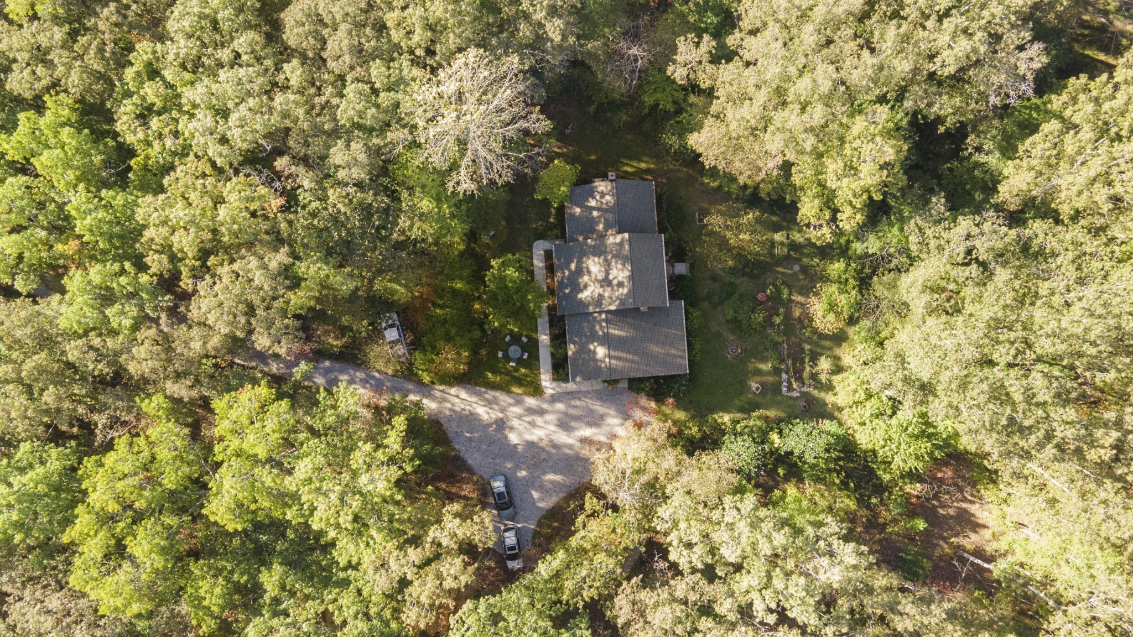
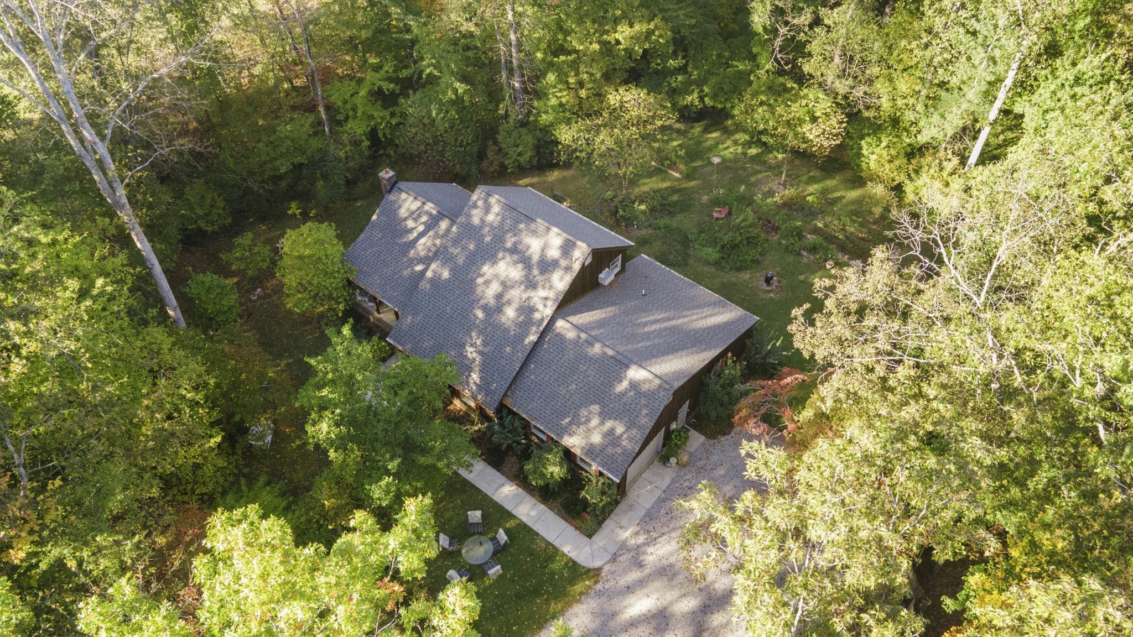
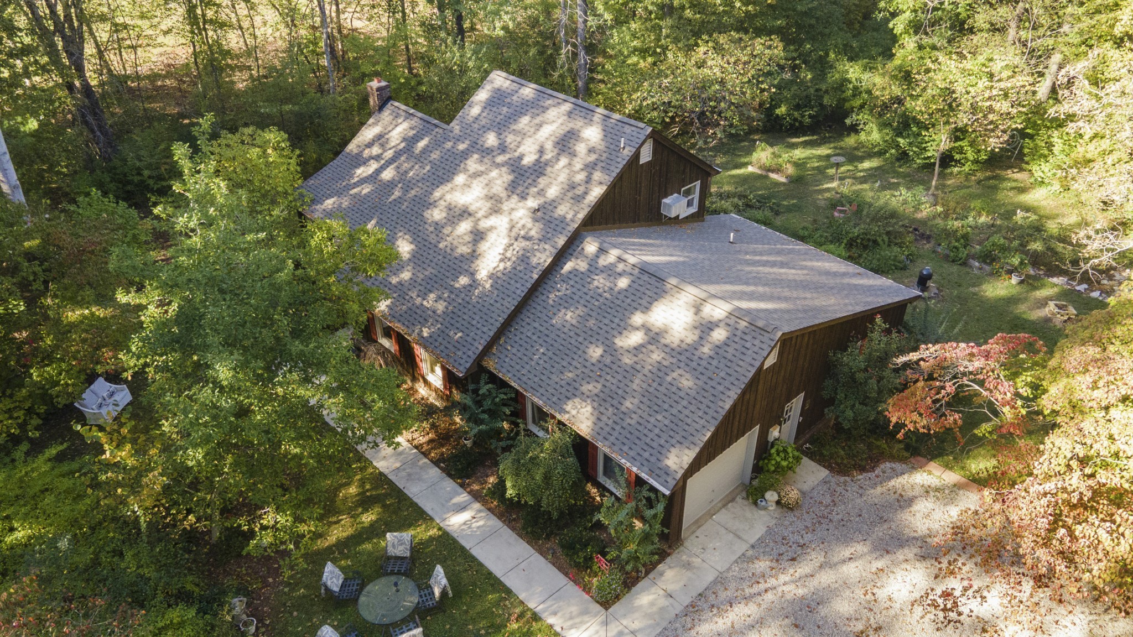
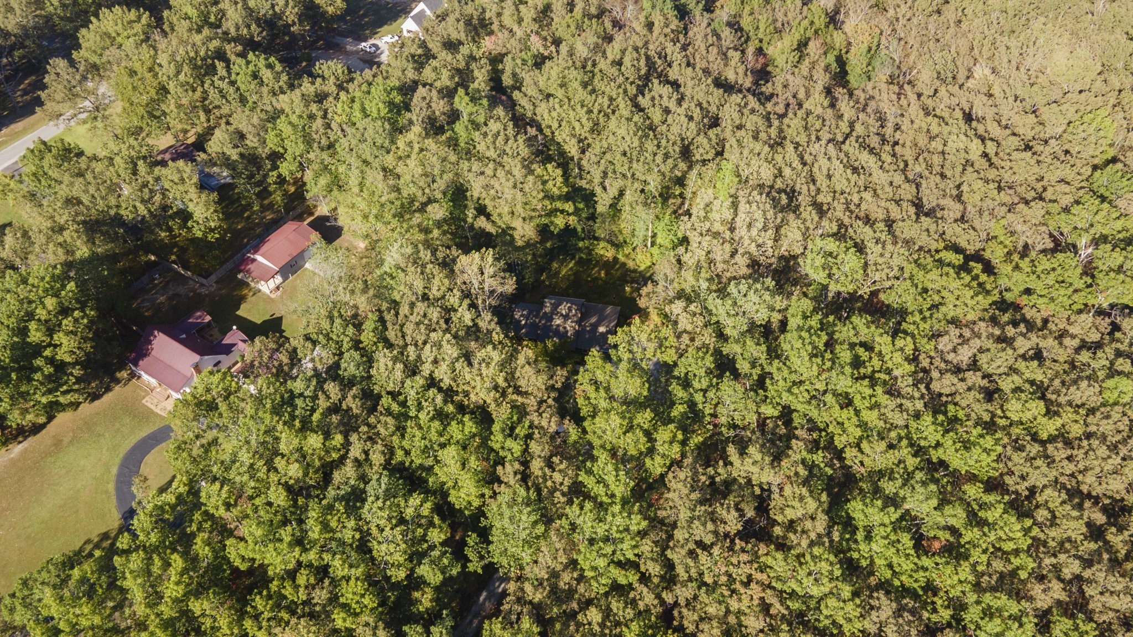
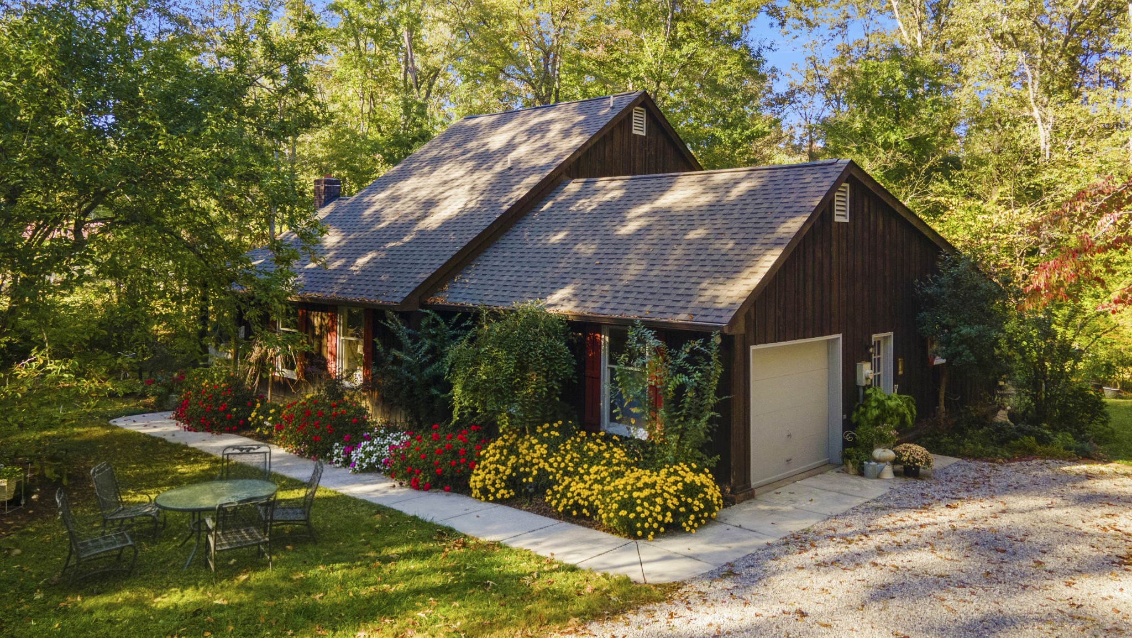
Set on approximately 9 private acres, this custom-built cedar cottage (MLS #3205416 )and adjoining wooded acreage offer a rare opportunity for a full-time residence, weekend retreat, recreational escape, or future homestead. Surrounded by mature trees and peaceful natural beauty, the property provides the privacy and flexibility rarely found together. The thoughtfully designed 3BR / 3BA home features an open-concept kitchen, dining, and living area filled with natural light, plus a dedicated office / flex room ideal for remote work, hobbies, or guests. The functional layout includes a main-level primary suite and secondary bedroom and bath, while the oversized upstairs bedroom with private bath offers additional privacy for guests or multigenerational living. Outdoor living shines with welcoming front and back porches overlooking a serene garden setting. The adjoining 6-acre wooded tract adds room to explore, create trails, or enjoy recreational use. While the additional acreage has not been formally soil tested, it was previously identified as having Dickson soil considered suitable for a subsurface sewage disposal permit with an interceptor drain. Additional features include a 1-year-old architectural roof, ceiling heat in all bathrooms, 14 closets, approximately 500 sq. ft. of walk-in attic storage, basement storm shelter, private well with city water available, and a 400 sq. ft. fully insulated garage / workshop with sink and future conversion potential. Durable western cedar siding was freshly re-stained in 2024.

Ask a Local Expert

Property Highlights

Property Type
Residential
Property Sub Type
Single Family Residence
Bedrooms
3
Total Bathrooms
3
Living Area
1,886 Sqft
Price / Sqft
$284
Acres
9.50
Year Built
1981
Cumulative Days On Market
4

Location

City/Township
Manchester
Subdivision
Belmont Estates
County
Coffee County TN

Property Details

Price
$535,000
Property Type
Residential
Property Sub Type
Single Family Residence

Building

Levels
Two
Total Area
1,886 Sqft

Community

Local Schools

Elementary School
Hickerson Elementary
Middle School
Coffee County Middle School
High School
Coffee County Central High School

Interior Features

Bedrooms and Bathrooms

Total Bathrooms
3
Full Bathrooms
3
Bedrooms
3
Bedrooms on Main Level
2

Rooms and Basement

Basement Features
Crawl Space, Unfinished

Area and Spaces

Living Area
1,886 Sqft
Above Grade Finished Area
1,886 Sqft

Appliances

Appliances
Built-In Electric Oven, Built-In Electric Range, Dishwasher, Microwave

Interior Features

Interior Features
Entrance Foyer, Extra Closets, High Speed Internet
Flooring
Carpet, Wood
Laundry Features
Electric Dryer Hookup, Washer Hookup
Security Features
Smoke Detector(s)

Heating and Cooling

Heating Features
Heat Pump

Building Details

Construction

Year Built
1981

Materials

Construction Materials
Wood Siding
Roof
Shingle

Terms

Terms

Contingency
Inspection
Special Conditions
Standard
Cumulative Days On Market
4

Taxes

Tax

Tax (Annual)
$864

Heating, Cooling & Utilities

Cooling Features
Central Air

Utilities

Utilities
Cable Connected
Sewer
Septic Tank
Water Source
Well

Lot

Acres
9.50
Lot Size
9.50

Exterior Features

Patio And Porch Features
Porch

Parking

Garage Capacity
1
Covered Spaces
1
Listed by Compass, 6159044887.
Listing Data last updated 05/19/2026 09:20 pm
Get a Link to this Property: Copy To Clipboard
QR Code link to this property

Phone:
Connect with:

Payment Calculator

per month. fixed. % interest.
$
%
$
%
Principal & Interest
+ Home Insurance
+ Property Tax
+ HOA Fees
per month
Total interest paid over s will be:
All estimates and provided for informational purposes only. Actual amounts may vary. The output of the tool is not a loan offer or solicitation, nor is it financial or legal advice. Information, rates, programs and loan scenarios shown are for example only as of 20-May-2026 and are subject to change without notice. All products are subject to credit and property approval. Not all products are available in all states or for all loan amounts. Other restrictions and limitations apply. Contact your preferred lender for the pricing associated with your specific transaction. Calculations are generated by Open Source mortgage calculation software tools using common mathematical formulas. All calculations should be independently verified.
Get Walk Score Content

Property History

5 days ago
Property information last updated
9 days ago
Status Active. This is the date the listing was placed on market.
Cumulative Days on Market: 9 days (includes prior listings) · Currently listed since May 10, 2026. Data provided by the MLS.

Similar Properties

Listings courtesy of Realtracs as distributed by MLS GRID. IDX information is provided exclusively for consumers' personal non-commercial use, and may not be used for any purpose other than to identify prospective properties consumers may be interested in purchasing. Data is deemed reliable but is not guaranteed by MLS GRID. Based on information submitted to the MLS GRID as of 05/19/2026 09:20 pm. All data is obtained from various sources and may not have been verified by broker or MLS GRID. Supplied Open House Information is subject to change without notice. All information should be independently reviewed and verified for accuracy. Properties may or may not be listed by the office/agent presenting the information. Properties displayed may be listed or sold by various participants in the MLS.

Listing Data last updated: 05/19/2026 09:20 pm
Equal Housing Opportunity
Service by Buying Buddy® IDX CRM
Copyright © 2003 - 2026 Buying Buddy. All rights reserved.
Scroll to Top