Start of property details

Share this property:
3663 Prestwicke Pl
Adams, TN 37010
FOR
SALE
$440,000
Active
4
Beds
3
Baths
2
Garage
0.36
Acres
2009
Yr. Built
MLS# 3205192
Cumulative Days on Market: 11 · Includes prior listings · Currently listed since 05/09/26 · Data provided by the MLS.

Property Description

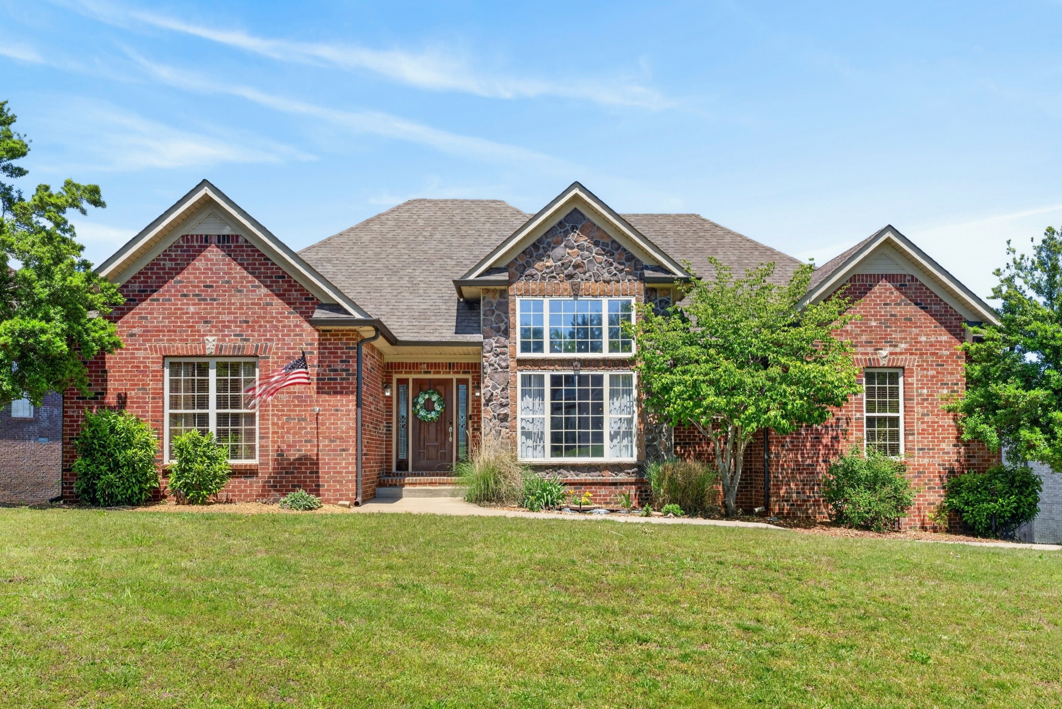
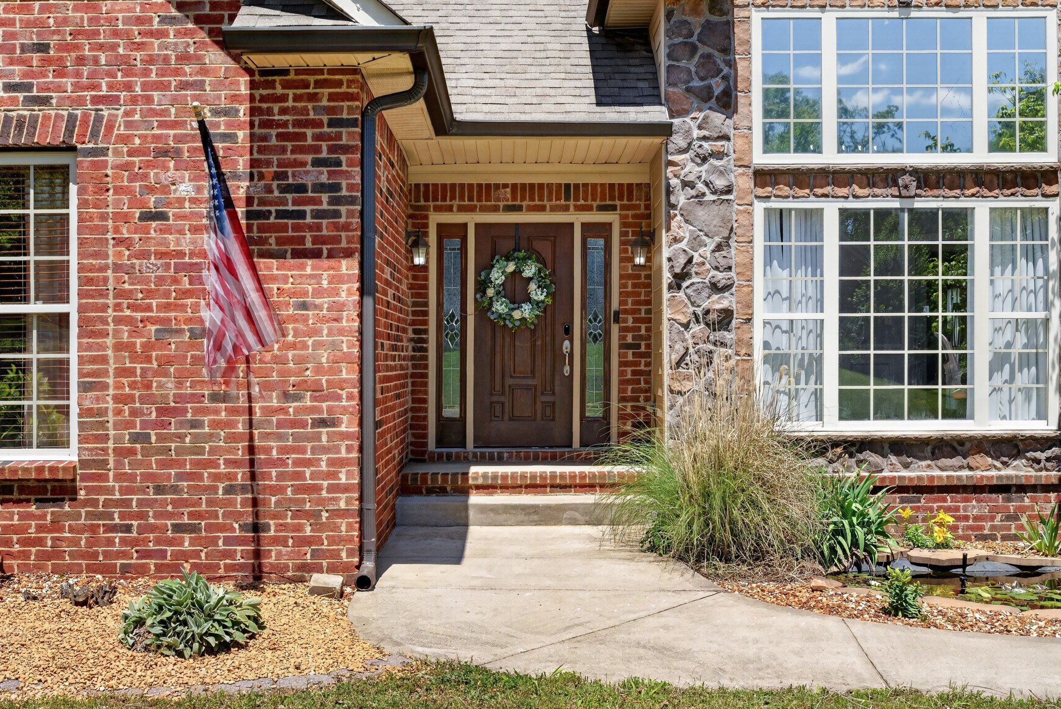
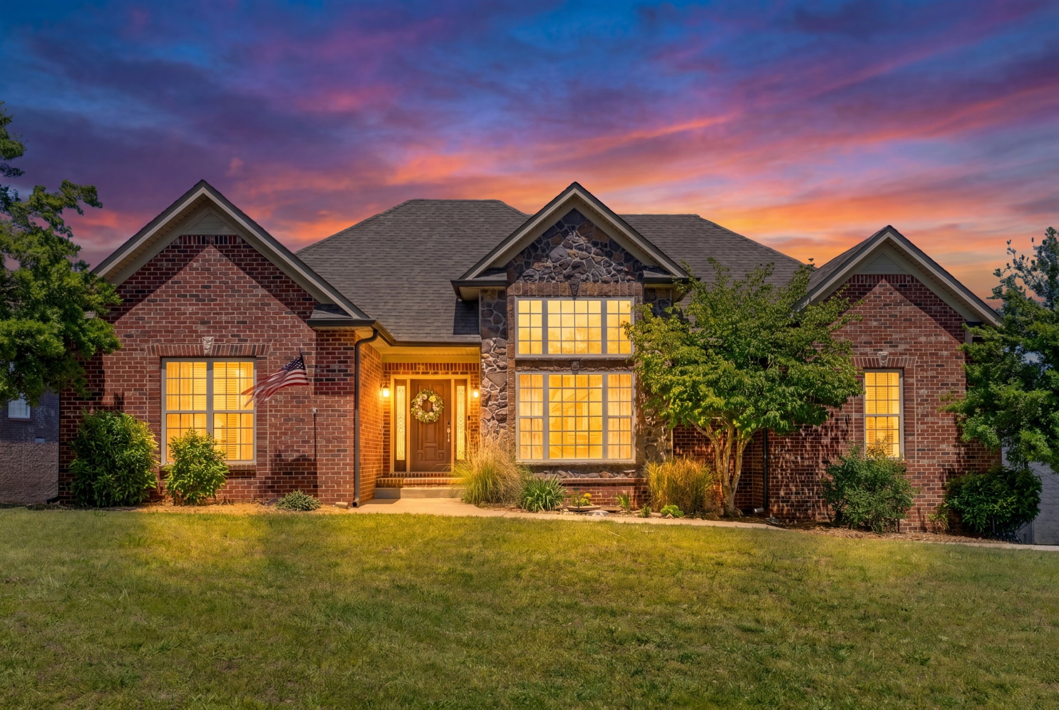
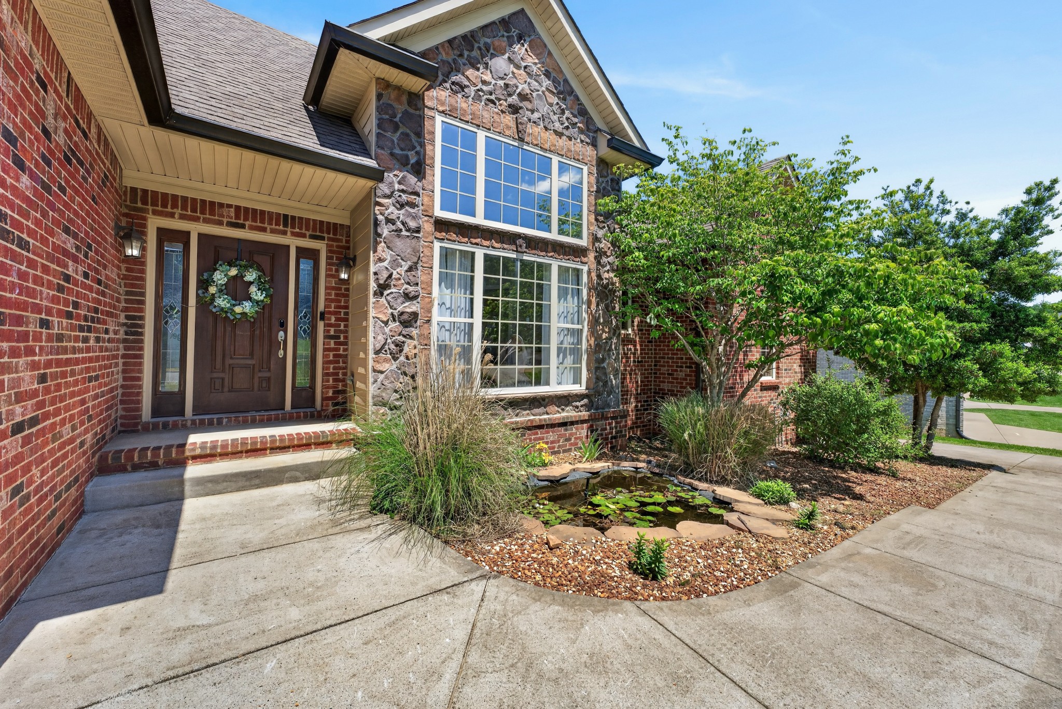
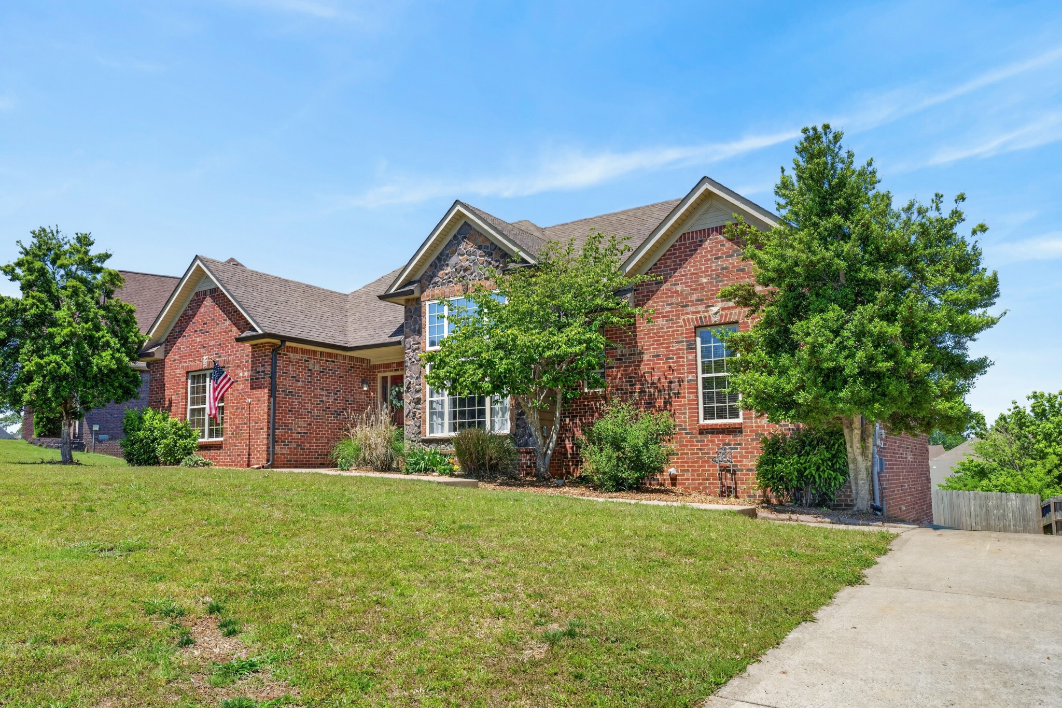
"Opportunity Awaits" ... This Home is Located in the Desirable Prestwicke Place Subdivision in Adams, TN and is conveniently located near I-24 @ Exit 11. - There are Wonderful Schools in the area and zoning would include the highly coveted: Mt. Carmel Elementary and Rossview Middle and High School. BEST OF ALL ... NO CITY TAXES... BRAND NEW ROOF(May 2026) and NEW LOWER HVAC System (March 2026). SELLER is Providing $ 18, 000 Concessions to Buyer for use of Closing Cost, Rate-Buy-Down, Etc.and a One Year Home Warranty ($730.00 Old Republic Home Protection). The 2, 759 sq ft Home host Vaulted Ceilings in Dining Room and Living Room, 4 Bedrooms, Two Full baths and Eat In Kitchen and Laundry Room. The Staircase leads down to a Bonus Room or 5th Bedroom with Full Bath.The Basement has a Large Area for Work Space, Storage, and Garage Doors for easy access for your Car, Boat or SUV. * * * * * Buyer's Schedule Your Showing Soon. * * * *

Ask a Local Expert

Property Highlights

Property Type
Residential
Property Sub Type
Single Family Residence
Architectural Style
Traditional
Bedrooms
4
Total Bathrooms
3
Living Area
2,759 Sqft
Price / Sqft
$159
Acres
0.36
Year Built
2009

Location

City/Township
Adams
Subdivision
Prestwicke Place
County
Montgomery County TN

Property Details

Price
$440,000
Property Type
Residential
Property Sub Type
Single Family Residence

Building

Levels
Two
Total Area
2,759 Sqft

Community

Local Schools

Elementary School
Carmel Elementary
Middle School
Rossview Middle
High School
Rossview High

Interior Features

Bedrooms and Bathrooms

Total Bathrooms
3
Full Bathrooms
3
Bedrooms
4
Bedrooms on Main Level
4

Rooms and Basement

Basement Features
Partially Finished

Area and Spaces

Living Area
2,759 Sqft
Above Grade Finished Area
2,159 Sqft
Below Grade Finished Area
600 Sqft

Appliances

Appliances
Electric Oven, Electric Range, Dishwasher, Disposal, Ice Maker, Microwave

Interior Features

Interior Features
High Speed Internet
Flooring
Carpet, Laminate, Tile
Laundry Features
Electric Dryer Hookup, Washer Hookup
Fireplace Features
Gas

Heating and Cooling

Heating Features
Central
Has Fireplace
Yes
Fireplaces
1

Building Details

Construction

Architectural Style
Traditional
Year Built
2009
Foundations
Block

Materials

Construction Materials
Brick, Stone, Vinyl Siding
Roof
Shingle

Terms

Terms

Special Conditions
Standard

Taxes

Tax

Tax (Annual)
$2,485

HOA

Has HOA
Yes
Association Fee
$40
Association Fee Includes
Maintenance Grounds, Trash

Heating, Cooling & Utilities

Cooling Features
Central Air

Utilities

Utilities
Water Available, Cable Connected
Sewer
Public Sewer
Water Source
Public

Lot

Acres
0.36
Lot Size
0.36
Lot Dimensions
98

Exterior Features

Patio And Porch Features
Deck
Fencing
Back Yard

Parking

Garage Capacity
2
Covered Spaces
2
Listed by Byers & Harvey Inc., 9319803536.
Listing Data last updated 05/20/2026 02:00 pm
Get a Link to this Property: Copy To Clipboard
QR Code link to this property

Phone:
Connect with:

Payment Calculator

per month. fixed. % interest.
$
%
$
%
Principal & Interest
+ Home Insurance
+ Property Tax
+ HOA Fees
per month
Total interest paid over s will be:
All estimates and provided for informational purposes only. Actual amounts may vary. The output of the tool is not a loan offer or solicitation, nor is it financial or legal advice. Information, rates, programs and loan scenarios shown are for example only as of 20-May-2026 and are subject to change without notice. All products are subject to credit and property approval. Not all products are available in all states or for all loan amounts. Other restrictions and limitations apply. Contact your preferred lender for the pricing associated with your specific transaction. Calculations are generated by Open Source mortgage calculation software tools using common mathematical formulas. All calculations should be independently verified.
Get Walk Score Content

Property History

7 days ago
Property information last updated
11 days ago
Status Active. This is the date the listing was placed on market.
Cumulative Days on Market: 11 days (includes prior listings) · Currently listed since May 9, 2026. Data provided by the MLS.

Similar Properties

Listings courtesy of Realtracs as distributed by MLS GRID. IDX information is provided exclusively for consumers' personal non-commercial use, and may not be used for any purpose other than to identify prospective properties consumers may be interested in purchasing. Data is deemed reliable but is not guaranteed by MLS GRID. Based on information submitted to the MLS GRID as of 05/20/2026 02:00 pm. All data is obtained from various sources and may not have been verified by broker or MLS GRID. Supplied Open House Information is subject to change without notice. All information should be independently reviewed and verified for accuracy. Properties may or may not be listed by the office/agent presenting the information. Properties displayed may be listed or sold by various participants in the MLS.

Listing Data last updated: 05/20/2026 02:00 pm
Equal Housing Opportunity
Service by Buying Buddy® IDX CRM
Copyright © 2003 - 2026 Buying Buddy. All rights reserved.
Scroll to Top